
223 Old Chester Rd, Essex Fells, NJ 07021
Local realty services provided by:ERA Boniakowski Real Estate
223 Old Chester Rd,Essex Fells Twp., NJ 07021
$2,300,000
- 7 Beds
- 6 Baths
- 5,569 sq. ft.
- Single family
- Pending
Listed by: elizabeth irwin
Office: arcadia, realtors973-228-7060
MLS#:4039799
Source:NJ_GSMLS
Price summary
- Price:$2,300,000
- Price per sq. ft.:$413
About this home
Set on an acre of exceptional property on one of Essex Fells' most coveted streets, this custom expanded Ranch offers a blend of comfort and modern convenience. The residence features a flexible layout and abundant picture windows that showcase the serene surroundings and fill the home with natural light. The first-floor Primary Suite enjoys spacious walk-in closets, spa-like Bath and a Sitting Room with direct access to the expansive Deck outside. The formal Dining Room and Family Room are each anchored by gas fireplaces, while the oversized Kitchen has a large center island, casual dining area, and a comfortable gathering space with lovely garden views. Thoughtful amenities include a whole house generator, two Laundry Rooms, four-zone HVAC, "smart home" technologies, a heated 3-car attached Garage and circular driveway. Multiple levels of living space, including a second floor Lounge, third floor Play Room, and lower level Recreation Room provide endless opportunities for relaxation, work and entertaining. Outdoors, a spacious Deck with hot tub overlooks the beautifully landscaped, fully-fenced and level backyard complete with a tranquil koi pond, creating a private oasis for year-round enjoyment. Located just 23 miles from NYC, Essex Fells is renowned for its extraordinary natural beauty, distinctive homes and excellent schools. This remarkable property offers an exceptional opportunity to enjoy gracious suburban living in one of northern NJ's most desired communities....
Contact an agent
Home facts
- Year built:1953
- Listing ID #:4039799
- Added:59 day(s) ago
- Updated:September 07, 2026 at 08:46 AM
Rooms and interior
- Bedrooms:7
- Total bathrooms:6
- Full bathrooms:6
- Rooms Total:16
- Flooring:Laminate, Stone, Tile, Wood
- Dining Description:Formal Dining Room, On First Floor
- Bathrooms Description:Stall Shower
- Kitchen Description:Breakfast Bar, Center Island, Dishwasher, Disposal, Eat-In Kitchen, Kitchen Exhaust Fan, Range/Oven-Gas, Refrigerator, Separate Dining Area, Sump Pump
- Bedroom Description:Full Bath, On Level 1, Sitting Room, Walk-In Closet
- Basement Description:Basement, Bilco-Style Door, Crawl Space, Finished-Partially, Walkout
- Living area:5,569 sq. ft.
Heating and cooling
- Cooling:4+ Units, Ceiling Fan, Multi-Zone Cooling
- Heating:4+ Units, Multi-Zone
Structure and exterior
- Roof:Asphalt Shingle
- Year built:1953
- Building area:5,569 sq. ft.
- Lot area:0.98 Acres
- Lot Features:Level Lot, Pond On Lot, Wooded Lot
- Architectural Style:Custom Home, Expanded Ranch
- Construction Materials:Stone, Wood Shingle
- Exterior Features:Barbeque, Deck, Hot Tub, Metal Fence, Storage Shed, Underground Lawn Sprinkler
Schools
- High school:W ESSEX
- Middle school:W ESSEX
- Elementary school:ESSEX FELL
Utilities
- Water:Public Water, Water Charge Extra
- Sewer:Public Sewer, Sewer Charge Extra
Finances and disclosures
- Price:$2,300,000
- Price per sq. ft.:$413
- Tax amount:$27,567 (2025)
Features and amenities
- Appliances:Range/Oven-Gas, Refrigerator, Sump Pump, Washer
- Laundry features:Dryer, Washer
- Amenities:Blinds, Cathedral Ceiling, Fire Alarm, Gas-Natural, HotTub, Security System, Shades, Skylight, Stall Shower, Stereo System, TubShowr, Walk - In Closet
- Smart home:Yes
Parking
- Parking description:1 Car Width, Additional Parking, Attached Garage, Blacktop Driveway, Circular Driveway, Garage Door Opener, Oversize Garage
- Garage spaces:3
New listings near 223 Old Chester Rd
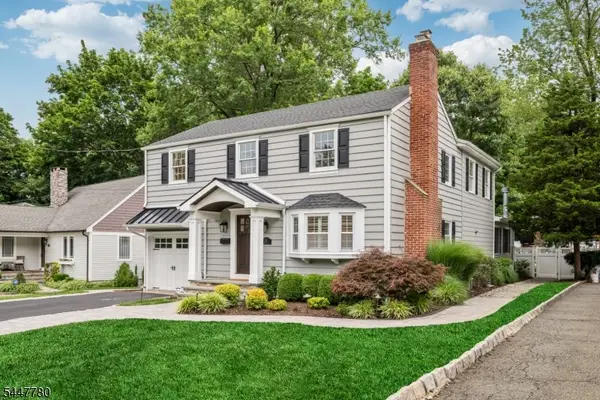 $1,599,000Pending4 beds 4 baths2,956 sq. ft.
47 Oak Ln, Essex Fells Twp., NJ 07021
MLS# 4042375Listed by: BEST OF NJ REALTY $1,299,000Pending4 beds 5 baths
4 Hilltop Way, Essex Fells Twp., NJ 07021
MLS# 4041028Listed by: KELLER WILLIAMS - NJ METRO GROUP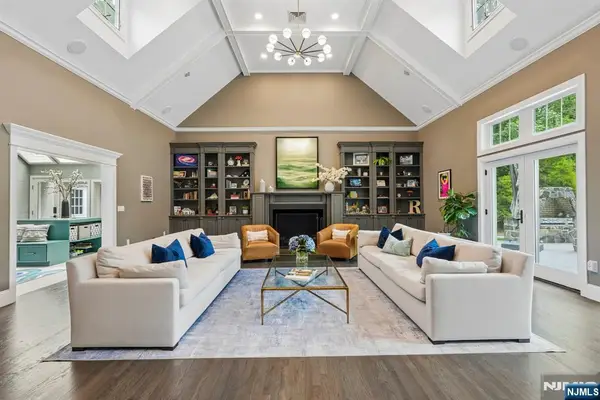 $3,599,999Active8 beds 8 baths
117 Forest Way, Essex Fells, NJ 07021
MLS# 26025046Listed by: COMPASS NEW JERSEY, LLC-JERSEY CITY
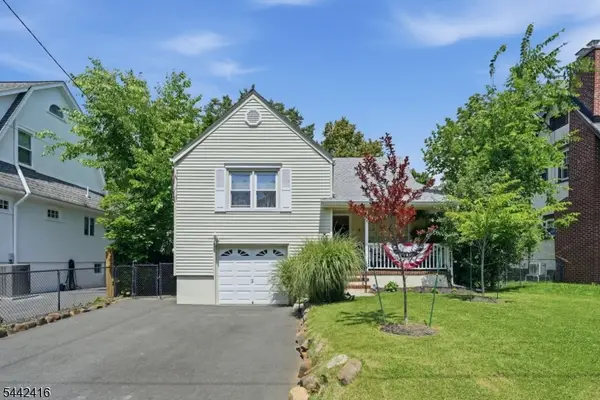 $799,000Pending3 beds 1 baths
20 Wootton Rd, Essex Fells Twp., NJ 07021
MLS# 4037057Listed by: KELLER WILLIAMS PROSPERITY REALTY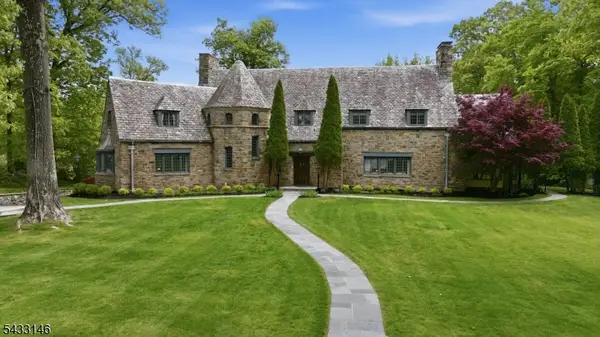 $2,999,000Active4 beds 5 baths
120 Old Chester Rd, Essex Fells Twp., NJ 07021
MLS# 4029895Listed by: KELLER WILLIAMS REALTY $2,699,000Active6 beds 6 baths4,800 sq. ft.
29 Gordon Rd, Essex Fells Twp., NJ 07021
MLS# 4027981Listed by: KELLER WILLIAMS - NJ METRO GROUP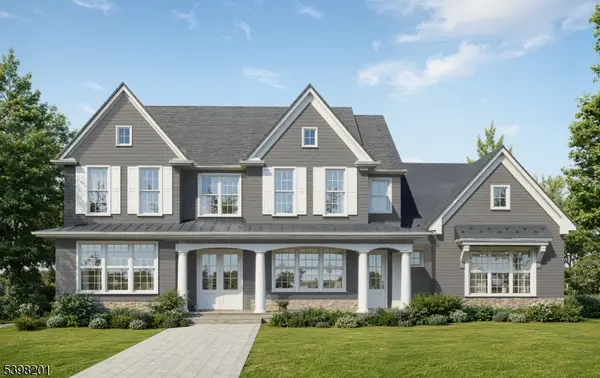 $3,099,999Pending6 beds 7 baths
9 Old Chester Rd, Essex Fells Twp., NJ 07021
MLS# 3998873Listed by: AST REALTY, LLC


Protect your home and budget from life's surprises with an Assurant Home Warranty, backed by a partner that supports you through every step of homeownership. Explore Plans.
© 2023 - 2026 ERA Franchise Systems LLC. All rights reserved. ERA Franchise Systems LLC fully supports the principles of the Fair Housing Act and the Equal Opportunity Act. ERA, ERA Real Estate powered, and their respective logos are registered service marks of ERA Franchise Systems LLC. Each office is independently owned and operated.