
13 Grand Banks Cir, Evesham, NJ 08053
Local realty services provided by:ERA Liberty Realty
13 Grand Banks Cir,Evesham, NJ 08053
$474,900
- 2 Beds
- 3 Baths
- 1,807 sq. ft.
- Townhouse
- Active
Listed by: tom e lillie jr.
Office: thomas e lillie realty
MLS#:NJBL2116224
Source:BRIGHTMLS
Price summary
- Price:$474,900
- Price per sq. ft.:$262.81
About this home
This spacious 2-bedroom, 2.5-bath Birchwood Model townhome is tucked away in a quiet section of Waters Edge, within walking distance of the clubhouse and pool, with a peaceful pond and fountain just beyond the back patio.
The main level features a two-story living room with floor-to-ceiling windows and plenty of natural light. The large eat-in kitchen offers granite countertops and generous workspace, while the formal dining room provides extra space for meals, game night, or entertaining. A separate laundry room and direct access to the oversized garage add everyday convenience.
Upstairs, the primary bedroom features a vaulted ceiling, two walk-in closets, a large private bathroom, and a deck overlooking the pond. The second bedroom is comfortably sized with easy access to the full hallway bathroom.
The home offers plenty of closet and storage space throughout. Out back, the brick patio overlooks the fountain and makes a great spot for morning coffee or relaxing at the end of the day.
Waters Edge offers a pool, clubhouse, tennis courts, walking paths, and playgrounds. This home is ready for its next owner to move in and enjoy everything the community has to offer....
Contact an agent
Home facts
- Year built:1995
- Subdivision & Development:WATERS EDGE
- Listing ID #:NJBL2116224
- Added:58 day(s) ago
- Updated:September 07, 2026 at 01:47 PM
Rooms and interior
- Bedrooms:2
- Total bathrooms:3
- Full bathrooms:3
- Rooms Total:5
- Bathrooms Description:Primary Bath(s)
- Kitchen Description:Dishwasher, Disposal, Kitchen - Eat-In, Microwave, Range Hood
- Living area:1,807 sq. ft.
Heating and cooling
- Cooling:Central A/C
- Heating:Forced Air, Natural Gas
Structure and exterior
- Roof:Shingle
- Year built:1995
- Building area:1,807 sq. ft.
- Architectural Style:Traditional
- Construction Materials:Brick
- Exterior Features:Sidewalks, Street Lights
- Foundation Description:Concrete Perimeter
- Levels:2 Stories
Schools
- High school:CHEROKEE
Utilities
- Water:Public
- Sewer:Public Sewer
Finances and disclosures
- Price:$474,900
- Price per sq. ft.:$262.81
- Tax amount:$9,222 (2025)
Parking
- Parking description:Attached Garage, Garage - Front Entry
- Garage:Yes
- Garage spaces:2
New listings near 13 Grand Banks Cir
- Coming SoonOpen Fri, 5 to 7pm
 $574,900Coming Soon3 beds 4 baths2,473 sq. ft.
12 Sullivan Way, MARLTON, NJ 08053
MLS# NJBL2120210Listed by: KELLER WILLIAMS REALTY - MOORESTOWN - Coming Soon
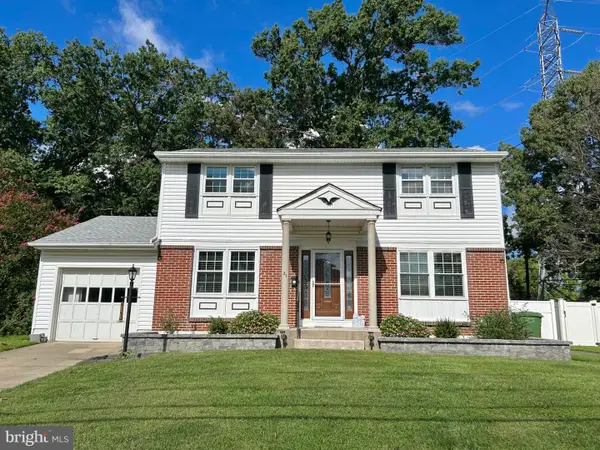 $479,000Coming Soon4 beds 2 baths1,518 sq. ft.
21 Princess Ave, MARLTON, NJ 08053
MLS# NJBL2120204Listed by: HOMESMART FIRST ADVANTAGE REALTY - Coming Soon
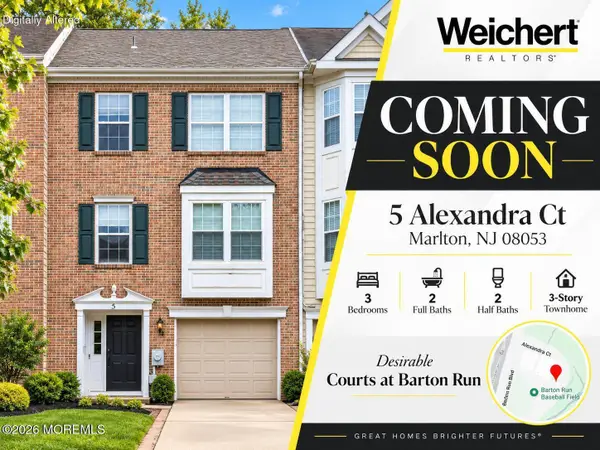 $424,900Coming Soon3 beds 4 baths1,919 sq. ft.
5 Alexandra Court, Marlton, NJ 08053
MLS# 22628067Listed by: WEICHERT REALTORS-TOMS RIVER - Coming Soon
 $279,900Coming Soon2 beds 2 baths1,028 sq. ft.
53 Inverness Cir, MARLTON, NJ 08053
MLS# NJBL2120186Listed by: BHHS FOX & ROACH-MEDFORD - Coming Soon
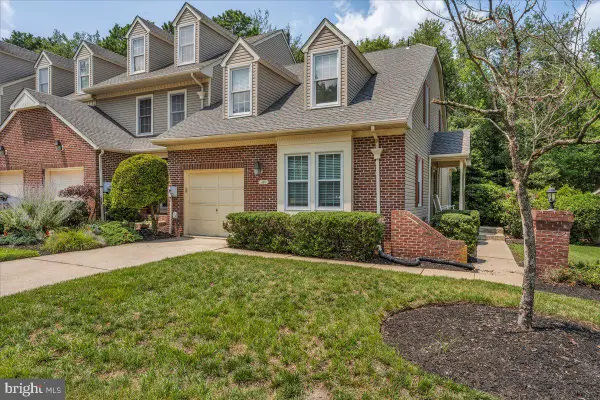 $429,900Coming Soon3 beds 2 baths1,591 sq. ft.
105 Berkshire Way, MARLTON, NJ 08053
MLS# NJBL2120150Listed by: KELLER WILLIAMS REALTY - MARLTON - Coming Soon
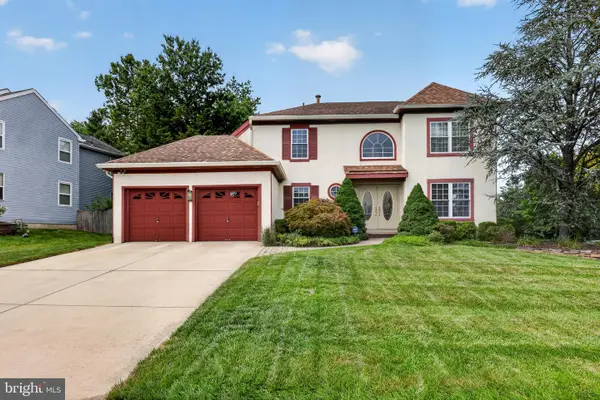 $749,900Coming Soon3 beds 3 baths3,122 sq. ft.
2 Dominion Dr, MARLTON, NJ 08053
MLS# NJBL2119808Listed by: KELLER WILLIAMS REALTY - MARLTON - Coming Soon
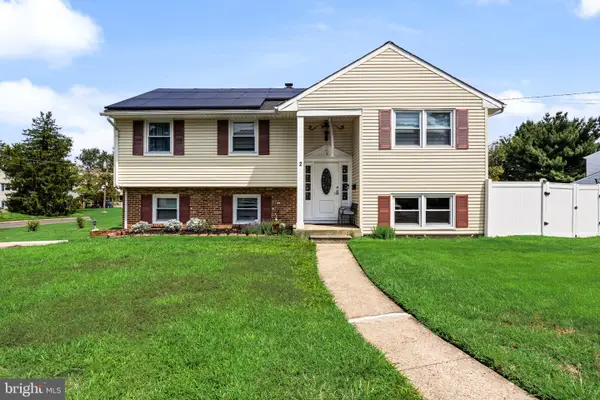 $550,000Coming Soon4 beds 2 baths1,974 sq. ft.
2 Florence Ave, MARLTON, NJ 08053
MLS# NJBL2119778Listed by: EXP REALTY, LLC - Coming Soon
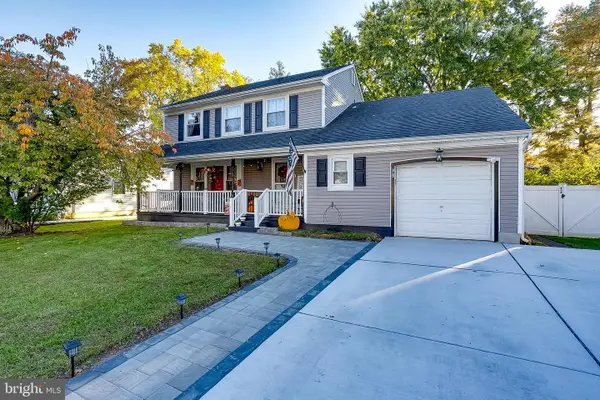 $580,000Coming Soon3 beds 3 baths1,926 sq. ft.
38 Yale Rd, MARLTON, NJ 08053
MLS# NJBL2115178Listed by: BHHS FOX & ROACH-MT LAUREL - New
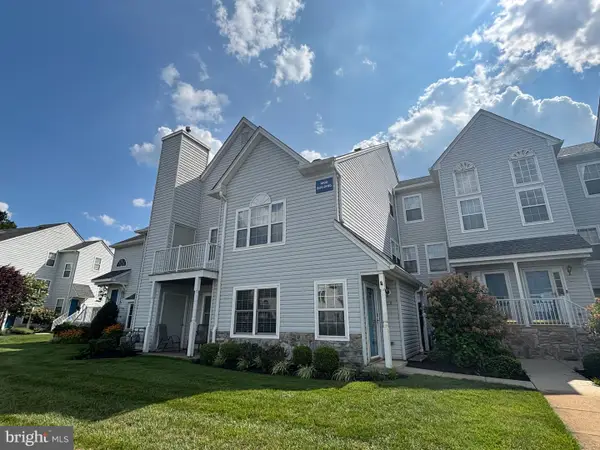 $335,000Active2 beds 2 baths1,385 sq. ft.
1002 Squirrel Rd, MARLTON, NJ 08053
MLS# NJBL2120152Listed by: BETTER HOMES AND GARDENS REAL ESTATE MATURO - New
 $325,000Active3 beds 3 baths1,387 sq. ft.
108 Five Crown Royal, EVESHAM, NJ 08053
MLS# NJBL2119532Listed by: RE/MAX PREFERRED - SEWELL


Protect your home and budget from life's surprises with an Assurant Home Warranty, backed by a partner that supports you through every step of homeownership. Explore Plans.
© 2023 - 2026 ERA Franchise Systems LLC. All rights reserved. ERA Franchise Systems LLC fully supports the principles of the Fair Housing Act and the Equal Opportunity Act. ERA, ERA Real Estate powered, and their respective logos are registered service marks of ERA Franchise Systems LLC. Each office is independently owned and operated.