
16 Merion Rd, Evesham, NJ 08053
Local realty services provided by:O'BRIEN REALTY ERA POWERED
16 Merion Rd,Evesham, NJ 08053
$569,900
- 5 Beds
- 3 Baths
- 2,412 sq. ft.
- Single family
- Active
Upcoming open houses
- Fri, Jul 1005:00 pm - 07:00 pm
- Sat, Jul 1111:00 am - 01:00 pm
- Sun, Jul 1201:00 pm - 04:00 pm
Listed by: tracy a caltabiano
Office: weichert realtors - moorestown
MLS#:NJBL2115738
Source:BRIGHTMLS
Price summary
- Price:$569,900
- Price per sq. ft.:$236.28
About this home
Welcome to this beautiful Ashland model featuring a five-bedroom, 2.5-bath home offering generous living space, thoughtful improvements, and exceptional features throughout.
A welcoming front porch adds even more outdoor living space and is the perfect spot to enjoy your morning coffee or unwind at the end of the day.
At the heart of the home is a beautifully renovated kitchen featuring updated cabinetry, countertops, and flooring. Whether you're preparing everyday meals or entertaining family and friends, this inviting space blends style and functionality.
The home's spacious layout provides comfortable living with room for everyone.
The inviting family room is the perfect place to gather, featuring a striking wood-burning fireplace with distinctive lava rock that adds warmth and character. The fireplace can also be converted to gas if desired.
French doors take you to a fully fenced backyard, creating an ideal setting for entertaining, relaxing, or enjoying outdoor activities. The backyard also features a storage shed and a storage closet, providing storage for lawn equipment, tools, and seasonal items.
The primary suite serves as a private retreat with a beautifully renovated bath complete with a relaxing Jacuzzi tub
Updated second bath offers stylish finishes for family and guests.
Car enthusiasts, hobbyists, and mechanics will appreciate the heated floors in the two-car garage, providing a comfortable year-round workspace that is truly a rare find.
Recent improvements, including a new roof with solar panels and new garage doors, offer added value and peace of mind.
Conveniently located with easy access to Route 70, Route 73, I-295, and the New Jersey Turnpike, this home is just minutes from shopping, dining, parks, and everyday conveniences. Philadelphia, the Jersey Shore, and many other South Jersey destinations are all within easy reach....
Contact an agent
Home facts
- Year built:1972
- Listing ID #:NJBL2115738
- Added:2 day(s) ago
- Updated:July 05, 2026 at 02:21 PM
Rooms and interior
- Bedrooms:5
- Total bathrooms:3
- Full bathrooms:2
- Half bathrooms:1
- Living area:2,412 sq. ft.
Heating and cooling
- Cooling:Central A/C
- Heating:Forced Air, Natural Gas
Structure and exterior
- Roof:Shingle
- Year built:1972
- Building area:2,412 sq. ft.
- Lot area:0.25 Acres
- Lot Features:Front Yard, Level, Rear Yard, SideYard(s)
- Architectural Style:Colonial, Contemporary
- Construction Materials:Asbestos, Vinyl Siding
- Exterior Features:Patio(s), Porch(es)
- Foundation Description:Slab
- Levels:2 Stories
Schools
- High school:CHEROKEE
- Middle school:FRANCES DEMASI M.S.
- Elementary school:DEMASI
Utilities
- Water:Public
- Sewer:Public Sewer
Finances and disclosures
- Price:$569,900
- Price per sq. ft.:$236.28
- Tax amount:$9,834 (2025)
Features and amenities
- Amenities:200+ Amp Service, Cable TV, Sliding Windows
Parking
- Parking description:Attached Garage, Garage Door Opener, On Street
- Garage:Yes
- Garage spaces:2
New listings near 16 Merion Rd
- New
 $299,000Active3 beds 2 baths1,425 sq. ft.
19 Summit Ct, MARLTON, NJ 08053
MLS# NJBL2115796Listed by: HOMESMART FIRST ADVANTAGE REALTY - Coming SoonOpen Sat, 11am to 1pm
 $314,000Coming Soon2 beds 3 baths
2206 Delancey, MARLTON, NJ 08053
MLS# NJBL2115566Listed by: BHHS FOX & ROACH-MEDFORD - Coming Soon
 $675,000Coming Soon4 beds 3 baths
3 Kennington Rd, MARLTON, NJ 08053
MLS# NJBL2115614Listed by: WEICHERT REALTORS-TURNERSVILLE - Coming SoonOpen Thu, 5 to 7pm
 $789,900Coming Soon4 beds 3 baths
14 Patrick Henry Dr, MARLTON, NJ 08053
MLS# NJBL2115638Listed by: KELLER WILLIAMS REALTY - New
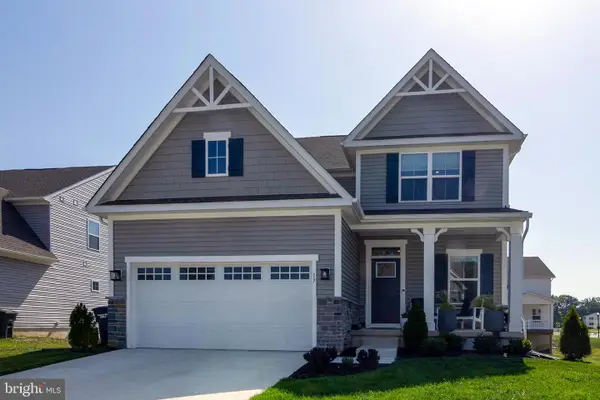 $612,000Active4 beds 4 baths3,141 sq. ft.
17 Sequoia Ct, WILLIAMSTOWN, NJ 08094
MLS# NJGL2075360Listed by: BHHS FOX & ROACH-WASHINGTON-GLOUCESTER - Open Sun, 11am to 1pmNew
 $519,000Active3 beds 3 baths1,845 sq. ft.
111 Weaver Dr, MARLTON, NJ 08053
MLS# NJBL2115498Listed by: BHHS FOX & ROACH-MEDFORD - New
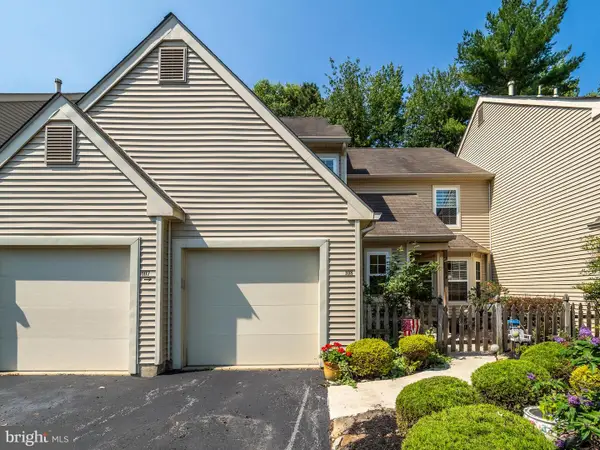 $349,750Active2 beds 2 baths1,314 sq. ft.
108 Woodlake Dr, MARLTON, NJ 08053
MLS# NJBL2115414Listed by: COMPASS NEW JERSEY, LLC - MOORESTOWN - Open Sun, 12 to 2pmNew
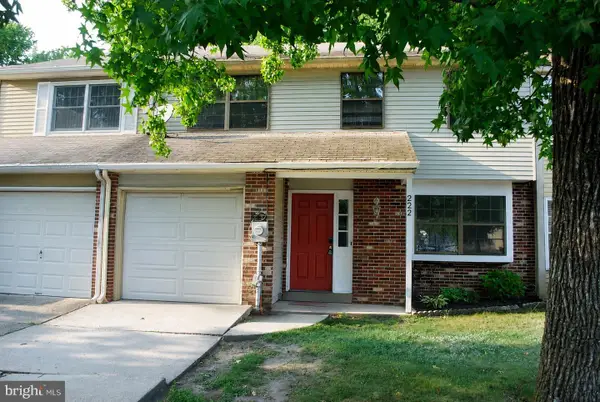 $390,000Active3 beds 2 baths1,680 sq. ft.
222 Shady Ln, MARLTON, NJ 08053
MLS# NJBL2115496Listed by: HOMESMART FIRST ADVANTAGE REALTY - Coming SoonOpen Sat, 12 to 2pm
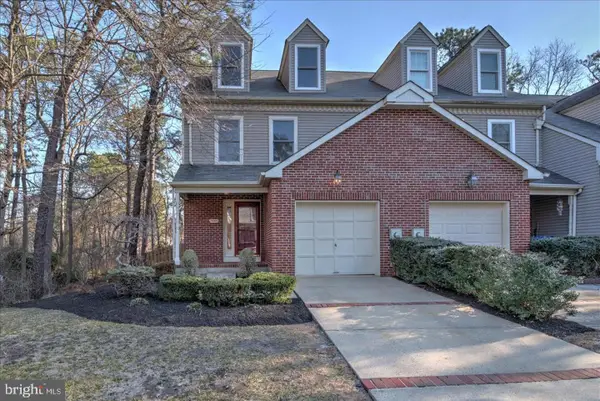 $425,000Coming Soon3 beds 3 baths
600 Monticello Ct, MARLTON, NJ 08053
MLS# NJBL2115536Listed by: KELLER WILLIAMS REALTY - MOORESTOWN


Protect your home and budget from life's surprises with an Assurant Home Warranty, backed by a partner that supports you through every step of homeownership. Explore Plans.
© 2023 - 2026 ERA Franchise Systems LLC. All rights reserved. ERA Franchise Systems LLC fully supports the principles of the Fair Housing Act and the Equal Opportunity Act. ERA, ERA Real Estate powered, and their respective logos are registered service marks of ERA Franchise Systems LLC. Each office is independently owned and operated.