
205 Berkshire Way, Evesham, NJ 08053
Local realty services provided by:Mountain Realty ERA Powered
205 Berkshire Way,Evesham, NJ 08053
$400,000
- 3 Beds
- 3 Baths
- 1,612 sq. ft.
- Townhouse
- Active
Listed by: ginger n hartmann
Office: re/max community-williamstown
MLS#:NJBL2116504
Source:BRIGHTMLS
Price summary
- Price:$400,000
- Price per sq. ft.:$248.14
- Monthly HOA dues:$280
About this home
This charming Colonial townhouse in Kings Grant offers a perfect blend of comfort and community. With 1,612 sq. ft. of well-designed living space, this home features three cozy bedrooms and two and a half baths, ideal for relaxation and everyday living. The inviting eat-in kitchen is equipped with modern appliances, including a self-cleaning oven and dishwasher, making meal prep a breeze. Enjoy cozy evenings on the spacious deck overlooking the community. The fully finished basement provides additional 500 sq ft space for recreation or storage. Residents benefit from community amenities such as a refreshing pool and tot lots, perfect for outdoor fun. The neighborhood is well-maintained, with lawn care and snow removal included in the association fee. Nearby parks and excellent schools enhance the appeal of this vibrant community. With assigned parking and easy access to public services, this home is a wonderful opportunity to embrace a fulfilling lifestyle in a welcoming environment.
Contact an agent
Home facts
- Year built:1998
- Subdivision & Development:KINGS MILL
- Listing ID #:NJBL2116504
- Added:53 day(s) ago
- Updated:September 06, 2026 at 01:49 PM
Rooms and interior
- Bedrooms:3
- Total bathrooms:3
- Full bathrooms:2
- Half bathrooms:1
- Flooring:Fully Carpeted, Tile/Brick
- Bathrooms Description:Primary Bath(s)
- Kitchen Description:Dishwasher, Disposal, Kitchen - Eat-In, Oven - Self Cleaning
- Basement:Yes
- Basement Description:Full, Fully Finished
- Living area:1,612 sq. ft.
Heating and cooling
- Cooling:Central A/C
- Heating:Forced Air, Natural Gas
Structure and exterior
- Year built:1998
- Building area:1,612 sq. ft.
- Architectural Style:Colonial
- Construction Materials:Brick, Vinyl Siding
- Exterior Features:Deck(s)
- Foundation Description:Concrete Perimeter
- Levels:2 Stories
Schools
- Middle school:MARLTON
- Elementary school:RICE
Utilities
- Water:Public
- Sewer:Public Sewer
Finances and disclosures
- Price:$400,000
- Price per sq. ft.:$248.14
- Tax amount:$6,824 (2025)
Features and amenities
- Amenities:Cable TV, Ceiling Fan(s)
Parking
- Parking description:Assigned, Parking Lot
New listings near 205 Berkshire Way
- Coming Soon
 $279,900Coming Soon2 beds 2 baths1,028 sq. ft.
53 Inverness Cir, MARLTON, NJ 08053
MLS# NJBL2120186Listed by: BHHS FOX & ROACH-MEDFORD - Coming Soon
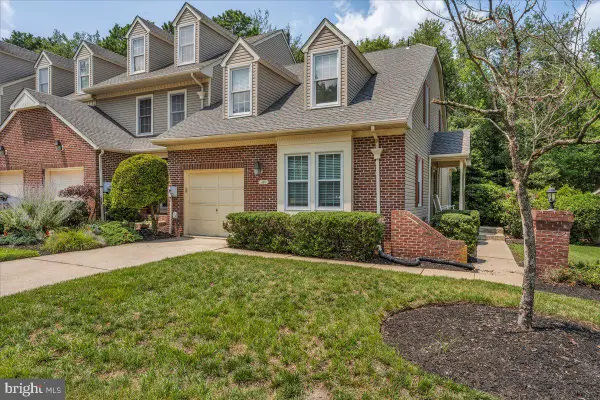 $429,900Coming Soon3 beds 2 baths1,591 sq. ft.
105 Berkshire Way, MARLTON, NJ 08053
MLS# NJBL2120150Listed by: KELLER WILLIAMS REALTY - MARLTON - Coming Soon
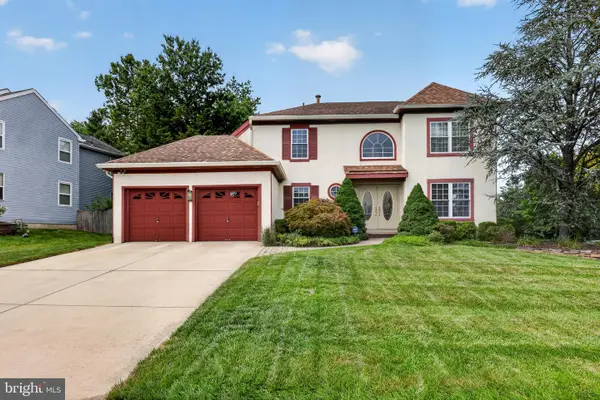 $749,900Coming Soon3 beds 3 baths3,122 sq. ft.
2 Dominion Dr, MARLTON, NJ 08053
MLS# NJBL2119808Listed by: KELLER WILLIAMS REALTY - MARLTON - Coming Soon
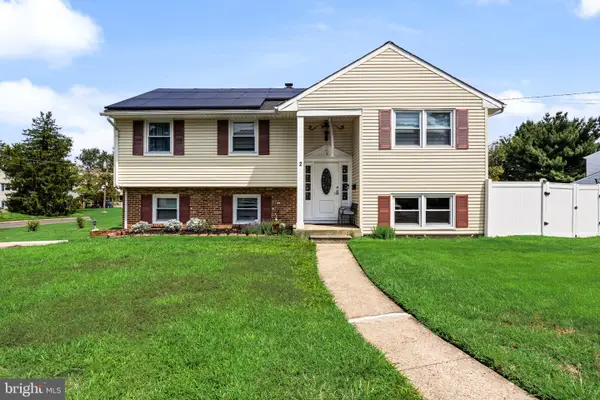 $550,000Coming Soon4 beds 2 baths1,974 sq. ft.
2 Florence Ave, MARLTON, NJ 08053
MLS# NJBL2119778Listed by: EXP REALTY, LLC - Coming Soon
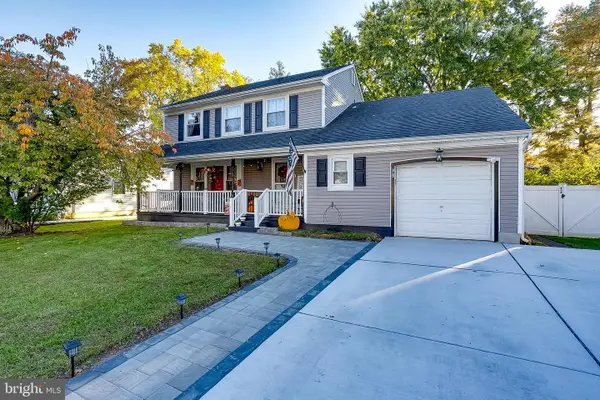 $580,000Coming Soon3 beds 3 baths1,926 sq. ft.
38 Yale Rd, MARLTON, NJ 08053
MLS# NJBL2115178Listed by: BHHS FOX & ROACH-MT LAUREL - New
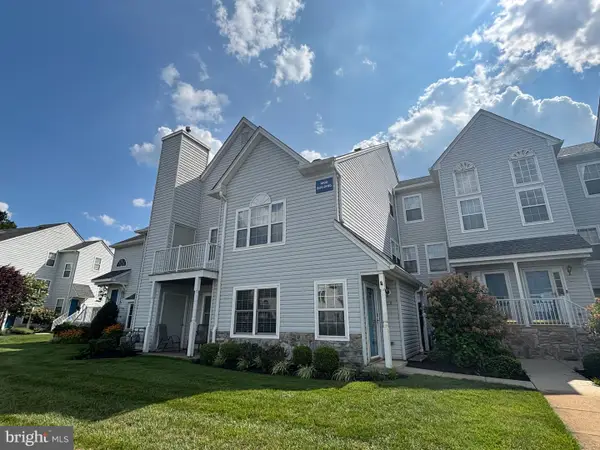 $335,000Active2 beds 2 baths1,385 sq. ft.
1002 Squirrel Rd, MARLTON, NJ 08053
MLS# NJBL2120152Listed by: BETTER HOMES AND GARDENS REAL ESTATE MATURO - New
 $325,000Active3 beds 3 baths1,387 sq. ft.
108 Five Crown Royal, EVESHAM, NJ 08053
MLS# NJBL2119532Listed by: RE/MAX PREFERRED - SEWELL - New
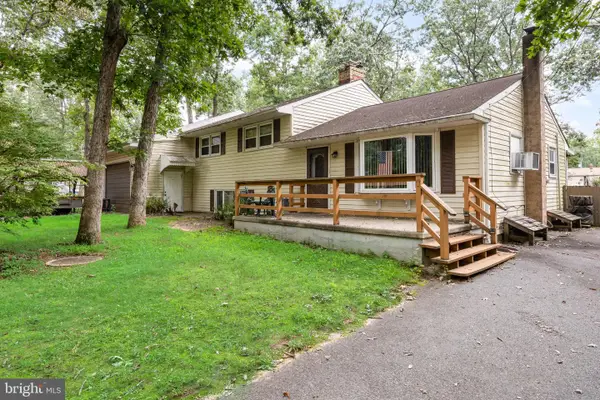 $400,000Active4 beds 2 baths2,730 sq. ft.
113 Marbel Ave, MARLTON, NJ 08053
MLS# NJBL2119624Listed by: KELLER WILLIAMS REALTY - Open Sun, 1 to 3pmNew
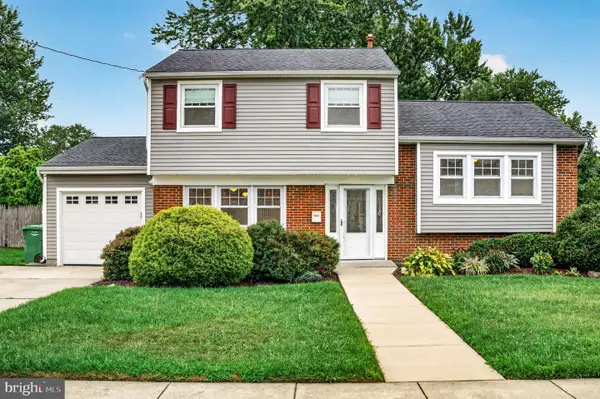 $499,900Active3 beds 2 baths1,521 sq. ft.
26 Abington, MARLTON, NJ 08053
MLS# NJBL2120028Listed by: EXP REALTY, LLC - New
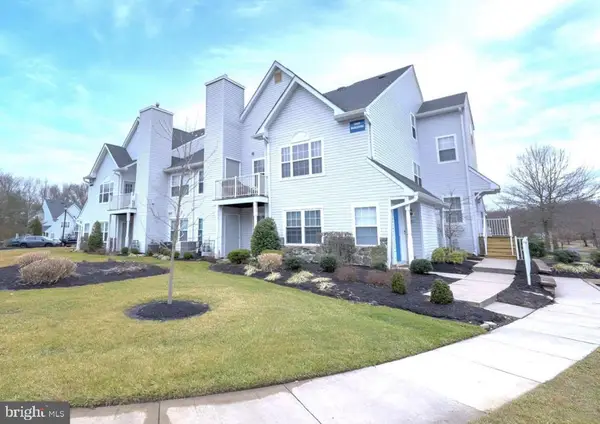 $248,000Active2 beds 1 baths935 sq. ft.
1507 Squirrel Rd, MARLTON, NJ 08053
MLS# NJBL2119886Listed by: ELLIS GROUP PROPERTY MANAGEMENT LLC


Protect your home and budget from life's surprises with an Assurant Home Warranty, backed by a partner that supports you through every step of homeownership. Explore Plans.
© 2023 - 2026 ERA Franchise Systems LLC. All rights reserved. ERA Franchise Systems LLC fully supports the principles of the Fair Housing Act and the Equal Opportunity Act. ERA, ERA Real Estate powered, and their respective logos are registered service marks of ERA Franchise Systems LLC. Each office is independently owned and operated.