
113 Rutledge Ave, Ewing, NJ 08618
Local realty services provided by:ERA Byrne Realty
Upcoming open houses
- Sat, Nov 2101:00 pm - 03:00 pm
Listed by: allison kelsey ruszczyk
Office: david depaola and company real estate
MLS#:NJME2086012
Source:BRIGHTMLS
Price summary
- Price:$359,900
- Price per sq. ft.:$247.87
About this home
Nestled in the charming Parkway Village neighborhood, this delightful Cape Cod-style home is full of surprises! Step inside to discover a spacious and inviting layout featuring three well-appointed bedrooms, along with a beautifully updated kitchen and bathroom. The kitchen is sure to impress with quality stainless steel appliances, classic shaker cabinetry, granite countertops, and plenty of workspace for cooking and entertaining. Throughout the home, luxury vinyl plank and ceramic tile flooring offer the perfect combination of style and durability. The main level features a generously sized living room, a separate dining room, and a cozy family room at the rear of the home, creating plenty of space for relaxing and gathering with family and friends. A convenient first-floor bedroom, full bathroom with a tub and shower combination, and laundry area complete the main level. Upstairs, you'll find two additional bedrooms, each offering ample closet space. Outside, the home sits on a generously sized lot with plenty of room for outdoor entertaining, gardening, or simply enjoying the outdoors. Conveniently located near major highways and rail access to both New York City and Philadelphia, this move-in-ready home offers comfort, convenience, and charm. Don't miss your opportunity to make this wonderful home your own!...
Contact an agent
Home facts
- Year built:1950
- Subdivision & Development:PARKWAY VILLAGE
- Listing ID #:NJME2086012
- Added:1 day(s) ago
- Updated:November 19, 2026 at 02:46 PM
Rooms and interior
- Bedrooms:3
- Total bathrooms:1
- Full bathrooms:1
- Flooring:Ceramic Tile, Luxury Vinyl Plank
- Kitchen Description:Dishwasher, Kitchen - Gourmet, Microwave, Oven/Range - Gas
- Living area:1,452 sq. ft.
Heating and cooling
- Cooling:Central A/C, Ductless/Mini-Split
- Heating:Forced Air, Natural Gas
Structure and exterior
- Roof:Asphalt
- Year built:1950
- Building area:1,452 sq. ft.
- Lot area:0.19 Acres
- Lot Features:Suburban
- Architectural Style:Cape Cod
- Construction Materials:Frame
- Foundation Description:Slab
- Levels:2 Stories
Schools
- High school:EWING H.S.
- Middle school:ANTHEIL
- Elementary school:PARKWAY E.S.
Utilities
- Water:Public
- Sewer:Public Sewer
Finances and disclosures
- Price:$359,900
- Price per sq. ft.:$247.87
- Tax amount:$7,696 (2025)
Features and amenities
- Laundry features:Dryer - Gas, Dryer In Unit, Washer - Front Loading, Washer In Unit
New listings near 113 Rutledge Ave
- Coming SoonOpen Sun, 1 to 4pm
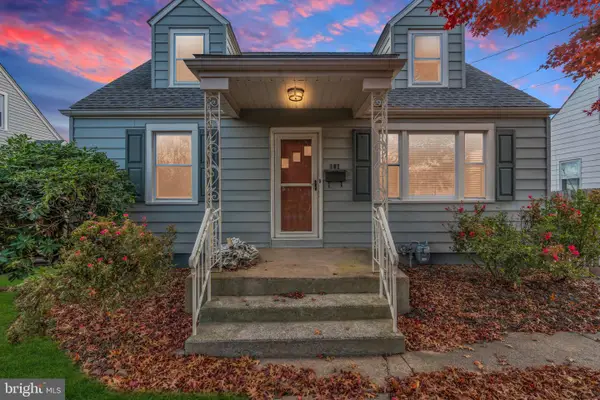 $330,000Coming Soon4 beds 2 baths1,152 sq. ft.
107 Central Ave, EWING TWP, NJ 08628
MLS# NJME2086336Listed by: ROMAN BALANDIN REALTY LLC - Coming SoonOpen Sat, 12 to 3pm
 $530,000Coming Soon3 beds 2 baths1,660 sq. ft.
19 Holder Dr, EWING, NJ 08628
MLS# NJME2086278Listed by: KELLER WILLIAMS PREMIER - Coming Soon
 $349,500Coming Soon3 beds 2 baths1,296 sq. ft.
14 Langmoore Dr, EWING, NJ 08638
MLS# NJME2085630Listed by: KELLER WILLIAMS REAL ESTATE - PRINCETON - New
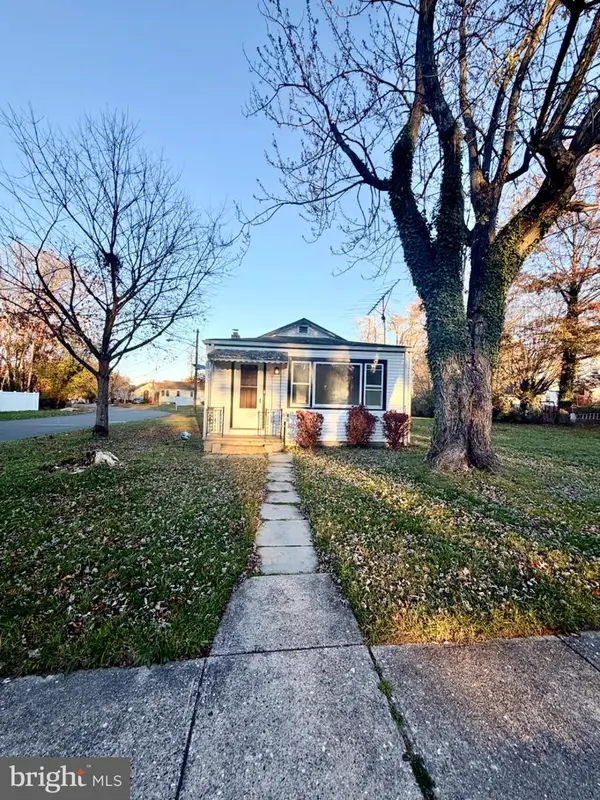 $200,000Active1 beds 1 baths640 sq. ft.
18 Browning Ave, EWING, NJ 08638
MLS# NJME2086316Listed by: RE/MAX SELECT - PRINCETON - New
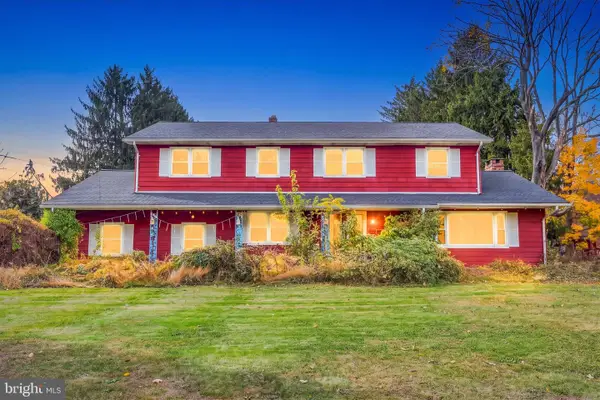 $425,000Active6 beds 3 baths2,376 sq. ft.
1361 Lower Ferry Rd, TRENTON, NJ 08618
MLS# NJME2086304Listed by: RE/MAX REALTY 9 - New
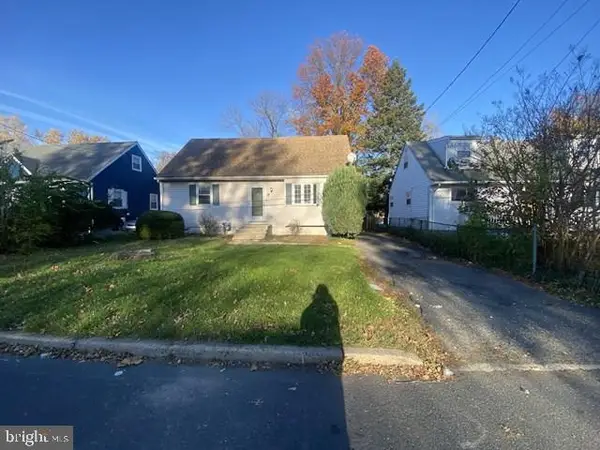 $289,900Active4 beds 2 baths1,304 sq. ft.
82 Rosedale Ave, TRENTON, NJ 08638
MLS# NJME2086218Listed by: VYLLA HOME - New
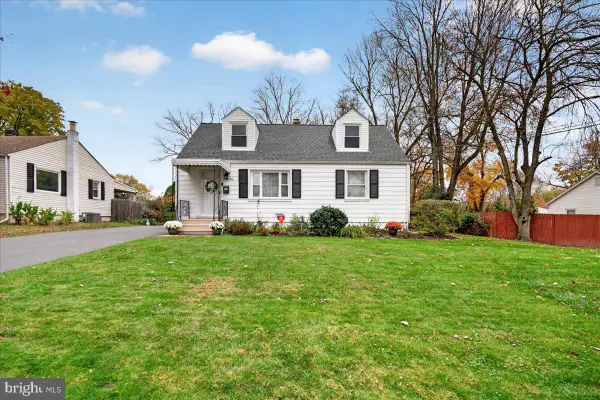 $365,000Active3 beds 1 baths1,313 sq. ft.
1190 Lower Ferry Rd, EWING, NJ 08618
MLS# NJME2086008Listed by: CORCORAN SAWYER SMITH - PENNINGTON - Open Sat, 1:30 to 4pmNew
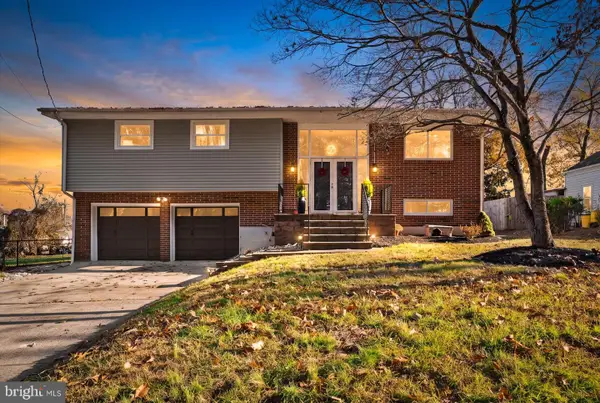 $499,000Active4 beds 3 baths2,108 sq. ft.
219 Green Ln, EWING TWP, NJ 08638
MLS# NJME2086134Listed by: QUEENSTON REALTY, LLC - Open Sat, 1 to 3pmNew
 $445,000Active3 beds 2 baths1,695 sq. ft.
5 Aquetong Ln, EWING TWP, NJ 08628
MLS# NJME2086138Listed by: BHHS FOX & ROACH - ROBBINSVILLE


Protect your home and budget from life's surprises with an Assurant Home Warranty, backed by a partner that supports you through every step of homeownership. Explore Plans.
© 2023 - 2026 ERA Franchise Systems LLC. All rights reserved. ERA Franchise Systems LLC fully supports the principles of the Fair Housing Act and the Equal Opportunity Act. ERA, ERA Real Estate powered, and their respective logos are registered service marks of ERA Franchise Systems LLC. Each office is independently owned and operated.