
1265 Lower Ferry Road, Ewing, NJ 08618
Local realty services provided by:ERA Central Realty Group
1265 Lower Ferry Road,Ewing, NJ 08618
$500,000
- 4 Beds
- 2 Baths
- 2,020 sq. ft.
- Single family
- Coming Soon
Listed by: michael carney
Office: re/max at home
MLS#:NJME2080918
Source:BRIGHTMLS
Price summary
- Price:$500,000
- Price per sq. ft.:$247.52
About this home
PROFESSIONAL PHOTOS BY WEDNESDAY!
This beautifully UPDATED home features an UPDATED KITCHEN with maple cabinets and Corian countertops, a NEWER gas BOILER with four zones (4 years), NEWER central air conditioning (2 years), NEWER water heater (2 years), NEWER electrical panel (2 years), and NEWER ANDERSEN WINDOWS throughout nearly the entire home (5 years). Add an OVERSIZED heated two-car garage and an EXPANSIVE LOT backing to woods, and there is a lot to appreciate here!
As you enter, the spacious LIVING ROOM is immediately to the right, featuring beautiful newer carpeting—which continues through most of the main level and throughout the second floor—and a handsome masonry fireplace surround with a wood mantel that remains an attractive architectural focal point. The fireplace itself is closed and non-operational. A BAY WINDOW brings additional natural light into the room.
Continue into the FORMAL DINING ROOM, large enough for family gatherings, with windows on two walls and a sliding door leading to the patio. Returning to the center hall, you'll find a convenient powder room before continuing into the UPDATED KITCHEN, which also offers direct access to the patio. From the kitchen, continue toward the front of the home into the comfortable FAMILY ROOM, a second gathering space with its own lovely BAY WINDOW.
Heading upstairs, you'll find FOUR nicely sized BEDROOMS and the full bathroom, which features a Bath Fitter tub and shower update completed in 2015. You'll also notice the NEWER ANDERSEN WINDOWS throughout the home, with the exception of the two front bay windows.
The FULL BASEMENT is partially finished, offering additional space for a TV or recreation area, while the unfinished portion provides plenty of storage and includes stairs leading to an exterior door and the rear patio.
Outside is where you'll discover even more. A long driveway leads to an OVERSIZED TWO-CAR GARAGE with NEWER gas heat (4 years) and substantial additional workshop and storage space. For a car enthusiast, hobbyist, woodworker, or anyone who simply wants serious room to work, this is an exceptional setup.
Above the garage is an additional FULL ROOM providing considerable storage with separate exterior access, while an attached WORKSPACE/STORAGE AREA offers even more flexibility.
The EXPANSIVE BACKYARD provides plenty of room for gardening, recreation, entertaining, or simply enjoying the outdoors. An additional freestanding shed provides even more storage, while the WOODED SETTING BEYOND the property contributes to the wonderfully open and private feeling.
It's the combination of the UPDATED HOME, exceptional GARAGE/WORKSHOP space, and unusually generous property that makes 1265 Lower Ferry Road something you really need to see in person.
Conveniently located near TCNJ, Rider University, Princeton, the Ewing and Trenton train stations, with easy access to I-295 and Route 1, this home offers a wonderful combination of space, privacy and convenience....
Contact an agent
Home facts
- Year built:1965
- Subdivision & Development:NONE AVAILABLE
- Listing ID #:NJME2080918
- Updated:October 05, 2026 at 05:36 AM
Rooms and interior
- Bedrooms:4
- Total bathrooms:2
- Full bathrooms:1
- Half bathrooms:1
- Dining Description:Dining Room, Formal/Separate Dining Room
- Kitchen Description:Built-In Microwave, Carpet, Dishwasher, Kitchen - Island, Refrigerator, Upgraded Countertops
- Bedroom Description:Carpet, Primary Bedroom
- Basement:Yes
- Basement Description:Full, Partially Finished
- Living area:2,020 sq. ft.
Heating and cooling
- Cooling:Central A/C
- Heating:Baseboard - Hot Water, Natural Gas
Structure and exterior
- Roof:Architectural Shingle
- Year built:1965
- Building area:2,020 sq. ft.
- Lot area:0.52 Acres
- Lot Features:Backs to Trees
- Architectural Style:Colonial
- Construction Materials:Aluminum Siding
- Exterior Features:Awning(s), Patio(s), Sidewalks, Street Lights
- Foundation Description:Block
- Levels:2 Stories
Utilities
- Water:Public
- Sewer:Public Sewer
Finances and disclosures
- Price:$500,000
- Price per sq. ft.:$247.52
- Tax amount:$10,816 (2025)
Features and amenities
- Laundry features:Dryer, Washer
- Amenities:Carpet, Replacement Windows
Parking
- Parking description:Additional Storage Area, Concrete Driveway, Garage - Rear Entry, Garage Door Opener, Oversized, Parking Garage
- Garage:Yes
- Garage spaces:2
New listings near 1265 Lower Ferry Road
- Coming Soon
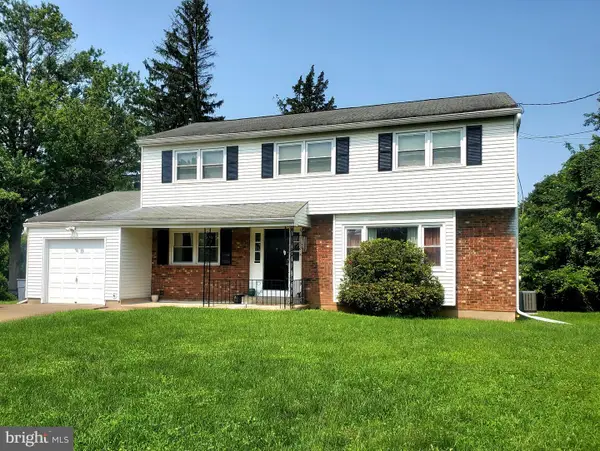 $474,900Coming Soon4 beds 3 baths1,970 sq. ft.
65 Nancy Ln, EWING TWP, NJ 08638
MLS# NJME2084144Listed by: CORCORAN SAWYER SMITH - PRINCETON - Coming Soon
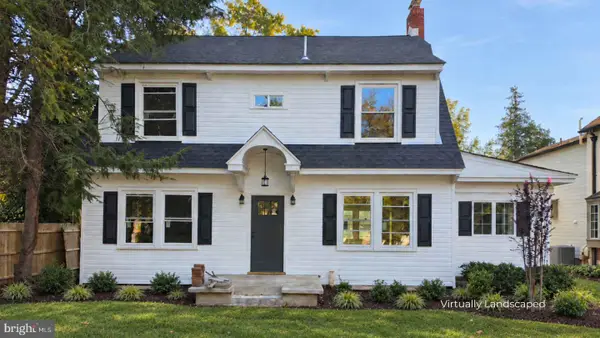 $549,000Coming Soon4 beds 3 baths2,060 sq. ft.
2082 Pennington Rd, EWING, NJ 08618
MLS# NJME2077842Listed by: HOME JOURNEY REALTY - Coming Soon
 $339,999Coming Soon4 beds 1 baths1,232 sq. ft.
4 Dorset Dr, TRENTON, NJ 08618
MLS# NJME2083512Listed by: REALTY MARK CENTRAL, LLC - New
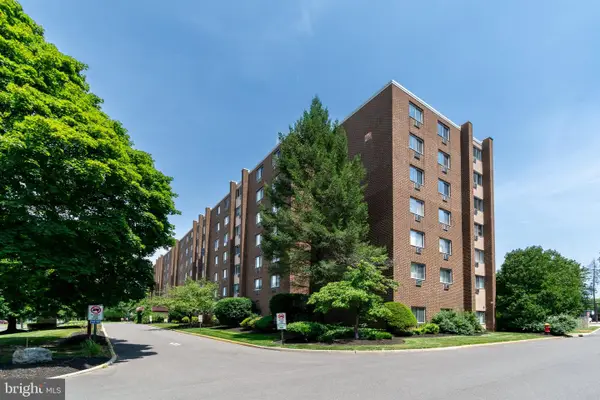 $175,000Active2 beds 1 baths1,100 sq. ft.
860 Lower Ferry #3 B, EWING, NJ 08628
MLS# NJME2084594Listed by: CALLAWAY HENDERSON SOTHEBY'S INT'L-PRINCETON - New
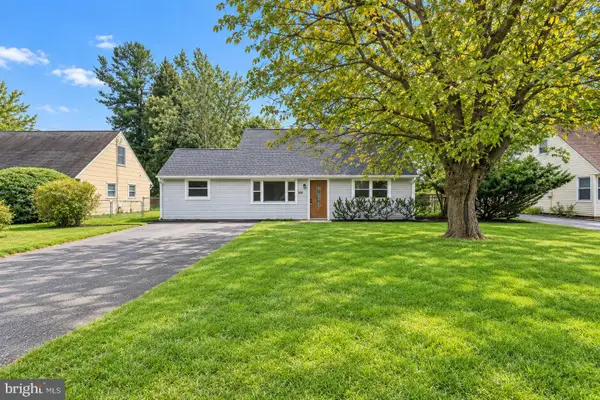 $385,000Active4 beds 1 baths1,402 sq. ft.
106 Rutledge Ave, EWING TWP, NJ 08618
MLS# NJME2084574Listed by: KELLER WILLIAMS PREMIER - New
 $454,900Active3 beds 3 baths1,544 sq. ft.
-28 Rockleigh Drive, Ewing, NJ 08628
MLS# 2705632RListed by: CENTURY 21 GLORIA ZASTKO REALTY - New
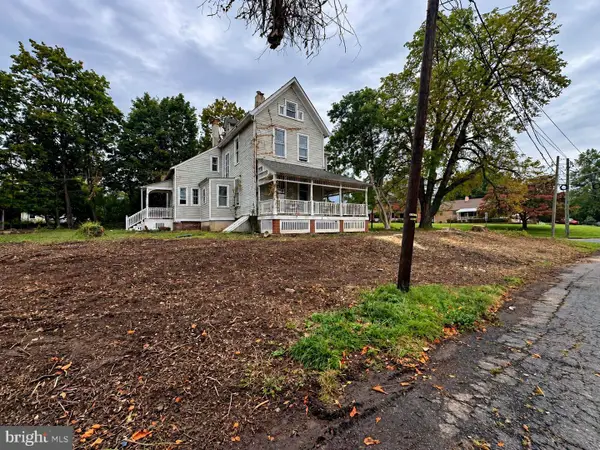 $438,888Active8 beds 2 baths2,818 sq. ft.
525 Grand Ave, EWING TWP, NJ 08628
MLS# NJME2084520Listed by: REALTY MARK CENTRAL, LLC - New
 $429,900Active3 beds 3 baths1,668 sq. ft.
1 Devonshire Ct, EWING TWP, NJ 08628
MLS# NJME2084512Listed by: BHHS FOX & ROACH HOPEWELL VALLEY - New
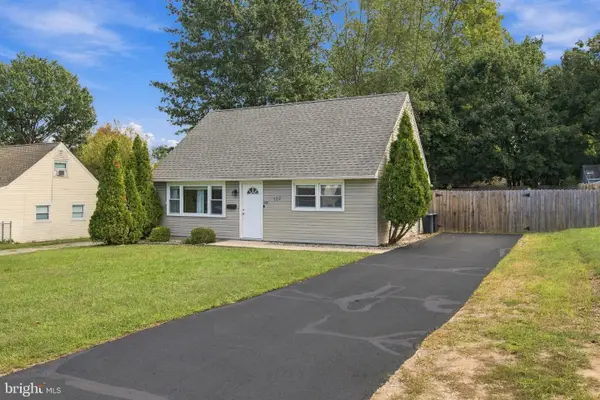 $360,000Active4 beds 1 baths1,188 sq. ft.
122 Stratford Ave, EWING, NJ 08618
MLS# NJME2083128Listed by: BHHS FOX & ROACH - PRINCETON


Protect your home and budget from life's surprises with an Assurant Home Warranty, backed by a partner that supports you through every step of homeownership. Explore Plans.
© 2023 - 2026 ERA Franchise Systems LLC. All rights reserved. ERA Franchise Systems LLC fully supports the principles of the Fair Housing Act and the Equal Opportunity Act. ERA, ERA Real Estate powered, and their respective logos are registered service marks of ERA Franchise Systems LLC. Each office is independently owned and operated.