
426 Timberlake Dr, Ewing, NJ 08618
Local realty services provided by:ERA Byrne Realty
426 Timberlake Dr,Ewing, NJ 08618
$350,000
- 2 Beds
- 2 Baths
- 1,631 sq. ft.
- Condominium
- Active
Listed by: abdulbaset a abdulla
Office: weichert realtors - princeton
MLS#:NJME2081920
Source:BRIGHTMLS
Price summary
- Price:$350,000
- Price per sq. ft.:$214.59
- Monthly HOA dues:$359
About this home
Investor Opportunity—Tenant Occupied! Spacious second-floor Canterbury model, the largest floor plan in The Jefferson, offering 1,635 square feet of open-concept living space plus a private balcony overlooking the woods. This well-designed unit features 9-foot ceilings, walk-in closets, and generously sized bathrooms.
Residents enjoy exceptional community amenities, including a clubhouse, 24-hour fitness center, outdoor swimming pool, resident lounge with fireplace, business center, kitchenette, patio, and playground. The HOA fee covers all community amenities, as well as the unit's water and sewer.
Ideally located with convenient access to I-295, I-95, and I-195, and just minutes from The College of New Jersey, Rider University, Trenton-Mercer Airport, NJ Transit, and SEPTA rail service. The Jefferson is a newer, well-maintained community featuring a secure, individualized telecom entry system that allows residents to communicate with and grant access to guests without leaving their unit.
Pets are permitted. Please note: No elevator in the building. Excellent investment opportunity with an existing tenant already in place....
Contact an agent
Home facts
- Year built:2012
- Subdivision & Development:THE JEFFERSON
- Listing ID #:NJME2081920
- Added:51 day(s) ago
- Updated:September 28, 2026 at 01:56 PM
Rooms and interior
- Bedrooms:2
- Total bathrooms:2
- Full bathrooms:2
- Rooms Total:6
- Flooring:Carpet, Tile/Brick, Vinyl
- Dining Description:Dining Area, Dining Room, Formal/Separate Dining Room
- Bathrooms Description:Bathroom 2, Primary Bath(s), Primary Bathroom
- Kitchen Description:Built-In Microwave, Carpet, Dishwasher, Oven/Range - Gas, Refrigerator, Water Heater
- Bedroom Description:Carpet, Primary Bedroom, Walk In Closet(s)
- Living area:1,631 sq. ft.
Heating and cooling
- Cooling:Central A/C
- Heating:Forced Air, Natural Gas
Structure and exterior
- Roof:Shingle
- Year built:2012
- Building area:1,631 sq. ft.
- Architectural Style:Traditional
- Construction Materials:Vinyl Siding
- Exterior Features:Balcony, Exterior Lighting, Play Area, Sidewalks
- Levels:1 Story
Schools
- High school:EWING H.S.
Utilities
- Water:Public
- Sewer:Public Sewer
Finances and disclosures
- Price:$350,000
- Price per sq. ft.:$214.59
- Tax amount:$8,669 (2025)
Features and amenities
- Laundry features:Dryer, Laundry, Washer
- Amenities:100 Amp Service, Cable TV Available, Carpet, Electric Available, Natural Gas Available
Parking
- Parking description:Parking Lot
New listings near 426 Timberlake Dr
- Coming Soon
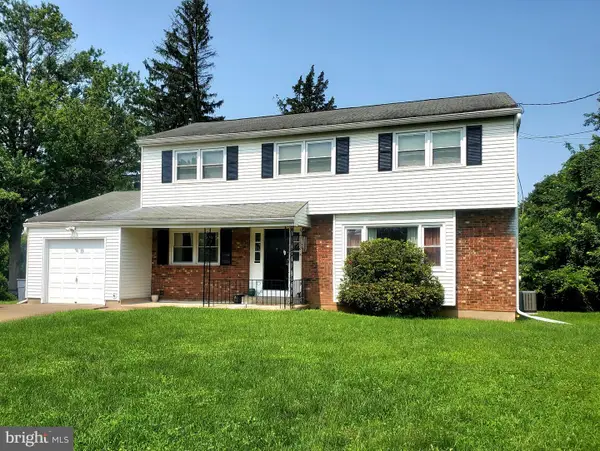 $474,900Coming Soon4 beds 3 baths1,970 sq. ft.
65 Nancy Ln, EWING TWP, NJ 08638
MLS# NJME2084144Listed by: CORCORAN SAWYER SMITH - PRINCETON - Coming Soon
 $450,000Coming Soon4 beds 3 baths1,286 sq. ft.
6 Conover Ave, EWING TWP, NJ 08638
MLS# NJME2082710Listed by: RE/MAX AT HOME - Coming Soon
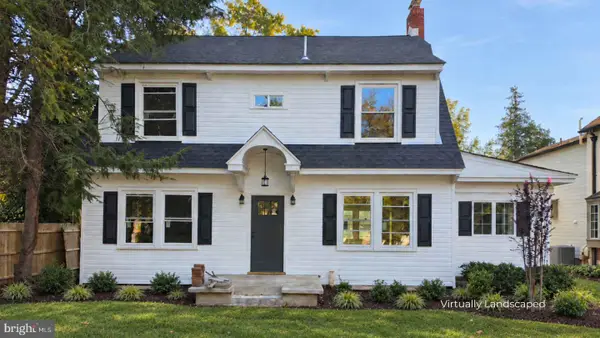 $549,000Coming Soon4 beds 3 baths2,060 sq. ft.
2082 Pennington Rd, EWING, NJ 08618
MLS# NJME2077842Listed by: HOME JOURNEY REALTY - Coming Soon
 $339,999Coming Soon4 beds 1 baths1,232 sq. ft.
4 Dorset Dr, TRENTON, NJ 08618
MLS# NJME2083512Listed by: REALTY MARK CENTRAL, LLC - New
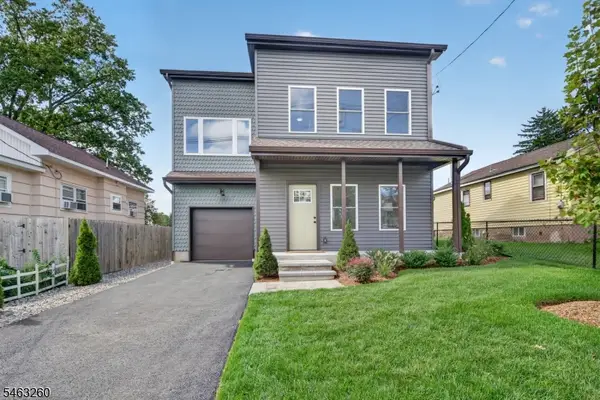 $559,900Active3 beds 3 baths1,908 sq. ft.
2316 Columbia Ave, Ewing Twp., NJ 08638
MLS# 4055143Listed by: LIST WITH FREEDOM.COM - New
 $299,000Active4 beds 2 baths1,910 sq. ft.
6 Wickford Ave, EWING, NJ 08628
MLS# NJME2084218Listed by: RE/MAX SELECT - FORDS - New
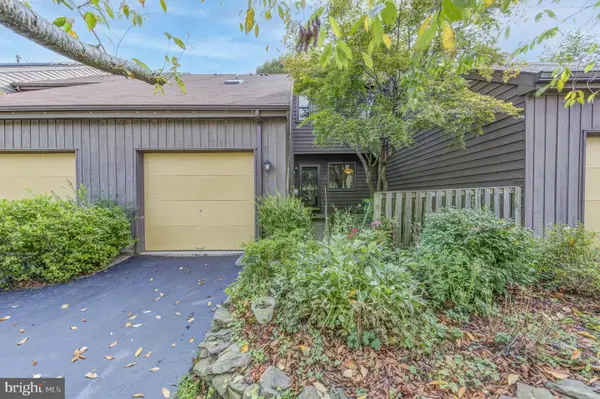 $389,900Active2 beds 3 baths1,752 sq. ft.
20 Rebecca Ct, EWING, NJ 08628
MLS# NJME2083730Listed by: BHHS FOX & ROACH - PRINCETON - Open Sat, 12 to 2pmNew
 $825,000Active5 beds 3 baths4,008 sq. ft.
15 Scenic Dr, EWING, NJ 08628
MLS# NJME2084056Listed by: CORCORAN SAWYER SMITH - PRINCETON - Open Sun, 12 to 2pmNew
 $360,000Active2 beds 2 baths1,631 sq. ft.
1016 Timberlake Dr, EWING, NJ 08618
MLS# NJME2083580Listed by: RE/MAX AT HOME - New
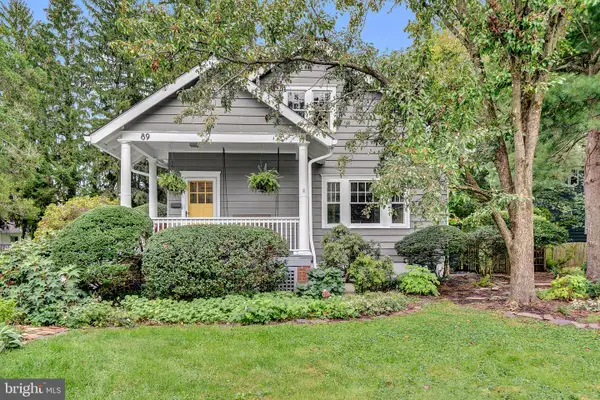 $359,900Active2 beds 1 baths1,206 sq. ft.
89 W Upper Ferry Rd, EWING TWP, NJ 08628
MLS# NJME2084076Listed by: BHHS FOX & ROACH HOPEWELL VALLEY


Protect your home and budget from life's surprises with an Assurant Home Warranty, backed by a partner that supports you through every step of homeownership. Explore Plans.
© 2023 - 2026 ERA Franchise Systems LLC. All rights reserved. ERA Franchise Systems LLC fully supports the principles of the Fair Housing Act and the Equal Opportunity Act. ERA, ERA Real Estate powered, and their respective logos are registered service marks of ERA Franchise Systems LLC. Each office is independently owned and operated.