
6 Lilac Dr, Ewing, NJ 08638
Local realty services provided by:ERA Valley Realty
Upcoming open houses
- Sun, Nov 1501:00 pm - 03:00 pm
Listed by: david depaola
Office: david depaola and company real estate
MLS#:NJME2085536
Source:BRIGHTMLS
Price summary
- Price:$529,900
- Price per sq. ft.:$289.4
About this home
There’s more than meets the eye at 6 Lilac Drive! A covered front porch welcomes you to this beautifully maintained Colonial, where a surprisingly spacious interior unfolds beyond its traditional exterior. The foyer features tile flooring, wainscoting, and a walk-in coat closet, with an archway opening to a sunny living room with finished hardwood flooring. The custom gourmet kitchen offers granite countertops, abundant cabinetry, tile flooring, and stainless steel appliances, including a gas range with hood, beverage cooler, built-in microwave, dishwasher, and refrigerator. Open to the kitchen, an expansive breakfast room enjoys large windows on three sides and two sets of patio doors leading to the rear deck and patio. A step down leads to the spacious family room, featuring a cathedral ceiling, skylight, tile flooring, and patio doors. A gas fireplace serves as both the room’s focal point and its heat source, while a floor-standing air conditioner provides cooling. The remainder of the home is served by central natural gas forced-air heat and central air conditioning. A powder room, large walk-in pantry, and laundry room with hardwood flooring and organized shelving complete the main level. Upstairs, all three bedrooms feature finished hardwood floors, and the nicely appointed full hall bath also offers direct access from the primary bedroom. The simply finished basement provides additional flexible space and Bilco-door access to the backyard. Outside, a large fenced yard, deck, and patio offer plenty of room to relax or entertain. An attached one-car garage, attractive moldings, upgraded lighting, and a convenient neighborhood setting round out this clean, inviting home....
Contact an agent
Home facts
- Year built:1980
- Subdivision & Development:NONE AVAILABLE
- Listing ID #:NJME2085536
- Updated:November 11, 2026 at 11:44 AM
Rooms and interior
- Bedrooms:3
- Total bathrooms:2
- Full bathrooms:1
- Half bathrooms:1
- Rooms Total:10
- Flooring:Carpet, Ceramic Tile, Hardwood
- Kitchen Description:Built-In Microwave, Built-In Range, Crown Moldings, Dishwasher, Kitchen - Gourmet, Pantry, Range Hood, Recessed Lighting, Refrigerator, Stainless Steel Appliances, Upgraded Countertops
- Bedroom Description:Walk In Closet(s)
- Basement:Yes
- Basement Description:Partially Finished, Rear Entrance, Shelving, Sump Pump
- Living area:1,831 sq. ft.
Heating and cooling
- Cooling:Central A/C
- Heating:Forced Air, Natural Gas Available
Structure and exterior
- Year built:1980
- Building area:1,831 sq. ft.
- Lot Features:Suburban
- Architectural Style:Colonial
- Construction Materials:Frame
- Exterior Features:Deck(s), Exterior Lighting, Patio(s), Porch(es), Sidewalks, Street Lights
- Foundation Description:Block
- Levels:2 Stories
Utilities
- Water:Public
- Sewer:Public Sewer
Finances and disclosures
- Price:$529,900
- Price per sq. ft.:$289.4
- Tax amount:$10,706 (2026)
Features and amenities
- Laundry features:Dryer - Electric, Has Laundry, Laundry, Washer
- Amenities:Cable TV, Crown Moldings, Natural Gas Available, Phone, Recessed Lighting, Skylight(s), Window Treatments
Parking
- Parking description:Attached Garage, Built In, Garage Door Opener
- Garage:Yes
- Garage spaces:1
New listings near 6 Lilac Dr
- Coming SoonOpen Sun, 1 to 4pm
 $359,900Coming Soon3 beds 1 baths1,240 sq. ft.
19 Crestmont Ave, EWING, NJ 08618
MLS# NJME2082958Listed by: RE/MAX PREFERRED PROFESSIONAL-HILLSBOROUGH - Coming SoonOpen Sat, 12 to 3pm
 $359,900Coming Soon3 beds 1 baths1,320 sq. ft.
108 Homecrest Ave, EWING TWP, NJ 08638
MLS# NJME2085658Listed by: KELLER WILLIAMS REALTY - ATLANTIC SHORE - Coming Soon
 $349,500Coming Soon3 beds 2 baths1,296 sq. ft.
14 Langmoore Dr, EWING, NJ 08638
MLS# NJME2085630Listed by: KELLER WILLIAMS REAL ESTATE - PRINCETON - New
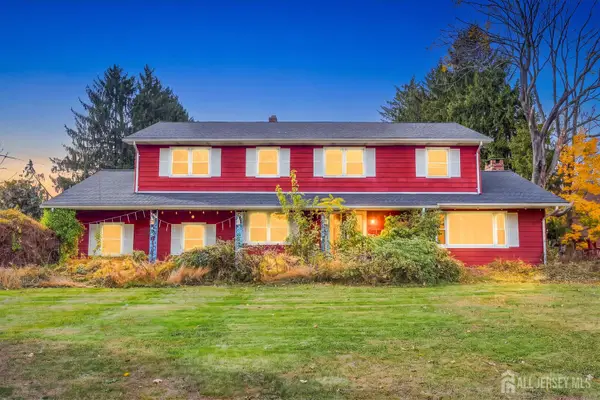 $425,000Active6 beds 3 baths2,376 sq. ft.
-1361 Lower Ferry Road, Ewing, NJ 08618
MLS# 2707695RListed by: RE/MAX REALTY 9 - New
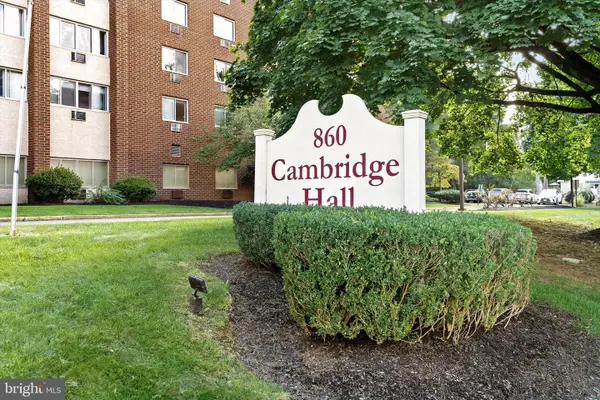 $198,000Active2 beds 2 baths1,600 sq. ft.
860 Lower Ferry Rd #5a, EWING TWP, NJ 08628
MLS# NJME2084042Listed by: REMAX WELCOME HOME - New
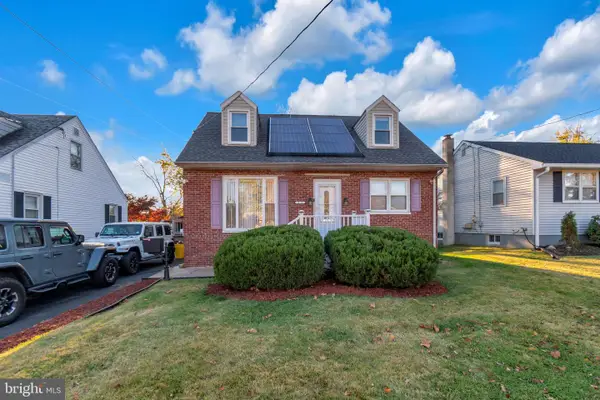 $380,000Active3 beds 1 baths975 sq. ft.
37 Ewingville Rd, EWING TWP, NJ 08638
MLS# NJME2085972Listed by: BHHS FOX & ROACH - MANALAPAN - Open Sat, 1 to 3pmNew
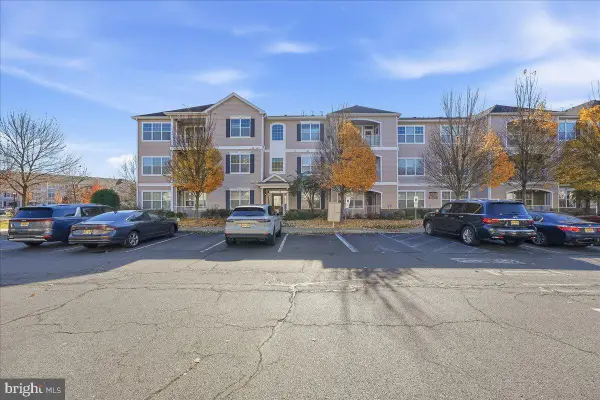 $375,000Active2 beds 2 baths1,446 sq. ft.
332 Timberlake Dr, EWING TWP, NJ 08618
MLS# NJME2085886Listed by: EXP REALTY, LLC - New
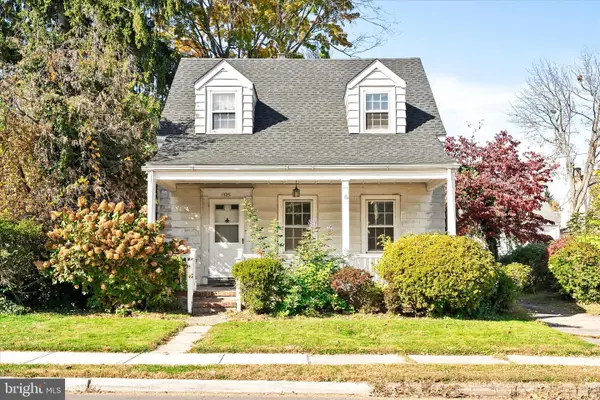 $300,000Active2 beds 1 baths984 sq. ft.
523 Greenway Ave, EWING, NJ 08618
MLS# NJME2085884Listed by: KELLER WILLIAMS PREMIER - New
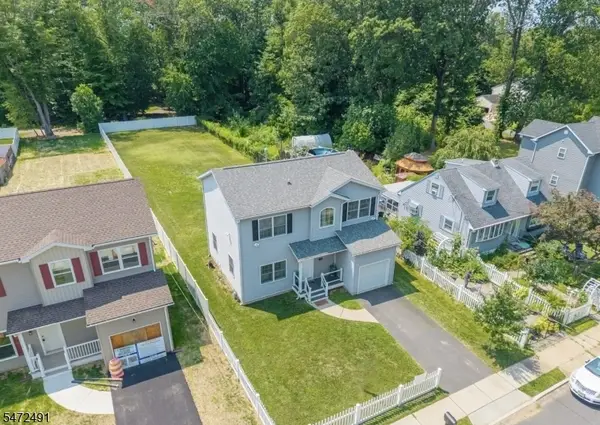 $499,900Active3 beds 3 baths
158 Woodland Ave, Ewing Twp., NJ 08638
MLS# 4063138Listed by: WEICHERT REALTORS- QUISPE & ASSOC


Protect your home and budget from life's surprises with an Assurant Home Warranty, backed by a partner that supports you through every step of homeownership. Explore Plans.
© 2023 - 2026 ERA Franchise Systems LLC. All rights reserved. ERA Franchise Systems LLC fully supports the principles of the Fair Housing Act and the Equal Opportunity Act. ERA, ERA Real Estate powered, and their respective logos are registered service marks of ERA Franchise Systems LLC. Each office is independently owned and operated.