
62 Mountain View Rd, Ewing, NJ 08628
Local realty services provided by:ERA OakCrest Realty, Inc.
62 Mountain View Rd,Ewing Twp, NJ 08628
$375,000
- 3 Beds
- 3 Baths
- 3,071 sq. ft.
- Single family
- Coming Soon
Listed by: taralyn hendricks, samantha joy sandoz
Office: keller williams - main street
MLS#:NJME2085084
Source:BRIGHTMLS
Price summary
- Price:$375,000
- Price per sq. ft.:$122.11
About this home
Discover the charm and potential of this classic brick rancher, set on a beautiful, generously sized lot offering privacy and plenty of room to create your ideal outdoor retreat. Inside, you’ll find 3 bedrooms, 1 full bathroom, gorgeous hardwood flooring, and a distinctive double-sided fireplace that connects the living and dining rooms, creating a timeless focal point. The original kitchen offers a blank canvas for your vision, while the spacious layout provides an opportunity to personalize and update the home to your taste.
Additional highlights include an oversized two-car garage and a large basement featuring a laundry area, entertaining space, and half bath, with abundant potential for future improvements. Whether you’re a homeowner looking to create something special or an investor seeking your next project, this property offers a wonderful opportunity to bring new life to a home full of character. With its classic brick exterior, spacious lot, and desirable features, this is your chance to unlock the possibilities and make it your own.
This property is an Estate sale. Property is being sold strictly AS IS. Buyer is responsible for obtaining the Certificate of Occupancy (CO) or temporary Certificate of Occupancy, as required by the municipality, to close....
Contact an agent
Home facts
- Year built:1956
- Subdivision & Development:MOUNTAINVIEW
- Listing ID #:NJME2085084
- Updated:October 20, 2026 at 03:43 AM
Rooms and interior
- Bedrooms:3
- Total bathrooms:3
- Full bathrooms:1
- Half bathrooms:2
- Flooring:Ceramic Tile, Hardwood
- Dining Description:Dining Area, Dining Room
- Bathrooms Description:Bathroom 1, Half Bath
- Kitchen Description:Kitchen - Island, Oven/Range - Electric, Refrigerator
- Bedroom Description:Entry Level Bedroom, Primary Bedroom
- Basement:Yes
- Basement Description:Outside Entrance, Partial, Unfinished
- Living area:3,071 sq. ft.
Heating and cooling
- Cooling:Central A/C
- Heating:Baseboard - Electric, Oil
Structure and exterior
- Roof:Shingle
- Year built:1956
- Building area:3,071 sq. ft.
- Lot area:0.72 Acres
- Architectural Style:Colonial, Ranch/Rambler
- Construction Materials:Brick Front
- Exterior Features:Sidewalks, Street Lights
- Foundation Description:Concrete Perimeter
- Levels:2 Stories
Utilities
- Water:Public
- Sewer:Public Sewer
Finances and disclosures
- Price:$375,000
- Price per sq. ft.:$122.11
- Tax amount:$10,014 (2025)
Features and amenities
- Laundry features:Dryer, Dryer In Unit, Washer, Washer In Unit
- Amenities:200+ Amp Service
Parking
- Parking description:Attached Garage, Garage - Front Entry, Paved Driveway
- Garage:Yes
- Garage spaces:2
New listings near 62 Mountain View Rd
- Coming Soon
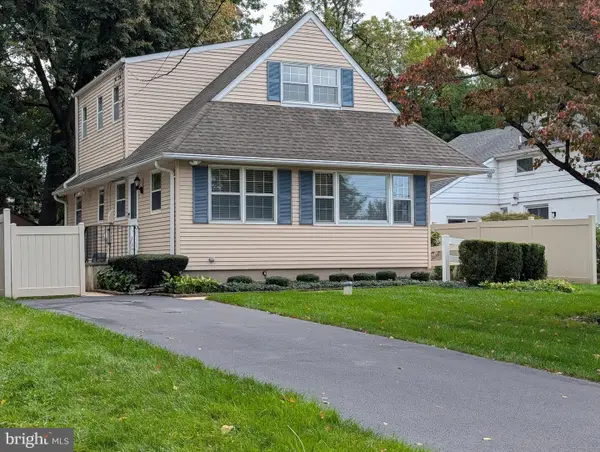 $400,000Coming Soon4 beds 2 baths1,421 sq. ft.
35 Sunset Ave, EWING TWP, NJ 08628
MLS# NJME2083314Listed by: BHHS FOX & ROACH HOPEWELL VALLEY - Coming Soon
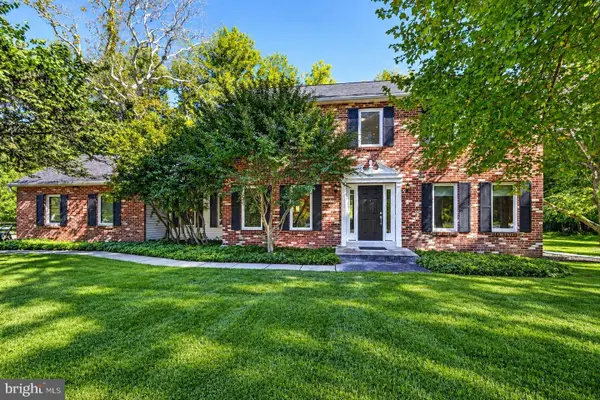 $615,000Coming Soon3 beds 3 baths2,190 sq. ft.
9 Locke Ct, EWING, NJ 08628
MLS# NJME2084912Listed by: BHHS FOX & ROACH - ROBBINSVILLE - Coming SoonOpen Sun, 1 to 3pm
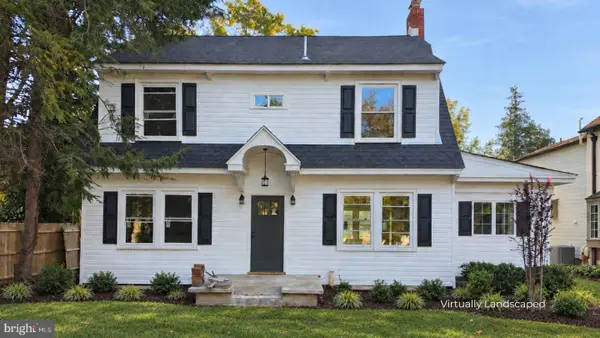 $549,000Coming Soon4 beds 3 baths2,060 sq. ft.
2082 Pennington Rd, EWING, NJ 08618
MLS# NJME2077842Listed by: HOME JOURNEY REALTY - New
 $249,000Active2 beds 1 baths1,092 sq. ft.
48 Poland St, TRENTON, NJ 08638
MLS# NJME2085232Listed by: HOMESMART FIRST ADVANTAGE REALTY - New
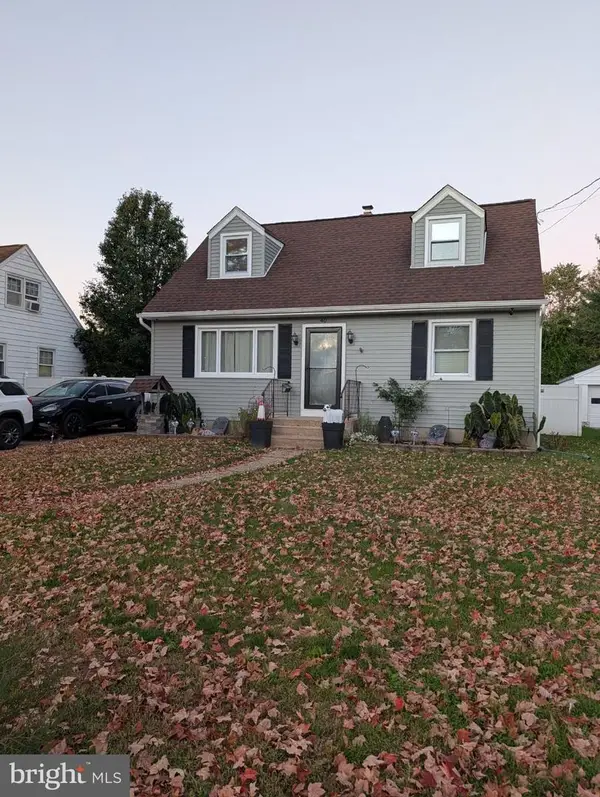 $375,000Active4 beds 1 baths1,152 sq. ft.
40 Oriole Dr, EWING TWP, NJ 08628
MLS# NJME2085140Listed by: BHHS FOX & ROACH HOPEWELL VALLEY - New
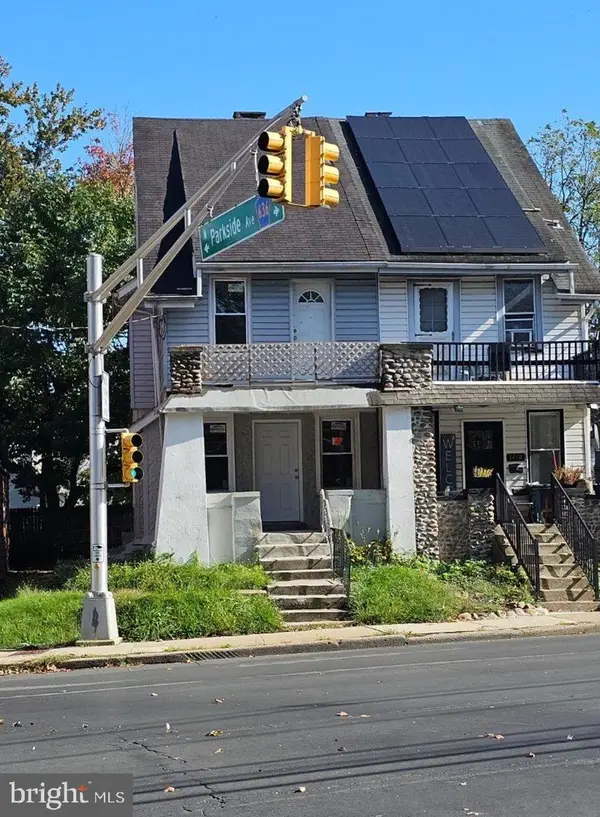 $235,000Active5 beds 2 baths1,630 sq. ft.
1410 Pennington Rd, EWING, NJ 08618
MLS# NJME2085150Listed by: ACTION USA JAY ROBERT REALTORS - New
 $300,000Active4 beds 2 baths1,326 sq. ft.
271 Brookside Ave, EWING TWP, NJ 08638
MLS# NJME2085010Listed by: ACTION USA JAY ROBERT REALTORS - New
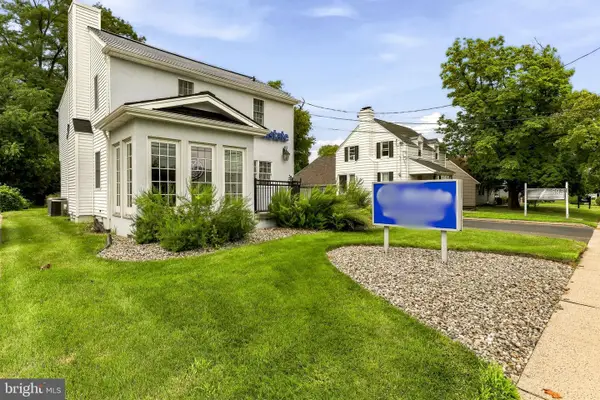 $400,000Active2 beds -- baths1,924 sq. ft.
891 Parkway Ave, EWING, NJ 08618
MLS# NJME2085076Listed by: HOMESMART FIRST ADVANTAGE REALTY - New
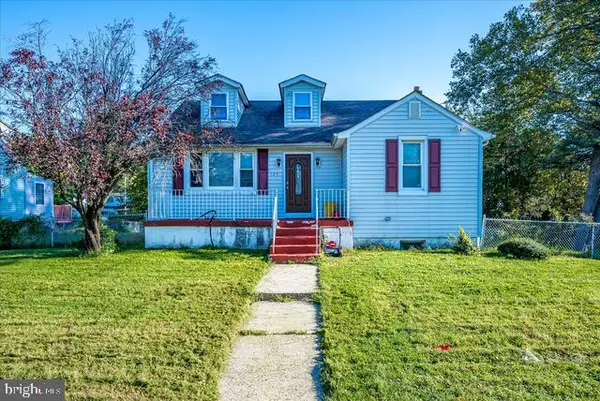 $440,000Active4 beds 2 baths1,876 sq. ft.
124 Albemarle Ave, TRENTON, NJ 08638
MLS# NJME2085048Listed by: RE/MAX FIRST REALTY II


Protect your home and budget from life's surprises with an Assurant Home Warranty, backed by a partner that supports you through every step of homeownership. Explore Plans.
© 2023 - 2026 ERA Franchise Systems LLC. All rights reserved. ERA Franchise Systems LLC fully supports the principles of the Fair Housing Act and the Equal Opportunity Act. ERA, ERA Real Estate powered, and their respective logos are registered service marks of ERA Franchise Systems LLC. Each office is independently owned and operated.