
71 Hardwick Dr, Ewing, NJ 08638
Local realty services provided by:ERA Liberty Realty
Listed by: lisa jordan
Office: david depaola and company real estate
MLS#:NJME2082030
Source:BRIGHTMLS
Price summary
- Price:$479,900
- Price per sq. ft.:$272.67
About this home
Welcome to SHERBROOKE MANOR! This beautifully remodeled and updated 4-bedroom, 3-full-bath ranch is situated on a large corner lot and offers far more space than you would ever guess from the curb! The updated kitchen features stainless steel appliances, natural wood cabinetry with plenty of storage, and recessed lighting. Just off the kitchen is the formal living room with hardwood flooring, while the spacious family room features a cathedral ceiling and ceiling fan. The large primary bedroom includes an ensuite bath, complemented by three additional nicely sized bedrooms, two with hardwood flooring. Beautifully updated bathrooms feature ceramic tile walls and flooring. The full finished basement provides exceptional additional living space with a bar area, hardwood flooring, a separate bonus room ideal for a home office, playroom or workout space, another full bath, washer and dryer, utility sink, and ample storage. Additional highlights include a one-car garage, fenced-in yard with brick patio, and fresh paint throughout. Conveniently located near major roadways, shopping, and restaurants. Make your showing appointment today!...
Contact an agent
Home facts
- Year built:1959
- Subdivision & Development:SHERBROOKE MANOR
- Listing ID #:NJME2082030
- Added:47 day(s) ago
- Updated:September 29, 2026 at 09:39 AM
Rooms and interior
- Bedrooms:4
- Total bathrooms:3
- Full bathrooms:2
- Half bathrooms:1
- Kitchen Description:Built-Ins, Carpet, Dishwasher, Oven/Range - Gas, Recessed Lighting, Refrigerator, Upgraded Countertops
- Bedroom Description:Carpet, Entry Level Bedroom
- Basement:Yes
- Basement Description:Fully Finished, Interior Access
- Living area:1,760 sq. ft.
Heating and cooling
- Cooling:Central A/C
- Heating:Forced Air, Natural Gas
Structure and exterior
- Year built:1959
- Building area:1,760 sq. ft.
- Architectural Style:Ranch/Rambler
- Construction Materials:Frame
- Foundation Description:Block
- Levels:1 Story
Schools
- High school:EWING
Utilities
- Water:Public
- Sewer:Public Septic
Finances and disclosures
- Price:$479,900
- Price per sq. ft.:$272.67
- Tax amount:$10,151 (2025)
Features and amenities
- Laundry features:Dryer In Unit, Washer In Unit
- Amenities:Bar, Built-Ins, Carpet, Ceiling Fan(s), Recessed Lighting
Parking
- Parking description:Attached Garage, Garage - Front Entry, Inside Access
- Garage:Yes
- Garage spaces:1
New listings near 71 Hardwick Dr
- Coming Soon
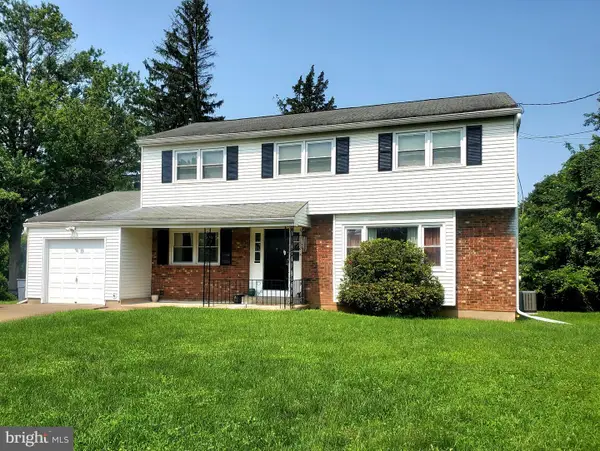 $474,900Coming Soon4 beds 3 baths1,970 sq. ft.
65 Nancy Ln, EWING TWP, NJ 08638
MLS# NJME2084144Listed by: CORCORAN SAWYER SMITH - PRINCETON - Coming Soon
 $450,000Coming Soon4 beds 3 baths1,286 sq. ft.
6 Conover Ave, EWING TWP, NJ 08638
MLS# NJME2082710Listed by: RE/MAX AT HOME - Coming Soon
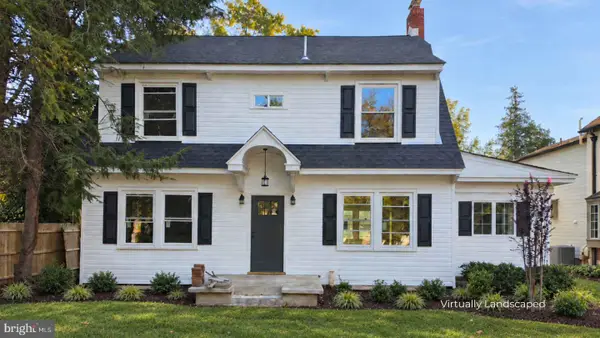 $549,000Coming Soon4 beds 3 baths2,060 sq. ft.
2082 Pennington Rd, EWING, NJ 08618
MLS# NJME2077842Listed by: HOME JOURNEY REALTY - Coming Soon
 $339,999Coming Soon4 beds 1 baths1,232 sq. ft.
4 Dorset Dr, TRENTON, NJ 08618
MLS# NJME2083512Listed by: REALTY MARK CENTRAL, LLC - New
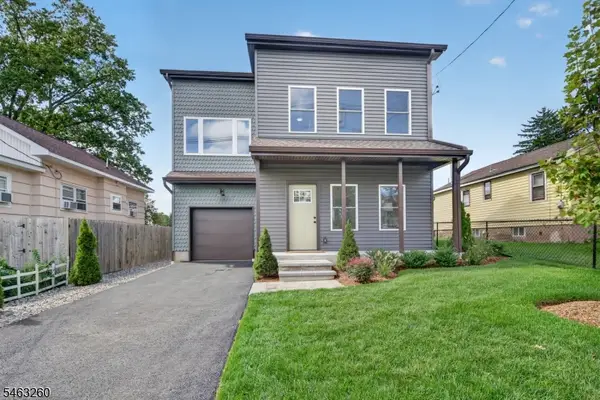 $559,900Active3 beds 3 baths1,908 sq. ft.
2316 Columbia Ave, Ewing Twp., NJ 08638
MLS# 4055143Listed by: LIST WITH FREEDOM.COM - New
 $299,000Active4 beds 2 baths1,910 sq. ft.
6 Wickford Ave, EWING, NJ 08628
MLS# NJME2084218Listed by: RE/MAX SELECT - FORDS - New
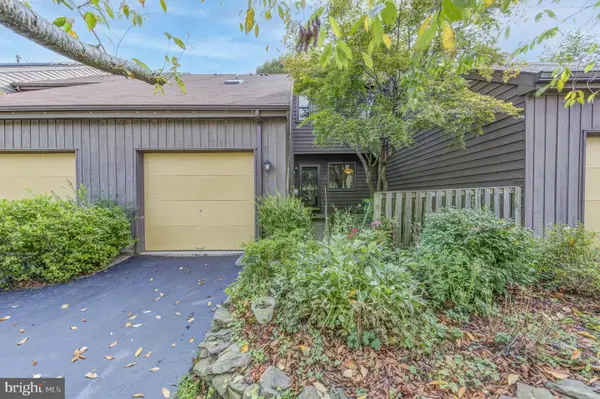 $389,900Active2 beds 3 baths1,752 sq. ft.
20 Rebecca Ct, EWING, NJ 08628
MLS# NJME2083730Listed by: BHHS FOX & ROACH - PRINCETON - Open Sat, 12 to 2pmNew
 $825,000Active5 beds 3 baths4,008 sq. ft.
15 Scenic Dr, EWING, NJ 08628
MLS# NJME2084056Listed by: CORCORAN SAWYER SMITH - PRINCETON - Open Sun, 12 to 2pmNew
 $360,000Active2 beds 2 baths1,631 sq. ft.
1016 Timberlake Dr, EWING, NJ 08618
MLS# NJME2083580Listed by: RE/MAX AT HOME - New
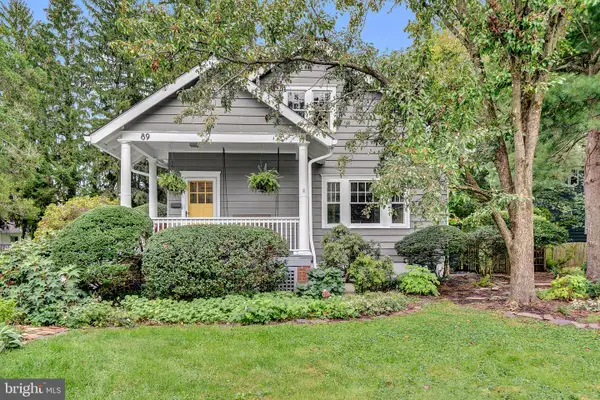 $359,900Active2 beds 1 baths1,206 sq. ft.
89 W Upper Ferry Rd, EWING TWP, NJ 08628
MLS# NJME2084076Listed by: BHHS FOX & ROACH HOPEWELL VALLEY


Protect your home and budget from life's surprises with an Assurant Home Warranty, backed by a partner that supports you through every step of homeownership. Explore Plans.
© 2023 - 2026 ERA Franchise Systems LLC. All rights reserved. ERA Franchise Systems LLC fully supports the principles of the Fair Housing Act and the Equal Opportunity Act. ERA, ERA Real Estate powered, and their respective logos are registered service marks of ERA Franchise Systems LLC. Each office is independently owned and operated.