
281 Hance Road, Fair Haven, NJ 07704
Local realty services provided by:ERA Byrne Realty
281 Hance Road,Fair Haven, NJ 07704
$2,599,000
- 5 Beds
- 5 Baths
- 3,470 sq. ft.
- Single family
- Pending
Listed by: kathleen gay
Office: heritage house sotheby's international realty
MLS#:22613471
Source:NJ_MOMLS
Price summary
- Price:$2,599,000
- Price per sq. ft.:$748.99
About this home
New construction in the heart of Fair Haven by Superior Custom Homes. This thoughtfully designed 5-bedroom, 4.5-bath residence offers approximately 3,470 sq. ft. of refined living space with timeless architecture and elevated finishes throughout. The first level features a dedicated home office, formal dining room, butler's pantry, and a chef's kitchen with quartz countertops, custom cabinetry, center island, and premium Thermador appliances. The kitchen opens to a spacious family room with gas fireplace and access to a covered bluestone patio, creating seamless indoor-outdoor living. The second level includes a spacious primary suite with walk-in closet and ensuite bath, along with three additional bedrooms, including one ensuite bedroom and two connected by a shared hall bath.
A full laundry room with cabinetry and counter space adds everyday convenience. The finished third floor offers an additional bedroom and full bath, ideal for guests, along with a large area for recreation or flexible living space. Ideally located near top-rated schools, parks, restaurants, shops, and the Seastreak ferry to NYC. Interior selections may still be customized within the builder's timeline and allowances.
*SF, Room and Lot Sizes - approximate, per plans, tax record....
Contact an agent
Home facts
- Year built:2026
- Subdivision & Development:None
- Listing ID #:22613471
- Added:162 day(s) ago
- Updated:October 18, 2026 at 08:11 AM
Rooms and interior
- Bedrooms:5
- Total bathrooms:5
- Full bathrooms:4
- Half bathrooms:1
- Rooms Total:20
- Flooring:Tile, Wood
- Basement:Yes
- Basement Description:Crawl Space
- Living area:3,470 sq. ft.
Heating and cooling
- Cooling:2 Zoned AC, Central Air
- Heating:2 Zoned Heat, Forced Air, Natural Gas
- Central air:Yes
Structure and exterior
- Roof:Shingle
- Year built:2026
- Building area:3,470 sq. ft.
- Lot area:0.32 Acres
- Architectural Style:Custom, Detached, Shore Colonial
Schools
- High school:Rumson-Fair Haven
- Middle school:Knollwood
Utilities
- Water:Public
- Sewer:Public Sewer
Finances and disclosures
- Price:$2,599,000
- Price per sq. ft.:$748.99
- Tax amount:$9,629 (2025)
Features and amenities
- Amenities:Ceilings - 9Ft+ 1st Flr, Dec Molding
Parking
- Parking description:Driveway, Paved
- Garage:Yes
- Garage spaces:1
New listings near 281 Hance Road
- Open Sun, 1 to 3pmNew
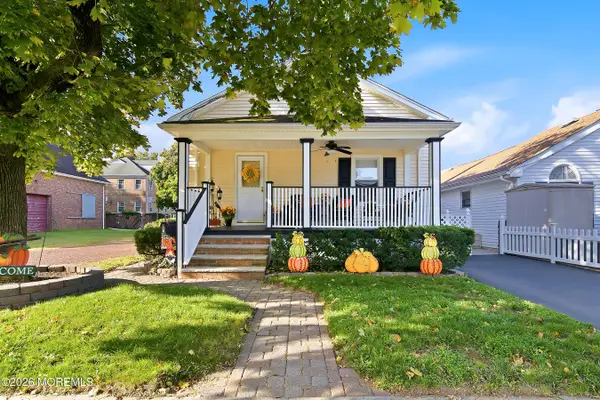 $699,999Active3 beds 1 baths840 sq. ft.
18 Locust Avenue, Fair Haven, NJ 07704
MLS# 22632188Listed by: KELLER WILLIAMS REALTY CENTRAL MONMOUTH - New
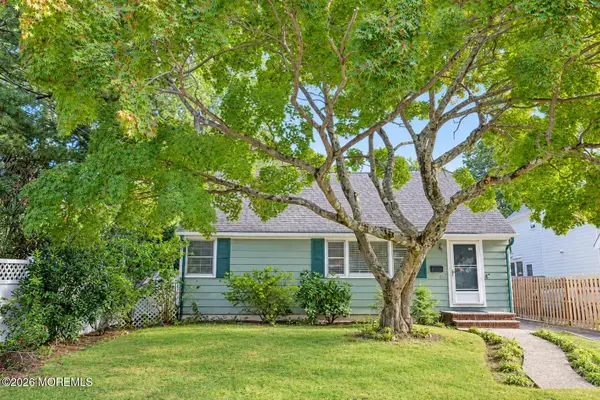 $999,000Active2 beds 1 baths804 sq. ft.
9 Mccarter Avenue, Fair Haven, NJ 07704
MLS# 22631638Listed by: NEXTHOME PENINSULA REALTY GROUP 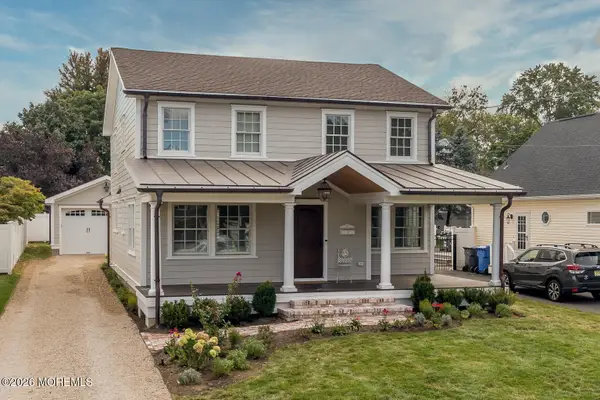 $1,669,000Pending3 beds 2 baths2,125 sq. ft.
17 Fisk Street, Fair Haven, NJ 07704
MLS# 22630619Listed by: BERKSHIRE HATHAWAY HOMESERVICES FOX & ROACH - RUMSON $1,495,000Pending4 beds 3 baths2,140 sq. ft.
547 River Road, Fair Haven, NJ 07704
MLS# 22630443Listed by: HERITAGE HOUSE SOTHEBY'S INTERNATIONAL REALTY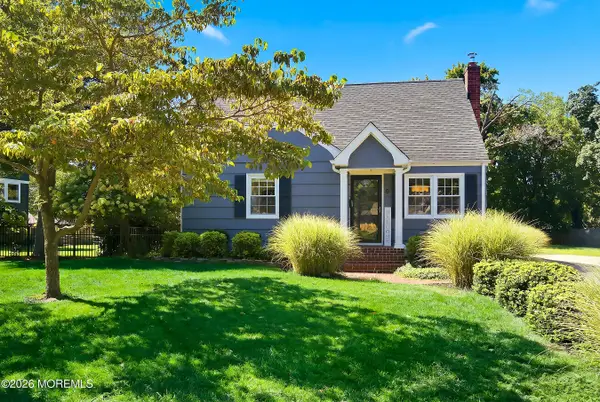 $1,350,000Pending3 beds 2 baths1,922 sq. ft.
240 Fair Haven Road, Fair Haven, NJ 07704
MLS# 22629382Listed by: BROKERS 3 REALTORS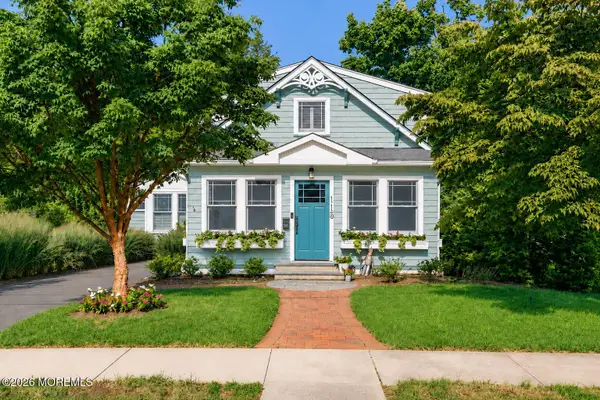 $979,000Pending3 beds 3 baths1,880 sq. ft.
115 Lexington Avenue, Fair Haven, NJ 07704
MLS# 22628636Listed by: BERKSHIRE HATHAWAY HOMESERVICES FOX & ROACH - RUMSON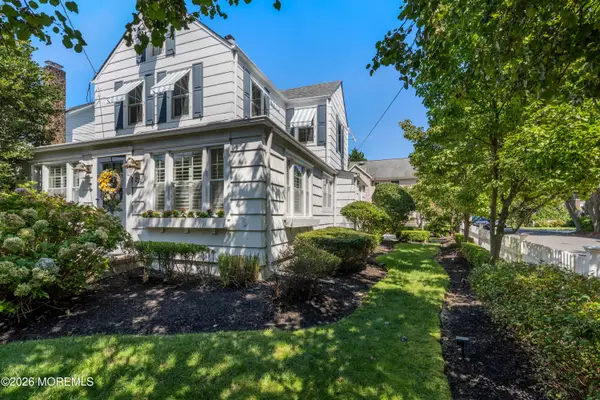 $1,299,999Pending3 beds 2 baths1,579 sq. ft.
23 Kemp Avenue, Fair Haven, NJ 07704
MLS# 22628434Listed by: O'BRIEN REALTY, LLC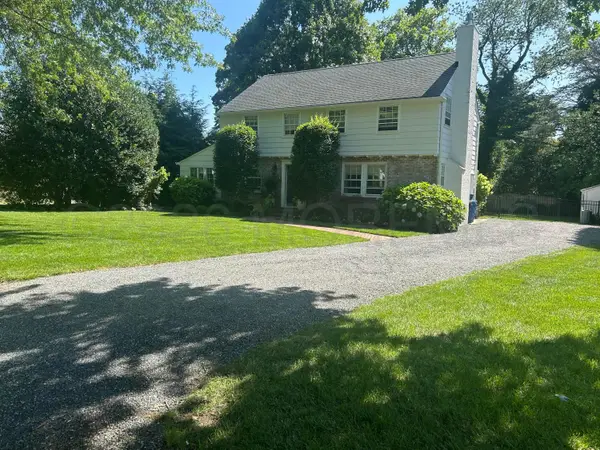 $1,375,000Pending3 beds 2 baths1,903 sq. ft.
32 Buena Vista Avenue, Fair Haven, NJ 07704
MLS# 22628281Listed by: WEICHERT REALTORS-RUMSON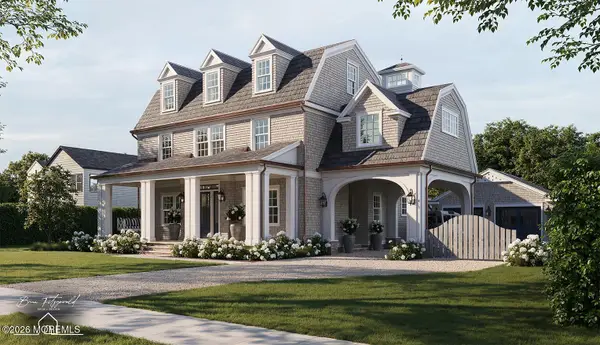 $3,799,000Active5 beds 5 baths
69 Harvard Road, Fair Haven, NJ 07704
MLS# 22623660Listed by: O'BRIEN REALTY, LLC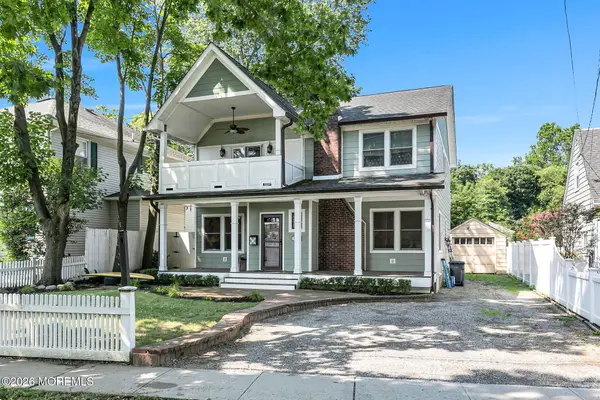 $1,200,000Pending4 beds 3 baths2,305 sq. ft.
184 Hance Road, Fair Haven, NJ 07704
MLS# 22622510Listed by: C21 THOMSON & CO.


Protect your home and budget from life's surprises with an Assurant Home Warranty, backed by a partner that supports you through every step of homeownership. Explore Plans.
© 2023 - 2026 ERA Franchise Systems LLC. All rights reserved. ERA Franchise Systems LLC fully supports the principles of the Fair Housing Act and the Equal Opportunity Act. ERA, ERA Real Estate powered, and their respective logos are registered service marks of ERA Franchise Systems LLC. Each office is independently owned and operated.