
157 Pennbrook Rd, Far Hills, NJ 07931
Local realty services provided by:ERA Suburb Realty Agency
157 Pennbrook Rd,Far Hills Boro, NJ 07931
$3,300,000
- 5 Beds
- 8 Baths
- - sq. ft.
- Single family
- Active
Listed by: mark konicek
Office: bhhs fox & roach908-580-5000
MLS#:4046144
Source:NJ_GSMLS
Price summary
- Price:$3,300,000
About this home
Commanding a magnificent setting amid the rolling hills of Far Hills, this custom-built estate is a masterful blend of timeless architecture and refined craftsmanship. Sweeping views and spectacular sunsets create an extraordinary backdrop, while grand proportions, exquisite millwork, rich hardwoods, and multiple fireplaces lend distinction to every room. Elegant entertaining spaces flow effortlessly throughout the residence, from the richly paneled library to the expansive living and dining areas that open onto the terrace. The beautifully appointed kitchen features an oversized center island and sun-filled breakfast area overlooking the grounds. Two private offices provide space for work or creative pursuits. Radiant-heated floors throughout most of the home elevate everyday comfort, while a discreetly positioned elevator provides seamless access to all three levels. The impressive primary suite offers a private sanctuary with a fireplace, large walk-in closets, and spacious bath. Four additional bedrooms each enjoy en suite baths, including a private au pair suite The finished lower level is designed for sophisticated recreation with a billiard area, custom bar, stone fireplace and expansive gathering spaces. Outside, broad stone terraces, a dramatic pergola, exquisite gardens, and a sparkling pool create an exceptional private retreat. As the sun sets across the countryside, the estate reveals perhaps its greatest luxury: a remarkable sense of beauty, privacy and place....
Contact an agent
Home facts
- Year built:2006
- Listing ID #:4046144
- Added:1 day(s) ago
- Updated:August 12, 2026 at 03:59 AM
Rooms and interior
- Bedrooms:5
- Total bathrooms:8
- Full bathrooms:6
- Half bathrooms:2
- Rooms Total:18
- Flooring:Carpeting, Tile, Wood
- Dining Description:Formal Dining Room, On First Floor
- Bathrooms Description:Stall Shower And Tub
- Kitchen Description:Center Island, Cooktop - Gas, Dishwasher, Eat-In Kitchen, Kitchen Exhaust Fan, Microwave Oven, Pantry, Refrigerator, Wall Oven(s) - Electric, Wine Refrigerator
- Bedroom Description:Dressing Room, Fireplace, Full Bath, Walk-In Closet
- Basement Description:Basement, Finished, Full, Walkout
Heating and cooling
- Cooling:4+ Units, Central Air, Multi-Zone Cooling
- Heating:2 Units, Forced Hot Air, Multi-Zone, Radiant - Hot Water
Structure and exterior
- Roof:Wood Shingle
- Year built:2006
- Lot area:10.01 Acres
- Lot Features:Open Lot, Wooded Lot
- Architectural Style:Custom Home
- Construction Materials:Stucco
- Exterior Features:Metal Fence, Patio, Pergola
Schools
- High school:BERNARDSVILLE
- Middle school:BERNARDSVILLE
- Elementary school:BEDWELL
Utilities
- Water:Well
- Sewer:Septic
Finances and disclosures
- Price:$3,300,000
- Tax amount:$42,231 (2025)
Features and amenities
- Appliances:Microwave Oven, Refrigerator, Wall Oven(s) - Electric, Washer, Wine Refrigerator
- Laundry features:Dryer, Washer
- Amenities:All Utilities Underground, Dry Bar, Elevator, Gas-Natural, High Ceiling, StallTub, Walk - In Closet
- Pool features:Heated, In-Ground Pool, Pool
Parking
- Parking description:1 Car Width, Attached, Gravel Driveway, Oversize
- Garage spaces:4
New listings near 157 Pennbrook Rd
- New
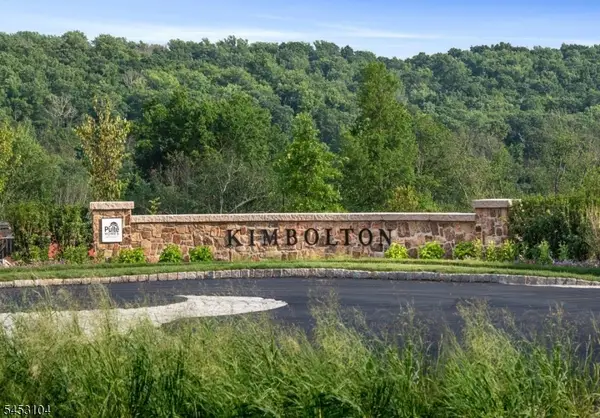 $1,665,703Active4 beds 5 baths4,225 sq. ft.
1 Voorhees Ct, Far Hills Boro, NJ 07931
MLS# 4046207Listed by: PULTE COMMUNITIES NJ LIMITED PART 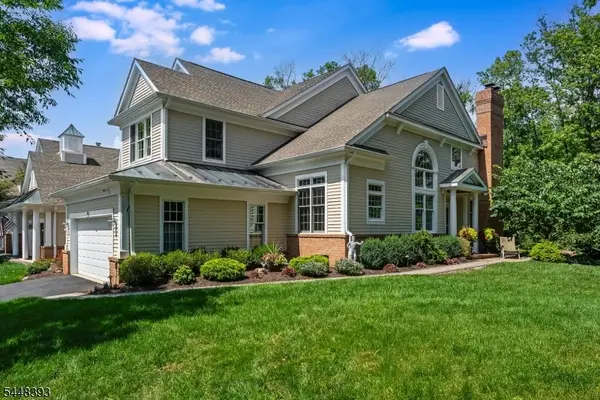 $1,150,000Pending3 beds 3 baths
9 Ashington Club Road, Far Hills Boro, NJ 07931
MLS# 4042975Listed by: KL SOTHEBY'S INT'L. REALTY $1,491,238Active4 beds 5 baths4,025 sq. ft.
5 Voorhees Ct, Far Hills Boro, NJ 07931
MLS# 4040147Listed by: PULTE COMMUNITIES NJ LIMITED PART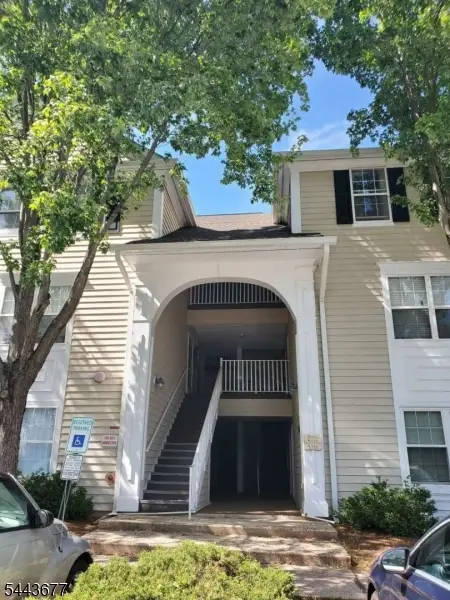 $206,000Active1 beds 1 baths
18V Ashington Club Road #18V, Far Hills Boro, NJ 07931
MLS# 4037935Listed by: REALMART REALTY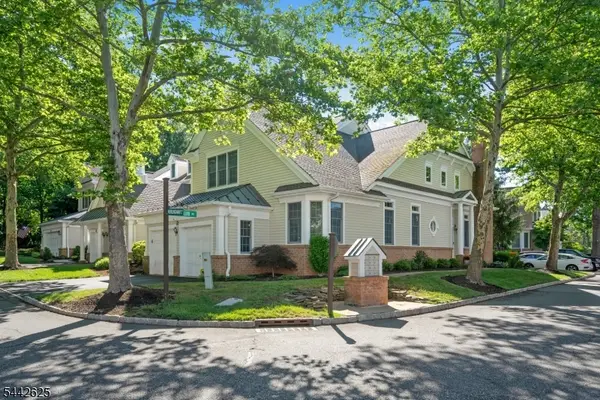 $990,000Active3 beds 3 baths
8 Hurlingham Club Road On, Far Hills Boro, NJ 07931
MLS# 4037126Listed by: EXP REALTY, LLC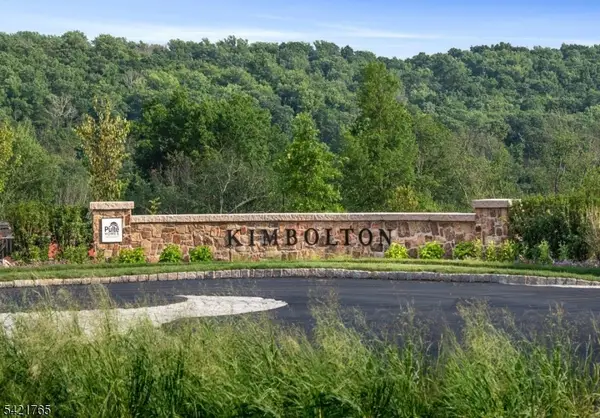 $1,051,053Pending3 beds 3 baths2,625 sq. ft.
16 Baldwin Ave, Far Hills Boro, NJ 07931
MLS# 4035860Listed by: PULTE COMMUNITIES NJ LIMITED PART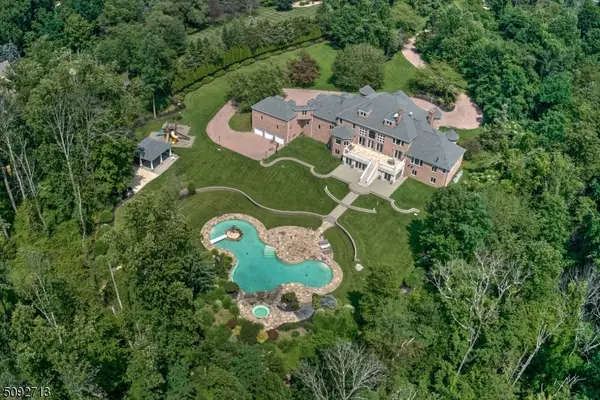 $3,952,100Active5 beds 9 baths
22 Sherwood Farm Rd, Far Hills Boro, NJ 07931
MLS# 4034593Listed by: KL SOTHEBY'S INT'L. REALTY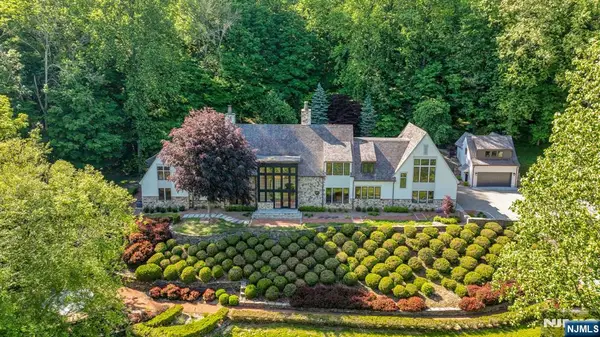 $7,997,000Active5 beds 9 baths
171 Campbell Road, Far Hills, NJ 07931
MLS# 26021657Listed by: UNITED REAL ESTATE
 $189,000Active1 beds 1 baths562 sq. ft.
18i Ashington Club Rd #18, Far Hills Boro, NJ 07931
MLS# 4032679Listed by: REALTY ONE GROUP LEGEND


Protect your home and budget from life's surprises with an Assurant Home Warranty, backed by a partner that supports you through every step of homeownership. Explore Plans.
© 2023 - 2026 ERA Franchise Systems LLC. All rights reserved. ERA Franchise Systems LLC fully supports the principles of the Fair Housing Act and the Equal Opportunity Act. ERA, ERA Real Estate powered, and their respective logos are registered service marks of ERA Franchise Systems LLC. Each office is independently owned and operated.