
29 Stephens Mill Rd, Flanders, NJ 07836
Local realty services provided by:ERA Queen City Realty
29 Stephens Mill Rd,Mount Olive Twp., NJ 07836
$1,500,000
- 4 Beds
- 3 Baths
- - sq. ft.
- Single family
- Coming Soon
Listed by: peter lorenzo
Office: keller williams metropolitan973-539-1120
MLS#:4054146
Source:NJ_GSMLS
Price summary
- Price:$1,500,000
About this home
A truly unique Private Estate set on 6+ serene acres, offering an exceptional blend of distinctive architecture, natural beauty and resort-style living. A winding, tree-lined drive leads to the main residence, separate 2-story Guest House, detached workshop and garages. The beautifully refreshed home is filled with natural light, featuring walls of windows, wood floors, beamed and vaulted ceilings, skylights and multiple fireplaces. The sun-filled great room shares a double-sided fireplace with the dramatic 2-story dining room, both opening to expansive decking overlooking the enhanced in-ground pool, and wooded surroundings. The kitchen features quartz and SS counters, wood cabinetry and a breakfast area with deck access. A dedicated cedar-lined room offers the perfect opportunity to create a custom wine cellar. The private primary suite offers a fireplace, vaulted ceiling, skylights, sitting or office area, en-suite bath and oversized walk-in closet. The walkout ground level includes 3 additional bed, full bath, recreation room, laundry and sauna with direct pool access. Enjoy tiered gardens, walking paths and a stream surrounded by mature trees. The separate guest house offers a kitchenette, full bath, loft or office, radiant heat and 2 balconies with automatic industrial door offering panoramic views of the property. A remarkable retreat offering privacy, versatility and exceptional indoor-outdoor living, yet convenient to shopping, transportation and Mt. Olive schools....
Contact an agent
Home facts
- Year built:1982
- Listing ID #:4054146
- Updated:September 22, 2026 at 02:36 PM
Rooms and interior
- Bedrooms:4
- Total bathrooms:3
- Full bathrooms:2
- Half bathrooms:1
- Rooms Total:9
- Flooring:Tile, Wood
- Dining Description:Formal Dining Room
- Bathrooms Description:Tub Shower
- Kitchen Description:Breakfast Bar, Carbon Monoxide Detector, Central Vacuum, Dishwasher, Eat-In Kitchen, Kitchen Exhaust Fan, Microwave Oven, Pantry, Range/Oven-Electric, Refrigerator, Separate Dining Area, Trash Compactor, Wall Oven(s) - Electric, Water Softener-Own
- Bedroom Description:Fireplace, Full Bath, Walk-In Closet
- Basement Description:Basement, Finished, Walkout
Heating and cooling
- Cooling:Central Air
- Heating:Forced Hot Air, Heat Pump, Multi-Zone
Structure and exterior
- Roof:Asphalt Shingle
- Year built:1982
- Lot area:6.1 Acres
- Lot Features:Wooded Lot
- Architectural Style:Contemporary, Custom Home
- Construction Materials:Vertical Siding, Wood Shingle
- Exterior Features:Barbeque, Deck, Outbuilding, Patio, Sprinkler, Storage
Schools
- High school:MT.Olive HS
- Middle school:MT.Olive MS
Utilities
- Water:Well
- Sewer:Septic
Finances and disclosures
- Price:$1,500,000
- Tax amount:$20,486 (2025)
Features and amenities
- Appliances:Carbon Monoxide Detector, Microwave Oven, Range/Oven-Electric, Refrigerator, Wall Oven(s) - Electric, Washer, Water Softener-Own
- Laundry features:Dryer, Washer
- Amenities:Blinds, Carbon Monoxide Detector, Cedar Closet, High Ceiling, Sauna, Skylight, Smoke Detectors, StallTub, Walk - In Closet
- Pool features:Heated, In-Ground Pool, Pool
Parking
- Parking description:1 Car Width, 2 Car Width, Attached, Blacktop Driveway, Circular Driveway
- Garage spaces:2
New listings near 29 Stephens Mill Rd
- Coming SoonOpen Fri, 4 to 6pm
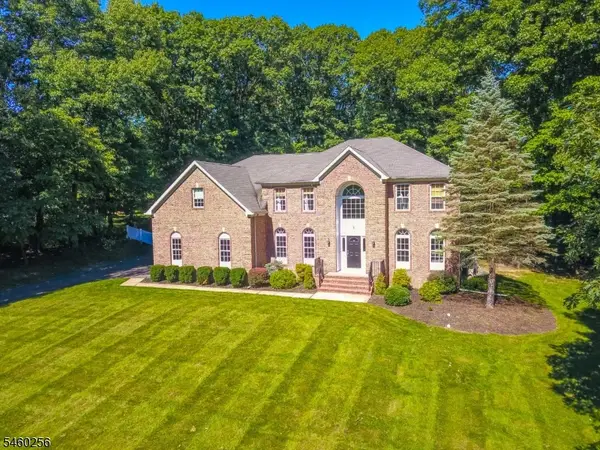 $1,179,000Coming Soon4 beds 4 baths
3 Kevin Dr, Mount Olive Twp., NJ 07836
MLS# 4052705Listed by: KISTLE REALTY, LLC. - New
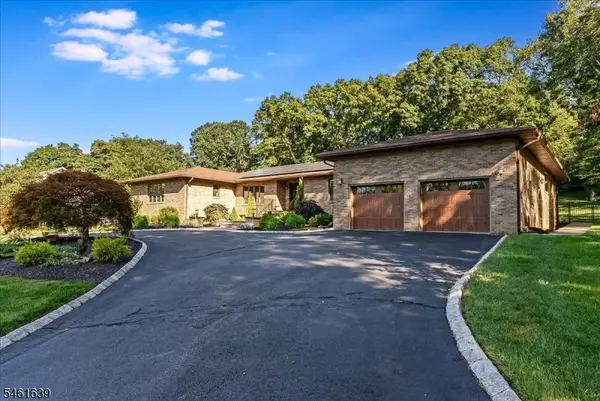 $1,399,900Active4 beds 5 baths6,000 sq. ft.
34 W Grover St, Mount Olive Twp., NJ 07836
MLS# 4053865Listed by: RE/MAX SELECT 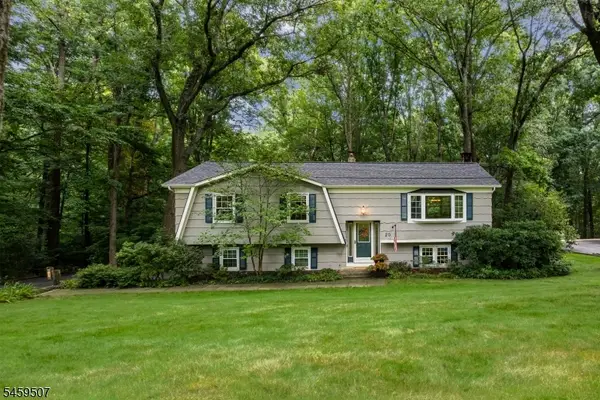 $599,000Active3 beds 3 baths
20 Edward Dr, Mount Olive Twp., NJ 07836
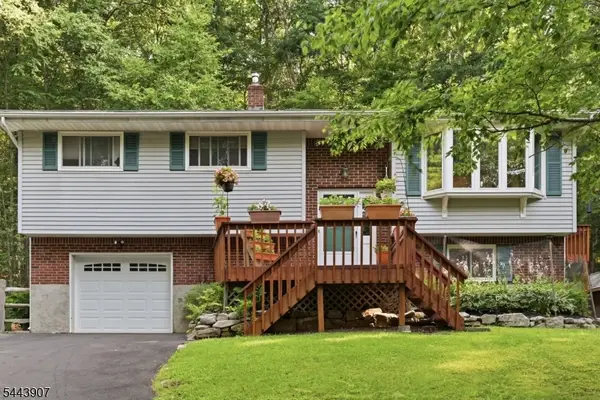
MLS# 4051685Listed by: RE/MAX HERITAGE PROPERTIES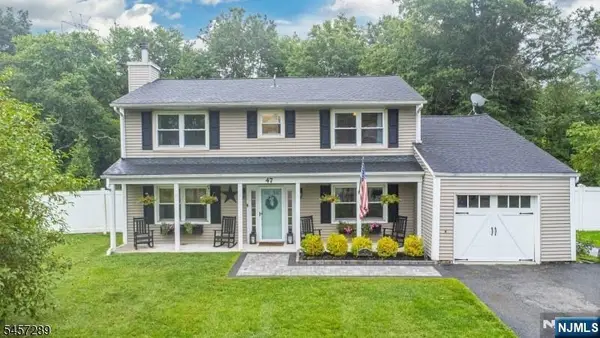 $625,000Active4 beds 3 baths
47 Biscay Drive, Mount Olive Township, NJ 07836
MLS# 26033917Listed by: REALTY EXECUTIVES-EXCEPTIONAL REALTORS, SPARTA
 $520,000Pending3 beds 2 baths
78 River Rd, Mount Olive Twp., NJ 07836
MLS# 4051021Listed by: KELLER WILLIAMS METROPOLITAN- Open Sun, 1 to 3pm
 $519,000Active3 beds 2 baths1,604 sq. ft.
9 Brearly Cres, Mount Olive Twp., NJ 07836
MLS# 4050721Listed by: RE/MAX HERITAGE PROPERTIES  $625,000Active4 beds 3 baths2,078 sq. ft.
47 Biscay Dr, Mount Olive Twp., NJ 07836
MLS# 4050415Listed by: REALTY EXECUTIVES EXCEPTIONAL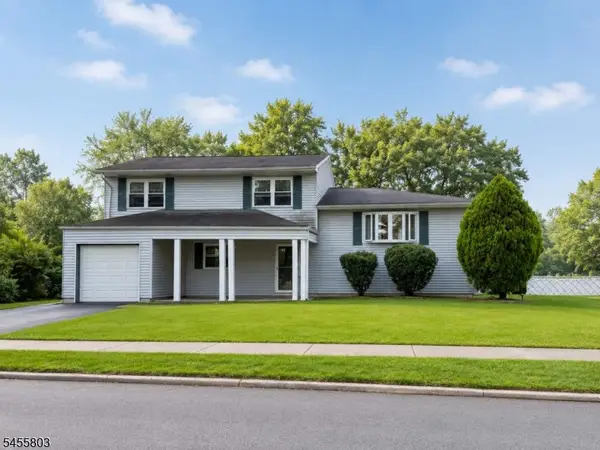 $595,000Active4 beds 3 baths1,953 sq. ft.
6 Renault Dr, Mount Olive Twp., NJ 07836
MLS# 4049828Listed by: WEICHERT REALTORS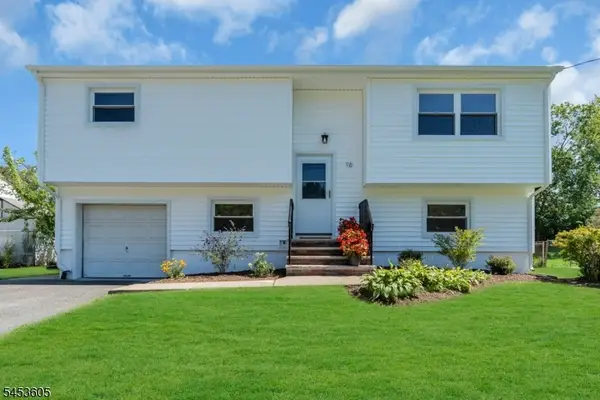 $565,000Active4 beds 2 baths
16 Alden Terrace, Mount Olive Twp., NJ 07836
MLS# 4049448Listed by: COLDWELL BANKER REALTY


Protect your home and budget from life's surprises with an Assurant Home Warranty, backed by a partner that supports you through every step of homeownership. Explore Plans.
© 2023 - 2026 ERA Franchise Systems LLC. All rights reserved. ERA Franchise Systems LLC fully supports the principles of the Fair Housing Act and the Equal Opportunity Act. ERA, ERA Real Estate powered, and their respective logos are registered service marks of ERA Franchise Systems LLC. Each office is independently owned and operated.