
1 Maxwell Ct, Flemington, NJ 08822
Local realty services provided by:ERA Martin Associates
1 Maxwell Ct,Flemington, NJ 08822
$899,000
- 4 Beds
- 4 Baths
- 3,483 sq. ft.
- Single family
- Active
Listed by: erica voorhees
Office: coldwell banker residential brokerage - flemington
MLS#:NJHT2005466
Source:BRIGHTMLS
Price summary
- Price:$899,000
- Price per sq. ft.:$258.11
About this home
Welcome home to 1 Maxwell Court, approx. 3,500* sq ft of beautifully updated living on a quiet cul-de-sac, featuring a level lot framed by mature trees. Recent improvements include a NEW SEPTIC, (2026) NEW ROOF, DRIVEWAY, WHOLE-HOUSE GENERATOR, HVAC & HWH, KITCHEN APPLIANCES, FLOORING, PLUMBING AND LIGHTING FIXTURES, FRESH PAINT AND MORE. A gracious two-story foyer greets you with elegant tile, detailed moldings and hardwood stairs with an elegant designer runner. The spacious living and dining rooms showcase hardwood floors, custom paint and millwork. The gourmet kitchen boasts granite counters, generous cabinetry and counter space, center island, high-end stainless appliances and a sunny breakfast area opening to an expansive family room with vaulted ceiling, soaring floor-to-ceiling brick fireplace (chimney updated). A renovated powder room, private home office, and laundry/mudroom complete the main level. Upstairs, four spacious bedrooms with ample closet space and professionally painted walls. The luxurious primary suite includes a walk-in closet and en-suite bath, while the main bath offers two separate vanities, modern fixtures and a tub/shower. The full basement has a loft-style, warehouse vibe with room for a rec room, game room, gym and storage. The yard is private but open and level, creating a peaceful, private setting to relax and entertain. Ideally located for commuting between New York and Philadelphia. Move right in and enjoy! *SQ FT per tax assessor 3483...
Contact an agent
Home facts
- Year built:1991
- Subdivision & Development:MEADOW RUN SOUTH
- Listing ID #:NJHT2005466
- Added:3 day(s) ago
- Updated:October 18, 2026 at 01:53 PM
Rooms and interior
- Bedrooms:4
- Total bathrooms:4
- Full bathrooms:2
- Half bathrooms:2
- Rooms Total:10
- Dining Description:Combination Kitchen/Dining, Formal/Separate Dining Room
- Bathrooms Description:Primary Bath(s)
- Kitchen Description:Breakfast Area, Crown Moldings, Kitchen - Eat-In, Kitchen - Island, Kitchen - Table Space, Recessed Lighting, Upgraded Countertops
- Bedroom Description:Walk In Closet(s)
- Basement:Yes
- Basement Description:Full
- Living area:3,483 sq. ft.
Heating and cooling
- Cooling:Central A/C
- Heating:Forced Air, Natural Gas
Structure and exterior
- Roof:Asphalt
- Year built:1991
- Building area:3,483 sq. ft.
- Lot area:1 Acres
- Architectural Style:Colonial
- Construction Materials:Frame
- Levels:2 Stories
Schools
- High school:HUNT CENT
- Middle school:J P CASE
Utilities
- Water:Well
Finances and disclosures
- Price:$899,000
- Price per sq. ft.:$258.11
- Tax amount:$16,786 (2025)
Features and amenities
- Amenities:Ceiling Fan(s), Chair Railings, Crown Moldings, Recessed Lighting, Skylight(s)
Parking
- Parking description:Attached Garage, Garage - Side Entry
- Garage:Yes
- Garage spaces:2
New listings near 1 Maxwell Ct
 $649,900Active4 beds 2 baths2,248 sq. ft.
27 Bonnell St, Flemington Boro, NJ 08822
MLS# 4055202Listed by: CORCORAN SAWYER SMITH $595,000Active4 beds 3 baths1,752 sq. ft.
31 E Main St, Flemington Boro, NJ 08822
MLS# 4054058Listed by: RIVER VALLEY REALTY LLC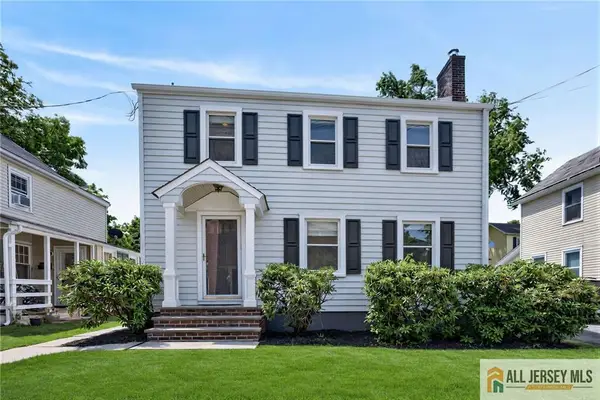 $474,900Active4 beds 2 baths1,722 sq. ft.
-12 Capner Street, Flemington, NJ 08822
MLS# 2770533MListed by: RE/MAX IN STYLE $275,000Active1 beds 1 baths
17 William Martin Way #17, Flemington Boro, NJ 08822
MLS# 4052381Listed by: COLDWELL BANKER REALTY $1,089,000Active4 beds 4 baths4,365 sq. ft.
-3 Longbow Terrace, Flemington, NJ 08822
MLS# 2704332RListed by: WEICHERT CO REALTORS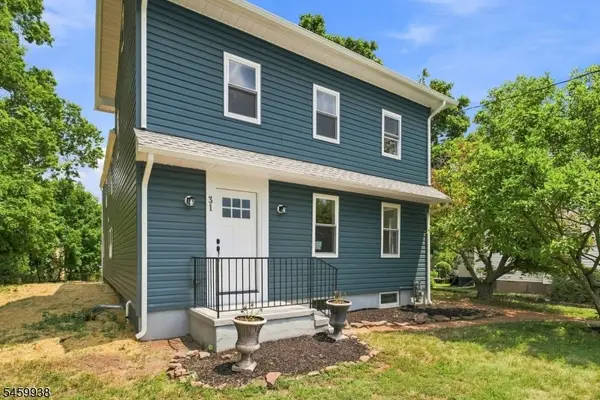 $489,900Active3 beds 2 baths
31 N Main St, Flemington Boro, NJ 08822
MLS# 4052105Listed by: KELLER WILLIAMS GREATER BRUNSWICK $399,000Active4 beds 2 baths
57 N Main St, Flemington Boro, NJ 08822
MLS# 4051965Listed by: RE/MAX TOWN & VALLEY II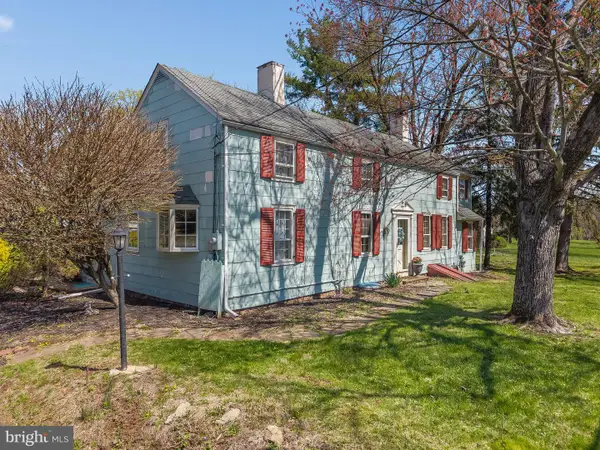 $599,000Active4 beds 3 baths2,453 sq. ft.
40 Sergeantsville Rd, FLEMINGTON, NJ 08822
MLS# NJHT2005008Listed by: COLDWELL BANKER RESIDENTIAL BROKERAGE - CLINTON $539,900Active3 beds 2 baths
48 Elwood Ave, Flemington Boro, NJ 08822
MLS# 4051064Listed by: COLDWELL BANKER REALTY


Protect your home and budget from life's surprises with an Assurant Home Warranty, backed by a partner that supports you through every step of homeownership. Explore Plans.
© 2023 - 2026 ERA Franchise Systems LLC. All rights reserved. ERA Franchise Systems LLC fully supports the principles of the Fair Housing Act and the Equal Opportunity Act. ERA, ERA Real Estate powered, and their respective logos are registered service marks of ERA Franchise Systems LLC. Each office is independently owned and operated.