
10 Claridge Ln, Flemington, NJ 08822
Local realty services provided by:ERA Valley Realty
10 Claridge Ln,Flemington, NJ 08822
$1,200,000
- 5 Beds
- 6 Baths
- 5,092 sq. ft.
- Single family
- Pending
Listed by: mary margaret malone
Office: coldwell banker residential brokerage - flemington
MLS#:NJHT2005208
Source:BRIGHTMLS
Price summary
- Price:$1,200,000
- Price per sq. ft.:$235.66
About this home
Perched on one of the most generous parcels within prestigious Hunterdon Hills Estates, this expanded Toll Brothers Coventry unfolds across more than 7,000 square feet of meticulously crafted living space. Light floods through oversized windows, illuminating rich finishes and an unbroken layout that carries you from the formal living and dining rooms. The kitchen anchors the home with a commanding 10-foot center island, six-burner Viking range, a butler's pantry, and a sun-drenched adjoining conservatory framing views of the backyard. A first-floor bedroom or private study with an adjoining full bath brings welcome versatility to the layout. Upstairs, four generous bedrooms each claim a private ensuite, crowned by a primary retreat with dual walk-in closets and a serene bath featuring a deep soaking tub and an oversized glass shower. The walkout lower level was built for gathering, boasting a custom live-edge bar, wine cellar, home theater, private gym, multiple beverage fridges, and an indulgent steam shower. Beyond the walls, a multi-tiered paver terrace cascades toward the sprawling backyard, forming an idyllic backdrop for entertaining under open sky. Rounding things out: a whole-house generator, a GarageTek-outfitted garage, and impeccable craftsmanship at every turn make this one of Raritan Township's finest luxury residences, a genuinely rare find....
Contact an agent
Home facts
- Year built:2004
- Subdivision & Development:NONE AVAILABLE
- Listing ID #:NJHT2005208
- Added:45 day(s) ago
- Updated:August 30, 2026 at 07:59 AM
Rooms and interior
- Bedrooms:5
- Total bathrooms:6
- Full bathrooms:6
- Flooring:Carpet, Vinyl, Wood
- Basement:Yes
- Basement Description:Full, Walkout Level
- Living area:5,092 sq. ft.
Heating and cooling
- Cooling:Central A/C
- Heating:Forced Air, Natural Gas
Structure and exterior
- Roof:Asphalt, Shingle
- Year built:2004
- Building area:5,092 sq. ft.
- Lot area:2.41 Acres
- Architectural Style:Bi-level, Colonial
- Construction Materials:Frame
- Foundation Description:Concrete Perimeter
- Levels:2 Stories
Utilities
- Water:Public
- Sewer:Public Sewer
Finances and disclosures
- Price:$1,200,000
- Price per sq. ft.:$235.66
- Tax amount:$22,732 (2025)
Features and amenities
- Amenities:Natural Gas Available, Underground Utilities
Parking
- Parking description:Asphalt Driveway, Attached Garage, Garage Door Opener
- Garage:Yes
- Garage spaces:3
New listings near 10 Claridge Ln
- New
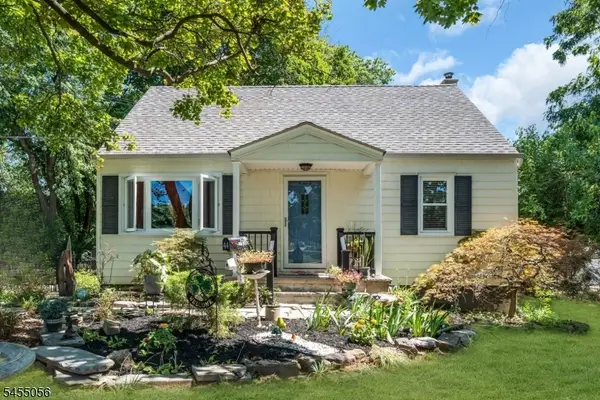 $472,500Active3 beds 1 baths
44 Allen St, Flemington Boro, NJ 08822
MLS# 4048017Listed by: COLDWELL BANKER REALTY 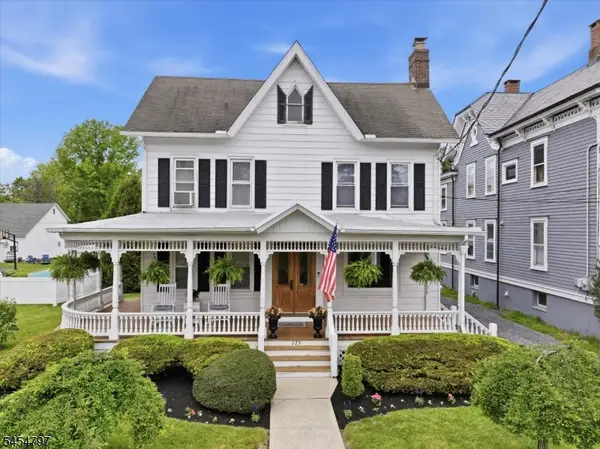 $789,000Active5 beds 3 baths2,538 sq. ft.
175 Main St, Flemington Boro, NJ 08822
MLS# 4047667Listed by: REAL- Open Sun, 1 to 3pm
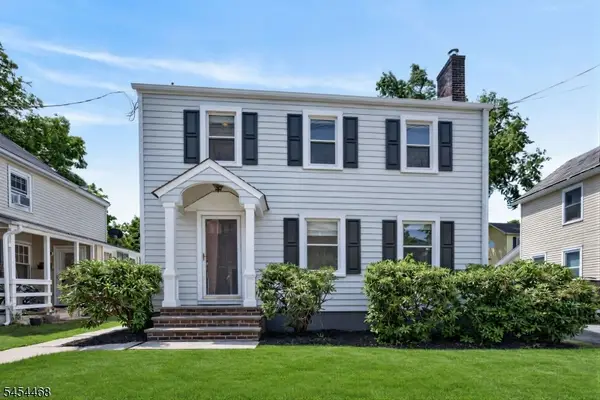 $495,000Active4 beds 2 baths1,722 sq. ft.
12 Capner St, Flemington Boro, NJ 08822
MLS# 4047600Listed by: RE/MAX INSTYLE - Open Sun, 1 to 3pm
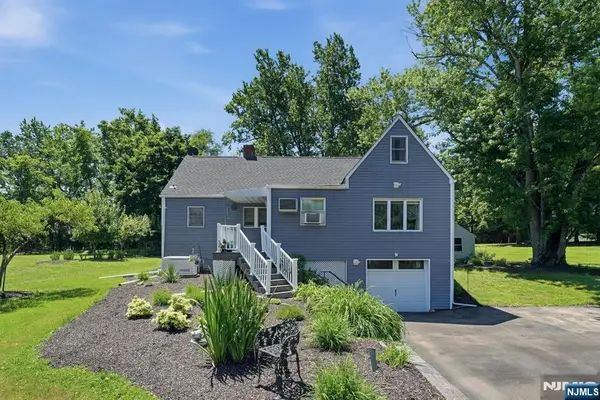 $475,000Active4 beds 1 baths
81 Sergeantsville Road, Flemington, NJ 08822
MLS# 26030926Listed by: SIGNATURE REALTY NJ LLC
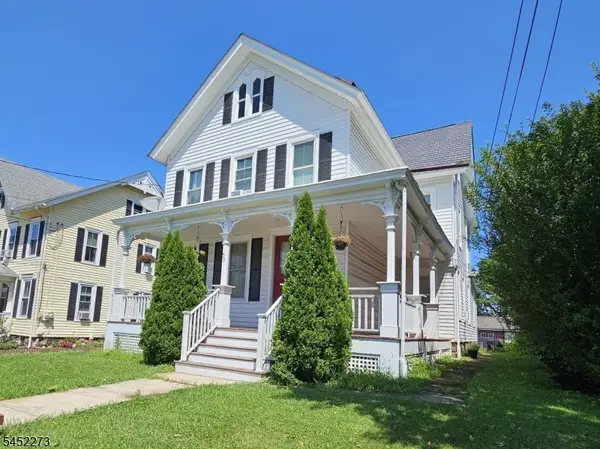 $635,000Active4 beds 3 baths2,500 sq. ft.
55 Park Ave, Flemington Boro, NJ 08822
MLS# 4045546Listed by: CORCORAN SAWYER SMITH- Open Sun, 1 to 3pm
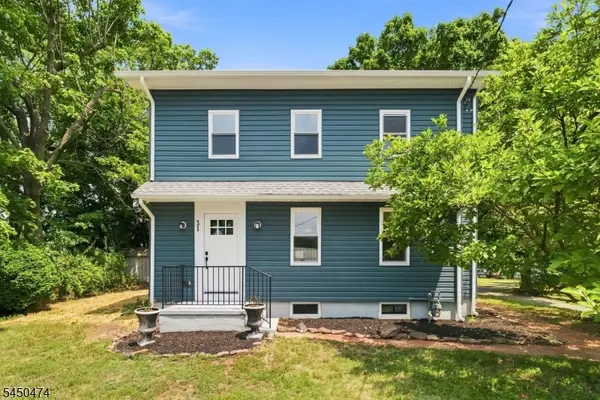 $525,000Active3 beds 2 baths
31 N Main St, Flemington Boro, NJ 08822
MLS# 4043992Listed by: KELLER WILLIAMS GREATER BRUNSWICK 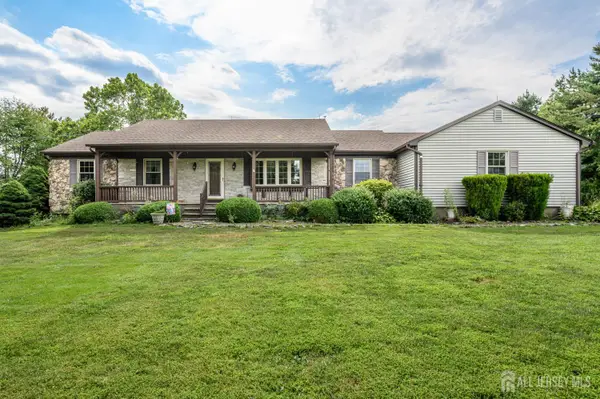 $650,000Active3 beds 3 baths1,963 sq. ft.
-18 Joe Ent Road, Flemington, NJ 08822
MLS# 2701636RListed by: RE/MAX 1ST ADVANTAGE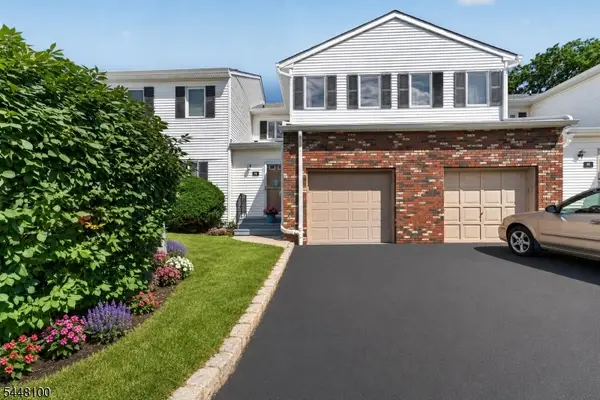 $409,900Active2 beds 3 baths1,476 sq. ft.
55 Coppermine Vlg, Flemington Boro, NJ 08822
MLS# 4042372Listed by: COLDWELL BANKER REALTY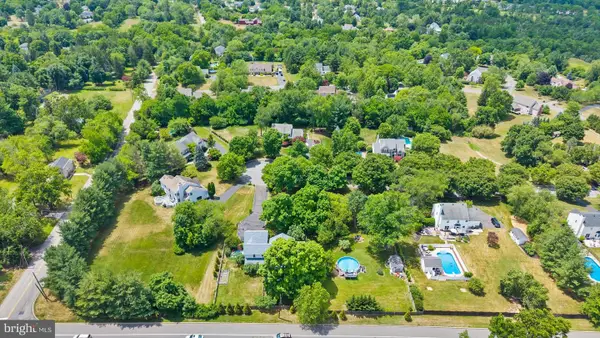 $825,000Pending4 beds 3 baths3,335 sq. ft.
9 Mills Ct, FLEMINGTON, NJ 08822
MLS# NJHT2005222Listed by: COLDWELL BANKER RESIDENTIAL BROKERAGE - FLEMINGTON


Protect your home and budget from life's surprises with an Assurant Home Warranty, backed by a partner that supports you through every step of homeownership. Explore Plans.
© 2023 - 2026 ERA Franchise Systems LLC. All rights reserved. ERA Franchise Systems LLC fully supports the principles of the Fair Housing Act and the Equal Opportunity Act. ERA, ERA Real Estate powered, and their respective logos are registered service marks of ERA Franchise Systems LLC. Each office is independently owned and operated.