
32 Cherryville Hollow Rd, Flemington, NJ 08822
Local realty services provided by:Pagoda Realty ERA Powered
32 Cherryville Hollow Rd,Flemington, NJ 08822
$799,000
- 4 Beds
- 3 Baths
- 2,200 sq. ft.
- Single family
- Active
Listed by: mark s jacobson
Office: corcoran sawyer smith - flemington
MLS#:NJHT2005176
Source:BRIGHTMLS
Price summary
- Price:$799,000
- Price per sq. ft.:$363.18
About this home
PRIVATELY SET on 1.17 acres of idyllic grounds amidst country estates and wooded splendor, this stunning 9 Room center hall colonial offers the perfect YEAR-ROUND RETREAT. Summertime fun is yours to enjoy as you entertain on the pool-side bluestone patio & take a swim in the fabulous 20 x 40 inground Gunite pool or relax with a good book and glass of wine on the covered front porch. The spacious first floor of this 4 BR, 2.5 BA home features a grand Living Room with sweeping views of the expansive front lawn, Adjoining Dining Room with French doors to a private patio, EIK with cherry finished solid wood cabinetry, solid surface counters, tiled backsplash & stainless-steel appliances, Generously sized Family Room with raised hearth FP, large Study/potential 5th BR with built-in bookcase, Laundry & Powder Room. Upstairs, the luxurious Master Bedroom includes an updated modern en-suite bath with vessel sink, custom tiled roman shower & lighted mirror! Special features include hardwood flooring throughout most rooms, custom upgraded lighting, energy efficient Pella windows & Kohler whole-house automatic generator! Additional updates include new hot water heater, W & D, roof (2018), well pump (2026), sump pumps (2020) & whole-house filtration system. There's also a full basement and 2-car attached garage. Raritan Township's award-winning Blue-Ribbon school district is an added bonus! Inside and out, this home checks off all the boxes!...
Contact an agent
Home facts
- Year built:1972
- Subdivision & Development:NONE AVAILABLE
- Listing ID #:NJHT2005176
- Added:130 day(s) ago
- Updated:November 17, 2026 at 02:55 PM
Rooms and interior
- Bedrooms:4
- Total bathrooms:3
- Full bathrooms:2
- Half bathrooms:1
- Flooring:Hardwood
- Dining Description:Dining Room
- Bathrooms Description:Bathroom 2, Half Bath, Primary Bathroom
- Kitchen Description:Breakfast Area, Built-Ins, Cooktop, Dishwasher, Kitchen - Eat-In, Oven - Wall, Pantry, Range Hood, Refrigerator
- Bedroom Description:Primary Bedroom, Walk In Closet(s)
- Basement:Yes
- Basement Description:Full, Sump Pump
- Living area:2,200 sq. ft.
Heating and cooling
- Cooling:Central A/C
- Heating:Forced Air, Oil
Structure and exterior
- Roof:Architectural Shingle
- Year built:1972
- Building area:2,200 sq. ft.
- Lot area:1.17 Acres
- Lot Features:Rural
- Architectural Style:Colonial
- Construction Materials:Frame
- Foundation Description:Block
- Levels:2 Stories
Schools
- High school:HUNTERDON CENTRAL H.S.
- Middle school:J P CASE
- Elementary school:FRANCIS A. DESMARES
Utilities
- Water:Well
- Sewer:On Site Septic
Finances and disclosures
- Price:$799,000
- Price per sq. ft.:$363.18
- Tax amount:$11,843 (2025)
Features and amenities
- Laundry features:Dryer - Front Loading, Dryer In Unit, Laundry, Washer - Front Loading, Washer In Unit
- Amenities:Built-Ins, Cable TV Available, Double Hung Windows
- Pool features:Gunite, In Ground
Parking
- Parking description:Attached Garage, Garage Door Opener
- Garage:Yes
- Garage spaces:2
New listings near 32 Cherryville Hollow Rd
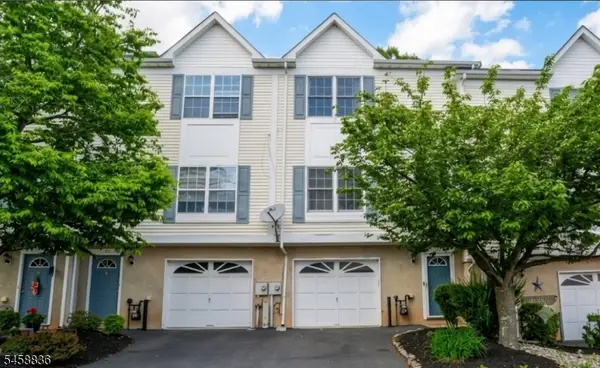 $394,900Active2 beds 3 baths
102 George Wilson Blvd, Flemington Boro, NJ 08822
MLS# 4063192Listed by: TOLLIVER REALTY GROUP LLC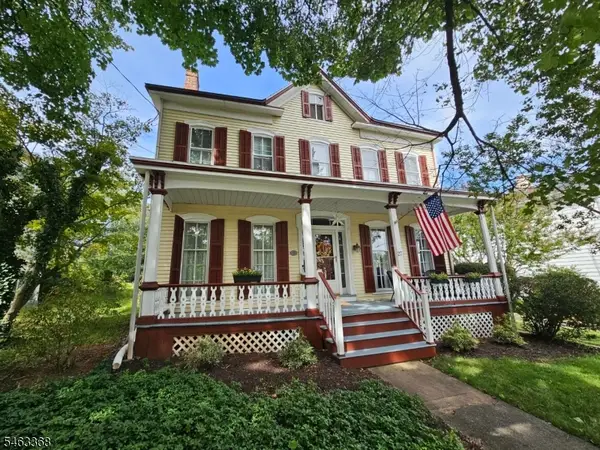 $599,900Active4 beds 2 baths2,248 sq. ft.
27 Bonnell St, Flemington Boro, NJ 08822
MLS# 4062901Listed by: CORCORAN SAWYER SMITH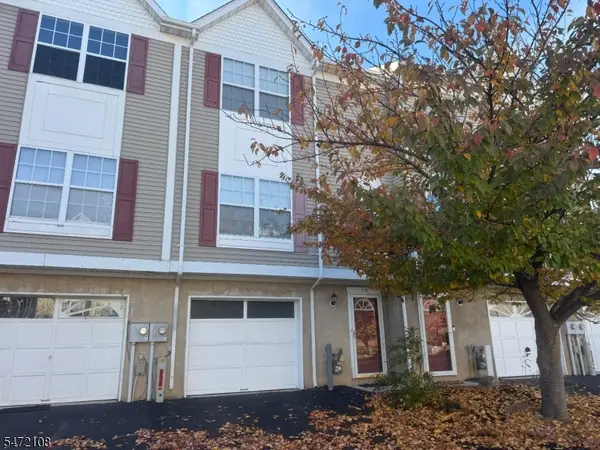 $425,000Active2 beds 3 baths1,360 sq. ft.
419 George Wilson Boulevard, Flemington Boro, NJ 08822
MLS# 4062784Listed by: COLDWELL BANKER REALTY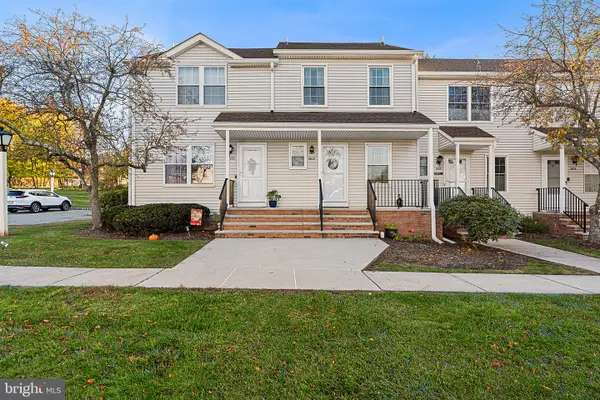 $349,900Active2 beds 2 baths1,020 sq. ft.
1602 Newbury Ct, FLEMINGTON, NJ 08822
MLS# NJHT2005552Listed by: REDFIN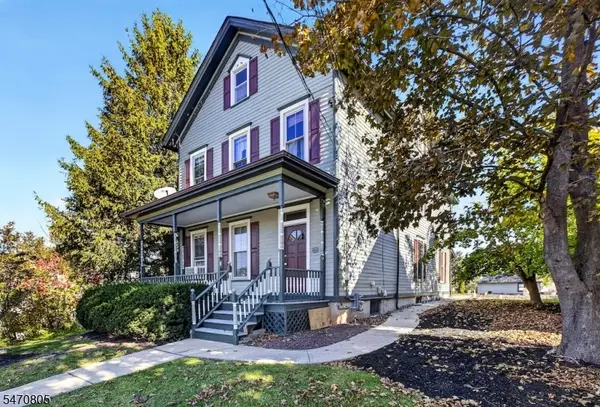 $549,900Pending4 beds 3 baths2,256 sq. ft.
88 Broad St, Flemington Boro, NJ 08822
MLS# 4061755Listed by: COLDWELL BANKER REALTY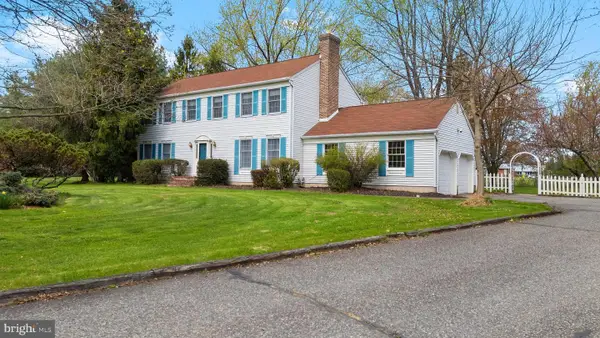 $695,000Pending4 beds 3 baths2,312 sq. ft.
Address Withheld By Seller, FLEMINGTON, NJ 08822
MLS# NJHT2005456Listed by: COLDWELL BANKER RESIDENTIAL BROKERAGE - FLEMINGTON $1,625,000Active4 beds 5 baths5,633 sq. ft.
1 Buckeye Ln, FLEMINGTON, NJ 08822
MLS# NJHT2005538Listed by: KELLER WILLIAMS REAL ESTATE-BLUE BELL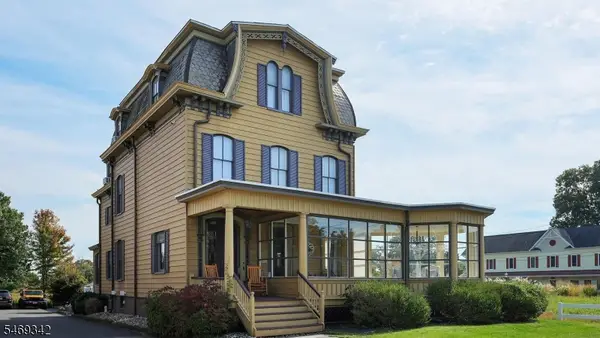 $784,900Active5 beds 3 baths3,893 sq. ft.
152 Main St, Flemington Boro, NJ 08822
MLS# 4060759Listed by: COLDWELL BANKER REALTY $595,000Active4 beds 3 baths1,752 sq. ft.
31 E Main St, FLEMINGTON, NJ 08822
MLS# NJHT2005418Listed by: RIVER VALLEY REALTY, LLC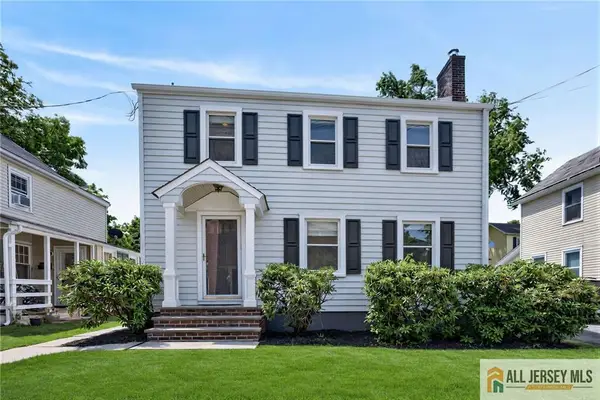 $474,900Active4 beds 2 baths1,722 sq. ft.
-12 Capner Street, Flemington, NJ 08822
MLS# 2770533MListed by: RE/MAX IN STYLE


Protect your home and budget from life's surprises with an Assurant Home Warranty, backed by a partner that supports you through every step of homeownership. Explore Plans.
© 2023 - 2026 ERA Franchise Systems LLC. All rights reserved. ERA Franchise Systems LLC fully supports the principles of the Fair Housing Act and the Equal Opportunity Act. ERA, ERA Real Estate powered, and their respective logos are registered service marks of ERA Franchise Systems LLC. Each office is independently owned and operated.