
903 Wetherburn Ct, Flemington, NJ 08822
Local realty services provided by:Mountain Realty ERA Powered
903 Wetherburn Ct,Flemington, NJ 08822
$354,000
- 1 Beds
- 2 Baths
- 1,020 sq. ft.
- Townhouse
- Active
Listed by: douglas robbins
Office: callaway henderson sotheby's int'l-lambertville
MLS#:NJHT2005226
Source:BRIGHTMLS
Price summary
- Price:$354,000
- Price per sq. ft.:$347.06
- Monthly HOA dues:$482
About this home
Completely renovated from top to bottom, this Concord Ridge townhouse pairs fresh, modern style with the ease of an established community in one of Flemington's most convenient locations. Every detail has been updated, from the new flooring underfoot and fresh paint throughout to the beautifully redesigned kitchen, creating bright, inviting spaces that are completely move-in ready. The thoughtfully designed floor plan offers one sizable bedroom and an office with new flooring, one full and one half bath, plus a partially finished basement that provides valuable bonus space while also housing the laundry area. Sliding doors lead to a spacious deck overlooking a peaceful backdrop of mature trees and greenery, adding a welcome connection to the outdoors. Life at Concord Ridge is as appealing as the home itself. Residents enjoy beautifully maintained grounds, walking paths, a community pool, and tennis courts, while an unbeatable location places everyday conveniences just minutes away. Shopping at Target, Kohl's, Marshalls, Burlington, and nearby grocery stores is within easy reach, along with a wide variety of restaurants and the boutiques, cafés, and local charm of historic downtown Flemington. With its complete renovation, low-maintenance lifestyle, and exceptional location, this turnkey home is ready for you! HOA covers exterior including the roof, siding, deck, sidewalk and steps....
Contact an agent
Home facts
- Year built:1987
- Subdivision & Development:CONCORD RIDGE
- Listing ID #:NJHT2005226
- Added:62 day(s) ago
- Updated:October 02, 2026 at 04:41 AM
Rooms and interior
- Bedrooms:1
- Total bathrooms:2
- Full bathrooms:1
- Half bathrooms:1
- Flooring:Laminated
- Dining Description:Combination Dining/Living, Dining Room
- Bathrooms Description:Primary Bathroom
- Kitchen Description:Built-In Microwave, Dishwasher, Extra Refrigerator/Freezer, Microwave, Oven/Range - Gas, Refrigerator, Stainless Steel Appliances
- Bedroom Description:Primary Bedroom
- Basement:Yes
- Basement Description:Full, Partially Finished
- Living area:1,020 sq. ft.
Heating and cooling
- Cooling:Central A/C
- Heating:90% Forced Air, Natural Gas
Structure and exterior
- Roof:Asphalt
- Year built:1987
- Building area:1,020 sq. ft.
- Architectural Style:Traditional
- Construction Materials:Frame
- Foundation Description:Block
- Levels:2 Stories
Schools
- High school:HUNTERDON CENTRAL H.S.
- Middle school:J P CASE
- Elementary school:BARLEY SHEAF E.S.
Utilities
- Water:Public
- Sewer:Public Sewer
Finances and disclosures
- Price:$354,000
- Price per sq. ft.:$347.06
- Tax amount:$5,897 (2025)
Features and amenities
- Laundry features:Dryer, Laundry, Washer
- Amenities:Ceiling Fan(s)
Parking
- Parking description:On Street
New listings near 903 Wetherburn Ct
- New
 $649,900Active4 beds 2 baths2,248 sq. ft.
27 Bonnell St, Flemington Boro, NJ 08822
MLS# 4055202Listed by: CORCORAN SAWYER SMITH - New
 $595,000Active4 beds 3 baths1,752 sq. ft.
31 E Main St, Flemington Boro, NJ 08822
MLS# 4054058Listed by: RIVER VALLEY REALTY LLC - Open Sat, 1 to 3pm
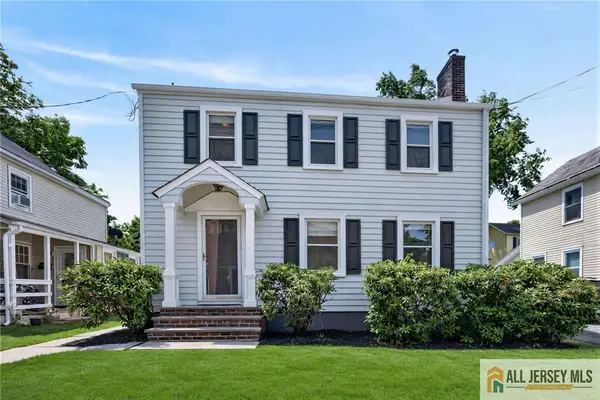 $474,900Active4 beds 2 baths1,722 sq. ft.
-12 Capner Street, Flemington, NJ 08822
MLS# 2770533MListed by: RE/MAX IN STYLE  $275,000Active1 beds 1 baths
17 William Martin Way #17, Flemington Boro, NJ 08822
MLS# 4052381Listed by: COLDWELL BANKER REALTY $1,089,000Active4 beds 4 baths4,365 sq. ft.
-3 Longbow Terrace, Flemington, NJ 08822
MLS# 2704332RListed by: WEICHERT CO REALTORS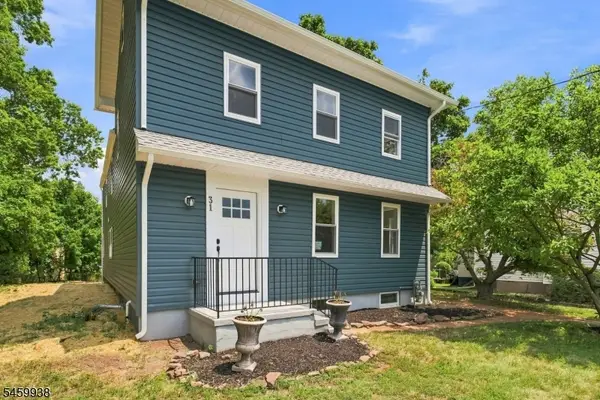 $495,000Active3 beds 2 baths
31 N Main St, Flemington Boro, NJ 08822
MLS# 4052105Listed by: KELLER WILLIAMS GREATER BRUNSWICK $425,000Active4 beds 2 baths
57 N Main St, Flemington Boro, NJ 08822
MLS# 4051965Listed by: RE/MAX TOWN & VALLEY II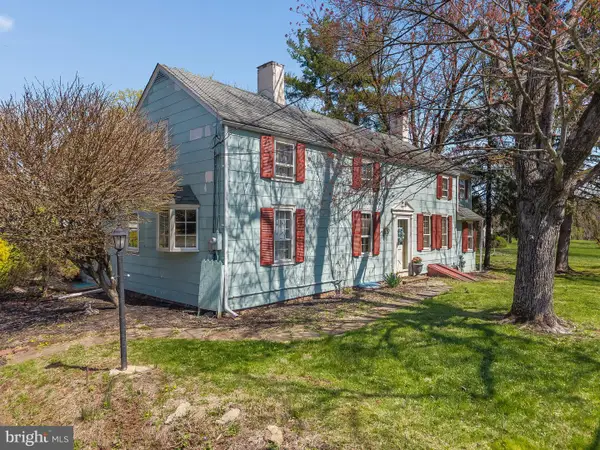 $599,000Active4 beds 3 baths2,453 sq. ft.
40 Sergeantsville Rd, FLEMINGTON, NJ 08822
MLS# NJHT2005008Listed by: COLDWELL BANKER RESIDENTIAL BROKERAGE - CLINTON- Open Sat, 1 to 3pm
 $539,900Active3 beds 2 baths
48 Elwood Ave, Flemington Boro, NJ 08822
MLS# 4051064Listed by: COLDWELL BANKER REALTY  $399,000Active2 beds 3 baths
102 George Wilson Blvd, Flemington Boro, NJ 08822
MLS# 4051088Listed by: TOLLIVER REALTY GROUP LLC


Protect your home and budget from life's surprises with an Assurant Home Warranty, backed by a partner that supports you through every step of homeownership. Explore Plans.
© 2023 - 2026 ERA Franchise Systems LLC. All rights reserved. ERA Franchise Systems LLC fully supports the principles of the Fair Housing Act and the Equal Opportunity Act. ERA, ERA Real Estate powered, and their respective logos are registered service marks of ERA Franchise Systems LLC. Each office is independently owned and operated.