
29 Applegate Dr, Florence, NJ 08518
Local realty services provided by:Pagoda Realty ERA Powered
29 Applegate Dr,Florence, NJ 08518
$582,900
- 3 Beds
- 3 Baths
- 1,704 sq. ft.
- Single family
- Active
Listed by: maria e jobes-hogan
Office: bhhs fox & roach-mt laurel
MLS#:NJBL2117996
Source:BRIGHTMLS
Price summary
- Price:$582,900
- Price per sq. ft.:$342.08
- Monthly HOA dues:$269
About this home
Welcome to the Legacy at Meadowcroft 55+ active adult community! This partially stone-front, ranch-style home features a fully finished basement with 3 spacious bedrooms and 2.5 bathrooms. You are first greeted by a welcoming entrance that leads to your living space. First featuring a spacious kitchen with an island, an abundance of 42-inch cabinets, granite counters, stainless steel appliances, an oversized pantry, and a breakfast nook. Next featuring your formal living and dining rooms, which boast vaulted ceilings hardwood floors, a gas fireplace, ceiling fans and recessed lighting. Moving to the right side of the home you will find the primary bedroom suite featuring a walk-in closet and primary bath with a garden tub, double sink vanity and stand-alone shower. On the left side of the home are Bedrooms 2 and 3, both featuring carpet, spacious closets, a hall full bathroom and the laundry room is also located on the left wing. If you need additional space for entertaining head down to the fully finished basement and for convenience there is also a half bath installed originally by the builder. Part of the basement provides plenty of storage space and also houses the home's mechanicals and utilities. There is a nice sized deck for grilling or relaxing. Landscaped yard and there is a 2-car attached garage with a remote door. Sprinkler system. And Legacy at Meadowcroft residents enjoy full access to the community's clubhouse, inground pool, fitness center, outdoor patio, bocce ball courts, putting green, an abundance of engaging activities. The HOA property management provides a low-maintenance lifestyle by taking care of snow removal and lawn services. Conveniently located to shopping, and dining with easy access to the NJ Turnpike—just 20 miles to Princeton and 25 miles to Philadelphia—this home offers the perfect blend of comfort, community, and connection....
Contact an agent
Home facts
- Year built:2010
- Subdivision & Development:LEGACY MEADOWCROFT
- Listing ID #:NJBL2117996
- Added:6 day(s) ago
- Updated:August 11, 2026 at 01:44 PM
Rooms and interior
- Bedrooms:3
- Total bathrooms:3
- Full bathrooms:2
- Half bathrooms:1
- Flooring:Fully Carpeted, Wood
- Dining Description:Dining Room
- Bathrooms Description:Primary Bath(s)
- Kitchen Description:Breakfast Area, Carpet, Dishwasher, Kitchen - Island, Microwave, Oven/Range - Gas, Pantry, Recessed Lighting, Refrigerator
- Bedroom Description:Carpet, Primary Bedroom, Walk In Closet(s)
- Basement:Yes
- Basement Description:Full, Fully Finished
- Living area:1,704 sq. ft.
Heating and cooling
- Cooling:Central A/C
- Heating:Forced Air, Natural Gas
Structure and exterior
- Roof:Pitched, Shingle
- Year built:2010
- Building area:1,704 sq. ft.
- Lot area:0.25 Acres
- Architectural Style:Ranch/Rambler
- Construction Materials:Vinyl Siding
- Foundation Description:Concrete Perimeter
- Levels:1 Story
Utilities
- Water:Public
- Sewer:Public Sewer
Finances and disclosures
- Price:$582,900
- Price per sq. ft.:$342.08
- Tax amount:$8,516 (2025)
Features and amenities
- Laundry features:Dryer, Washer
- Amenities:200+ Amp Service, Attic, Carpet, Ceiling Fan(s), Recessed Lighting, Sprinkler System
Parking
- Parking description:Attached Garage, Concrete Driveway, Garage - Front Entry, Inside Access
- Garage:Yes
- Garage spaces:2
New listings near 29 Applegate Dr
- Coming Soon
 $290,000Coming Soon2 beds 1 baths
39 W 3rd St, FLORENCE, NJ 08518
MLS# NJBL2118184Listed by: KW EMPOWER - New
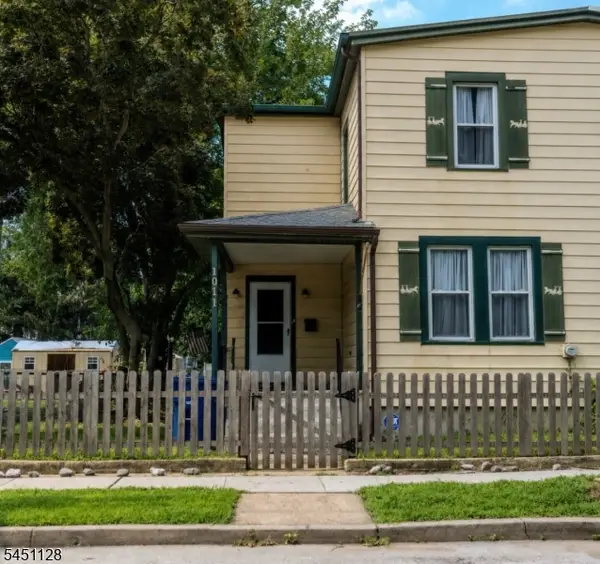 $185,000Active3 beds 1 baths1,136 sq. ft.
1011 W 4th St, Florence Twp., NJ 08518
MLS# 4045394Listed by: KW PREFERRED PROPERTIES - New
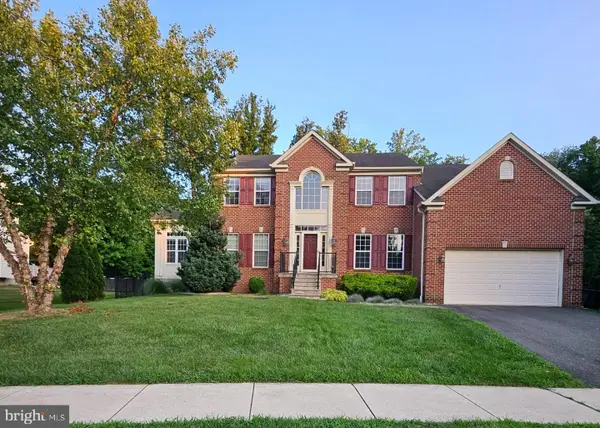 $845,900Active4 beds 4 baths3,550 sq. ft.
407 Arnold, FLORENCE, NJ 08518
MLS# NJBL2116102Listed by: BHHS FOX & ROACH - PRINCETON 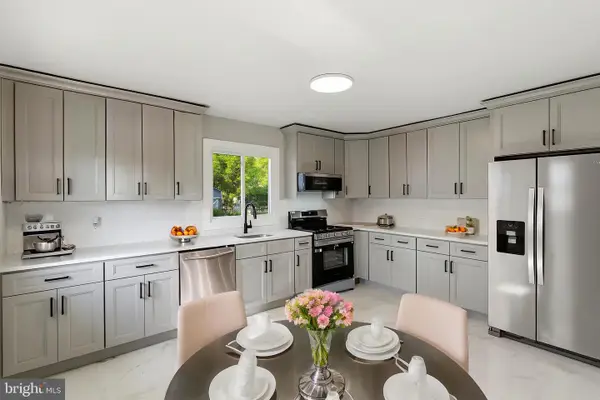 $349,900Active3 beds 2 baths1,536 sq. ft.
26 W 2nd St, FLORENCE, NJ 08518
MLS# NJBL2117610Listed by: VORO KEYSTONE, LLC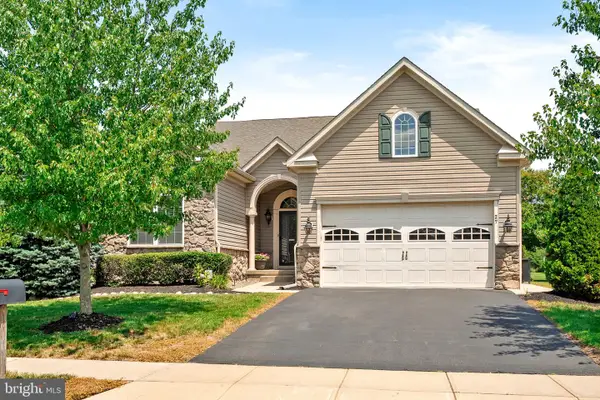 $589,000Active2 beds 3 baths1,926 sq. ft.
27 Applegate Dr, FLORENCE, NJ 08518
MLS# NJBL2117298Listed by: REMAX WELCOME HOME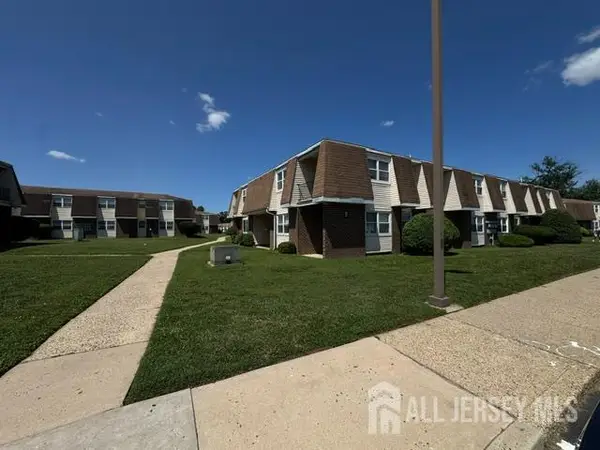 $120,000Active2 beds 2 baths960 sq. ft.
-21 Florence Tollgate Place, Florence, NJ 08518
MLS# 2701405RListed by: WEICHERT CO REALTORS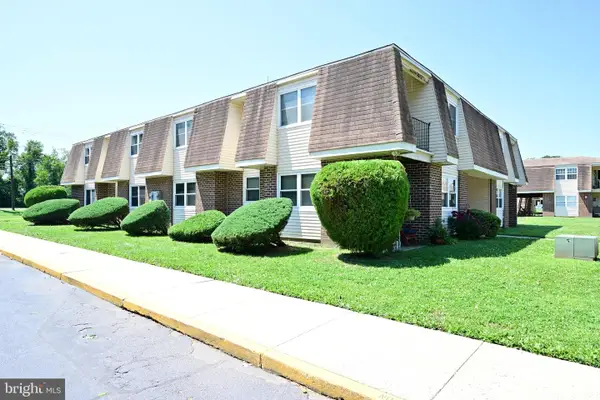 $87,900Active1 beds 1 baths774 sq. ft.
29-8 Florence Tollgate Pl #8, BURLINGTON, NJ 08016
MLS# NJBL2116126Listed by: RE/MAX AT HOME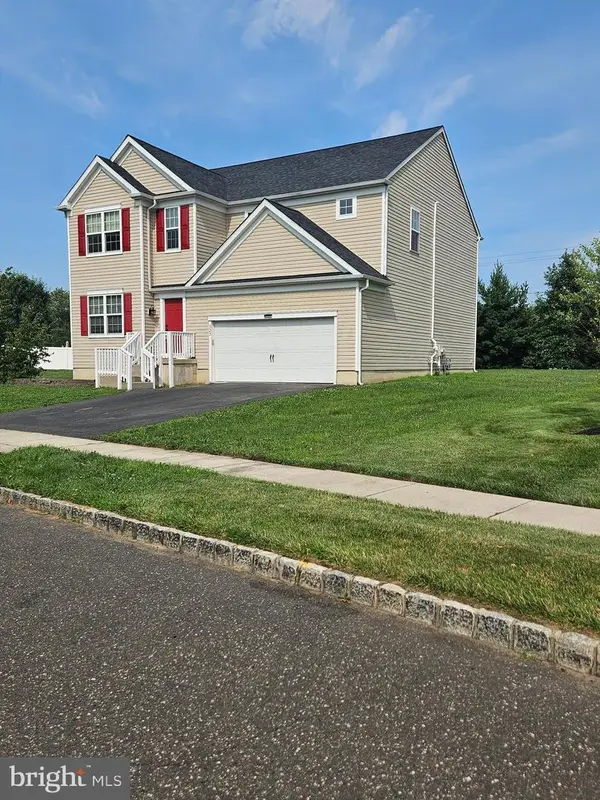 $675,000Active6 beds 4 baths3,579 sq. ft.
323 Pigott Dr, FLORENCE, NJ 08518
MLS# NJBL2115028Listed by: REALTY MARK CENTRAL, LLC- Open Sat, 1 to 4pm
 $99,000Active1 beds 1 baths
-13-2 Florence Tollgate, Florence, NJ 08518
MLS# 2700978RListed by: WEICHERT CO REALTORS


Protect your home and budget from life's surprises with an Assurant Home Warranty, backed by a partner that supports you through every step of homeownership. Explore Plans.
© 2023 - 2026 ERA Franchise Systems LLC. All rights reserved. ERA Franchise Systems LLC fully supports the principles of the Fair Housing Act and the Equal Opportunity Act. ERA, ERA Real Estate powered, and their respective logos are registered service marks of ERA Franchise Systems LLC. Each office is independently owned and operated.