
290 E 8th St, Florence, NJ 08518
Local realty services provided by:Mountain Realty ERA Powered
290 E 8th St,Florence, NJ 08518
$368,500
- 2 Beds
- 1 Baths
- 1,040 sq. ft.
- Single family
- Coming Soon
Listed by: cathy w hutchison
Office: re/max at home
MLS#:NJBL2124440
Source:BRIGHTMLS
Price summary
- Price:$368,500
- Price per sq. ft.:$354.33
About this home
Welcome home to this charming, well-maintained 2-bedroom ranch, located on a corner lot in an established area of town! This inviting property offers comfortable one-floor living and plenty of potential to make it your own. Inside, you'll find original hardwood flooring beneath portions of the carpeting that appears to be in wonderful condition, offering a great opportunity to restore and showcase its timeless beauty. Enjoy the comfort of the fireplace in the cozy living room. The roof also appears to be in very good condition, providing added peace of mind. Outside, enjoy a large, fully fenced rear yard, perfect for entertaining, gardening, pets, or simply relaxing outdoors. Parking is plentiful with a spacious 3-car driveway, along with additional on-street parking. Whether you're a first-time homebuyer, looking to downsize, or searching for a great investment opportunity, this property offers a wonderful combination of location, charm, and potential. Plenty of room in the full basement, ready to finish for extra living and/or entertaining space, and also room for lots of storage. Selling as-is, but the owner will provide a CO. Don't miss your opportunity to own a home in this established part of town. Schedule your showing today! Pictures coming soon....
Contact an agent
Home facts
- Year built:1962
- Subdivision & Development:NONE AVAILABLE
- Listing ID #:NJBL2124440
- Updated:November 18, 2026 at 03:18 PM
Rooms and interior
- Bedrooms:2
- Total bathrooms:1
- Full bathrooms:1
- Rooms Total:6
- Flooring:Hardwood
- Bathrooms Description:Primary Bath(s)
- Kitchen Description:Built-In Microwave, Cooktop, Kitchen - Island, Oven - Wall, Refrigerator
- Basement:Yes
- Basement Description:Full
- Living area:1,040 sq. ft.
Heating and cooling
- Cooling:Central A/C
- Heating:Baseboard - Hot Water, Natural Gas
Structure and exterior
- Roof:Asphalt
- Year built:1962
- Building area:1,040 sq. ft.
- Lot area:0.2 Acres
- Lot Features:Corner Lot/Unit, Front Yard, Level, Not In Development, SideYard(s)
- Architectural Style:Ranch/Rambler
- Construction Materials:Frame
- Exterior Features:Sidewalks, Street Lights
- Foundation Description:Block
- Levels:1 Story
Schools
- High school:FLORENCE TWP. MEM. H.S.
- Middle school:RIVERFRONT SCHOOL
- Elementary school:ROEBLING E.S.
Utilities
- Water:Public
- Sewer:Public Sewer
Finances and disclosures
- Price:$368,500
- Price per sq. ft.:$354.33
- Tax amount:$6,957 (2026)
Features and amenities
- Laundry features:Dryer, Dryer - Gas, Washer
- Amenities:Attic
Parking
- Parking description:On Street
New listings near 290 E 8th St
- Coming Soon
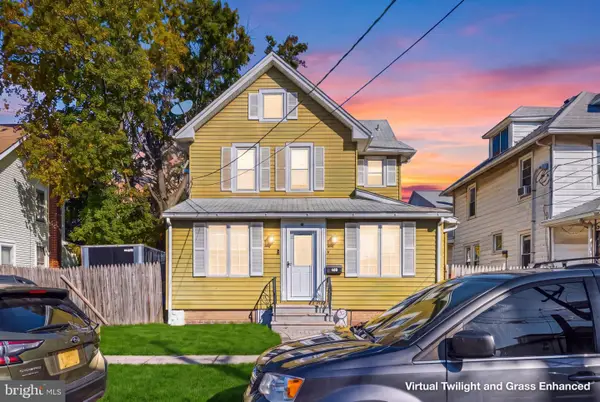 $455,000Coming Soon3 beds -- baths1,909 sq. ft.
409 W 3rd St, FLORENCE, NJ 08518
MLS# NJBL2124092Listed by: EXP REALTY, LLC - Coming Soon
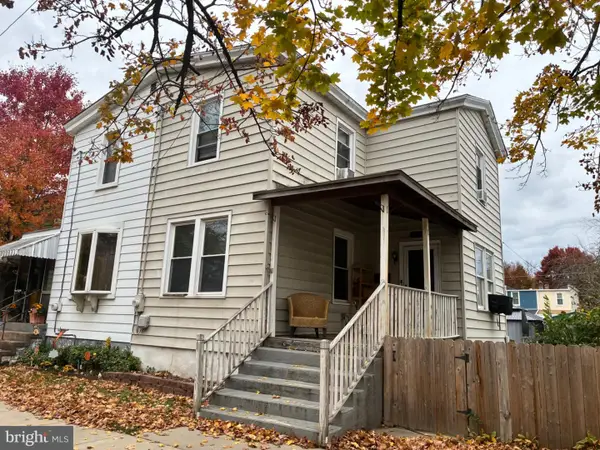 $249,000Coming Soon3 beds 1 baths1,696 sq. ft.
1009 W 5th St W, FLORENCE, NJ 08518
MLS# NJBL2124252Listed by: REMAX WELCOME HOME - New
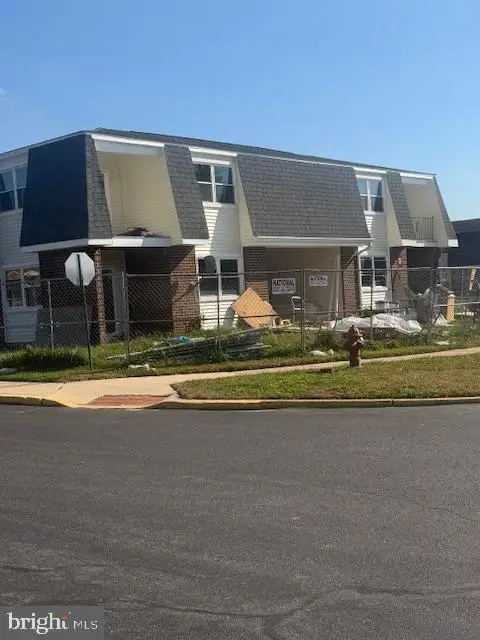 Listed by ERA$150,000Active2 beds 2 baths960 sq. ft.
37-6 Florence Tollgate Pl, FLORENCE, NJ 08518
MLS# NJBL2123836Listed by: ERA CENTRAL REALTY GROUP - BORDENTOWN 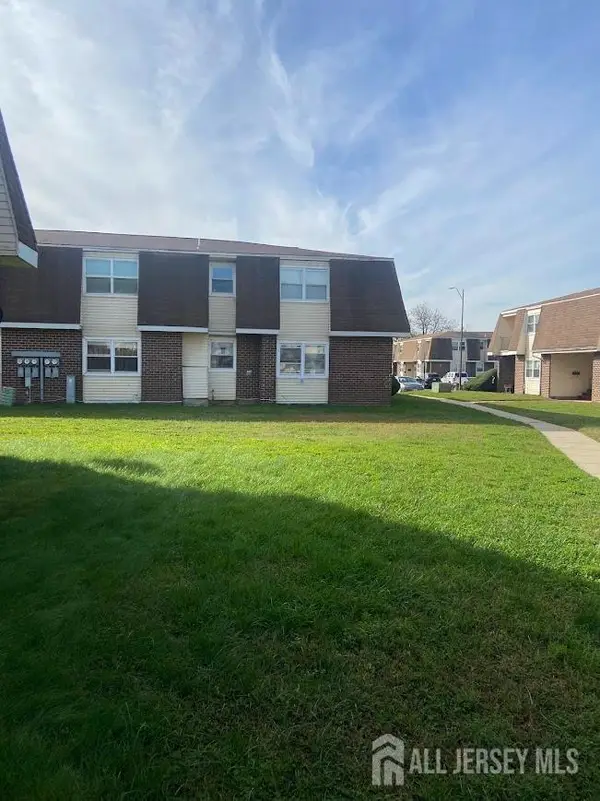 $44,900Active1 beds 1 baths774 sq. ft.
-17 Florenct Tollgate Place #4, Florence, NJ 08518
MLS# 2707284RListed by: VYLLA HOME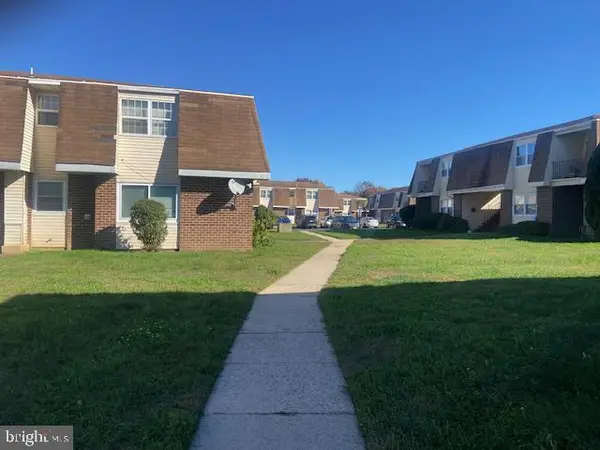 $44,900Active1 beds 1 baths774 sq. ft.
17-4 Florence Tollgate Pl #4, FLORENCE, NJ 08518
MLS# NJBL2123654Listed by: VYLLA HOME $375,000Pending3 beds 2 baths1,225 sq. ft.
170 Kinsman Rd, FLORENCE, NJ 08518
MLS# NJBL2122816Listed by: WEICHERT REALTORS-CHERRY HILL $395,900Active3 beds -- baths2,024 sq. ft.
17 W 5th St, FLORENCE, NJ 08518
MLS# NJBL2123140Listed by: BHHS FOX & ROACH-MARLTON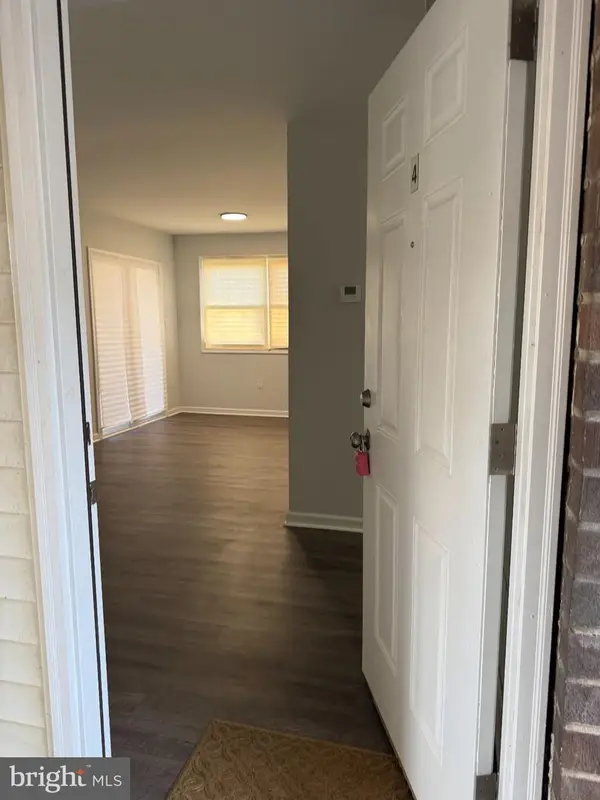 $106,000Active1 beds 1 baths774 sq. ft.
20-4 Florence Tollgate Pl, FLORENCE, NJ 08518
MLS# NJBL2123016Listed by: HOMESMART FIRST ADVANTAGE REALTY $112,000Active1 beds 1 baths774 sq. ft.
4 Florence Tollgate Pl #6, FLORENCE, NJ 08518
MLS# NJBL2119982Listed by: RE/MAX AT HOME


Protect your home and budget from life's surprises with an Assurant Home Warranty, backed by a partner that supports you through every step of homeownership. Explore Plans.
© 2023 - 2026 ERA Franchise Systems LLC. All rights reserved. ERA Franchise Systems LLC fully supports the principles of the Fair Housing Act and the Equal Opportunity Act. ERA, ERA Real Estate powered, and their respective logos are registered service marks of ERA Franchise Systems LLC. Each office is independently owned and operated.