
4 Pierson Ln, Florham Park, NJ 07932
Local realty services provided by:ERA Central Realty Group
4 Pierson Ln,Florham Park Boro, NJ 07932
$999,000
- 4 Beds
- 3 Baths
- - sq. ft.
- Single family
- Active
Listed by: debra cunningham
Office: weichert realtors973-635-5000
MLS#:4056089
Source:NJ_GSMLS
Price summary
- Price:$999,000
About this home
Bring your imagination to 4 Pierson Lane! Situated on a generous 100-by-204-foot lot in a beautiful, quiet Florham Park neighborhood, this property offers an opportunity to renovate the existing home or explore the potential to build your dream home. Calling all builders, contractors, and buyers with a vision come see the possibilities for yourself. House, shed and greenhouse is being sold in as-is condition.
Contact an agent
Home facts
- Year built:1958
- Listing ID #:4056089
- Added:6 day(s) ago
- Updated:October 07, 2026 at 02:34 PM
Rooms and interior
- Bedrooms:4
- Total bathrooms:3
- Full bathrooms:2
- Half bathrooms:1
- Rooms Total:8
- Flooring:Carpeting, Tile
- Dining Description:Formal Dining Room, On First Floor
- Kitchen Description:Dishwasher, Eat-In Kitchen, Kitchen Exhaust Fan, Microwave Oven, Range/Oven-Electric, Refrigerator
- Basement Description:Basement, Partial
Heating and cooling
- Heating:1 Unit, Baseboard - Hotwater
Structure and exterior
- Roof:Asphalt Shingle
- Year built:1958
- Lot area:0.47 Acres
- Architectural Style:Split Level
- Construction Materials:Brick, Vinyl Siding
- Exterior Features:Storage Shed
Schools
- High school:Hanover PK
- Middle school:Ridgedale
- Elementary school:Brooklake
Utilities
- Water:Public Water
- Sewer:Public Sewer
Finances and disclosures
- Price:$999,000
- Tax amount:$10,367 (2025)
Features and amenities
- Appliances:Microwave Oven, Range/Oven-Electric, Refrigerator, Washer
- Laundry features:Dryer, Washer
- Amenities:Gas-Natural
Parking
- Parking description:1 Car Width, Attached Garage
- Garage spaces:1
New listings near 4 Pierson Ln
- Open Sat, 12 to 2pmNew
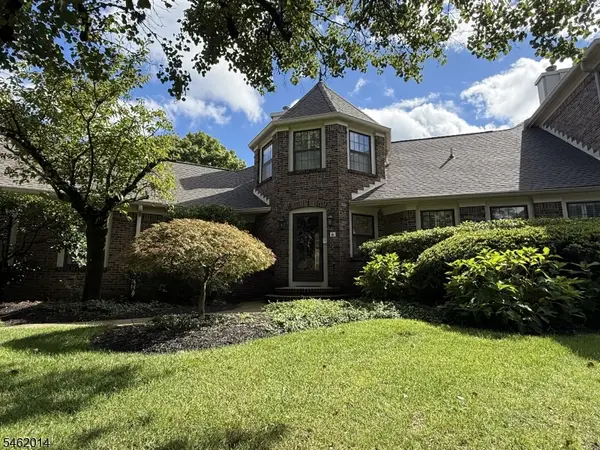 $1,295,000Active2 beds 5 baths4,060 sq. ft.
6 Palmer Ct, Florham Park Boro, NJ 07932
MLS# 4056808Listed by: COMPASS NEW JERSEY, LLC - New
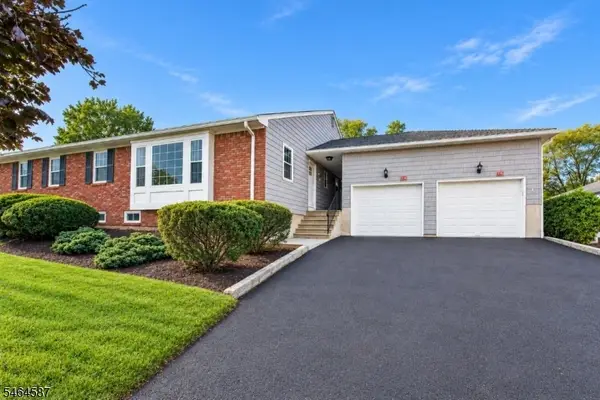 $569,900Active1 beds 2 baths
114 Brandywyne Dr, Florham Park Boro, NJ 07932
MLS# 4056165Listed by: COCCIA REAL ESTATE GROUP, LLC. - New
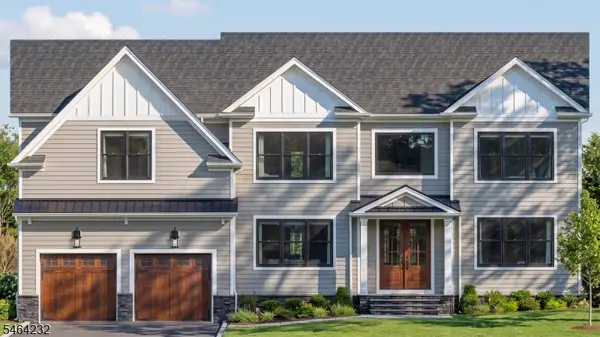 $2,625,000Active6 beds 7 baths7,100 sq. ft.
32 Townsend Dr, Florham Park Boro, NJ 07932
MLS# 4056179Listed by: AST REALTY, LLC - New
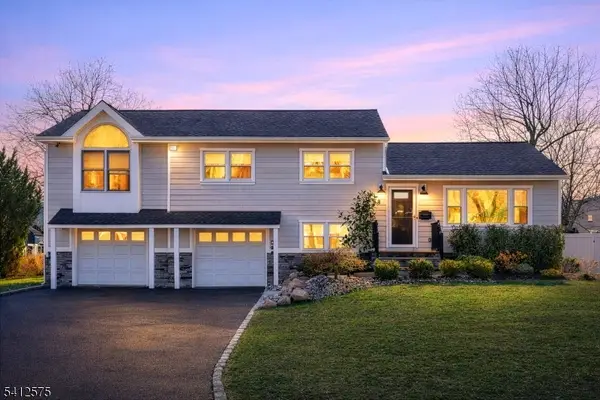 $1,450,000Active4 beds 3 baths
58 Edgewood Dr, Florham Park Boro, NJ 07932
MLS# 4055294Listed by: SIGNATURE REALTY NJ 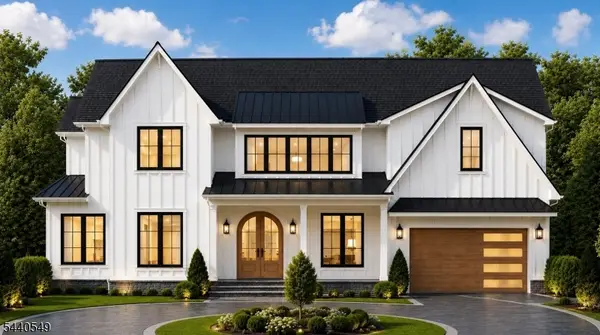 $2,749,000Active6 beds 7 baths
17 Briarwood Rd, Florham Park Boro, NJ 07932
MLS# 4055116Listed by: PREMIUMONE REALTY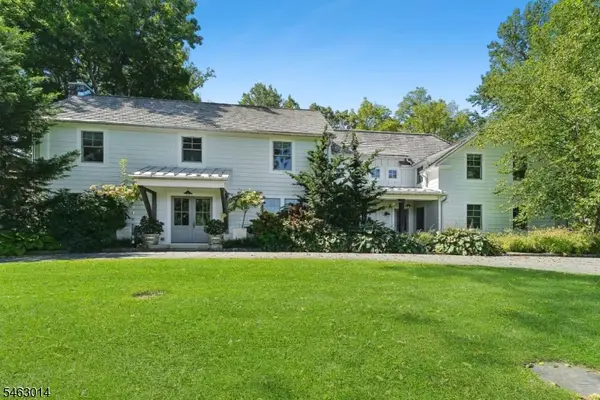 $3,149,000Active7 beds 7 baths
1 Delaware Rd, Florham Park Boro, NJ 07960
MLS# 4055077Listed by: COMPASS NEW JERSEY, LLC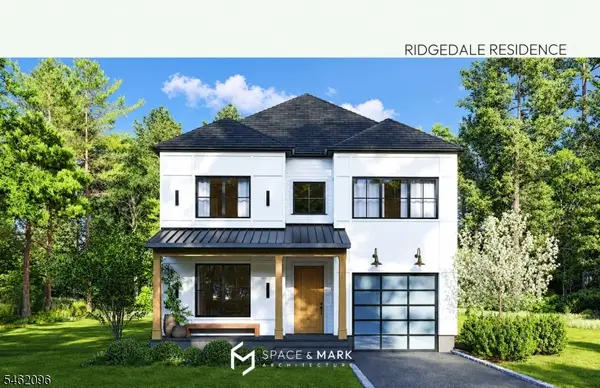 $850,000Active4 beds 3 baths
161 Ridgedale Ave, Florham Park Boro, NJ 07932
MLS# 4054510Listed by: COMPASS NEW JERSEY, LLC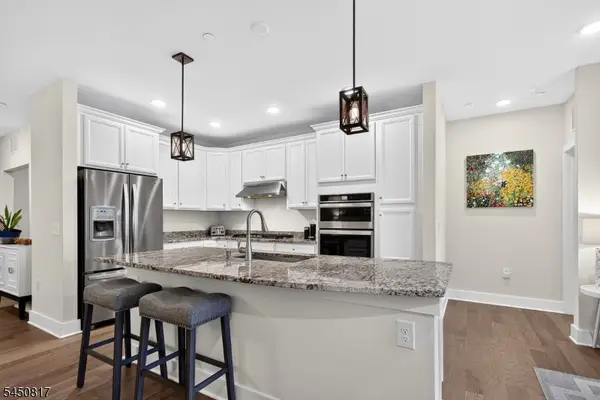 $935,000Active2 beds 2 baths1,388 sq. ft.
1 Vanderbilt Blvd #303, Florham Park Boro, NJ 07932
MLS# 4054079Listed by: WEICHERT REALTORS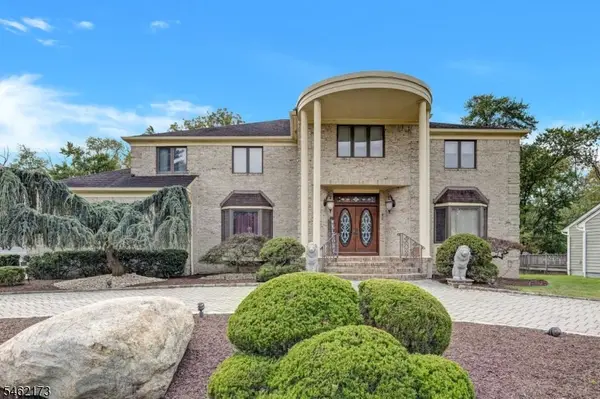 $1,599,900Active5 beds 5 baths6,400 sq. ft.
25 Woodbine Rd, Florham Park Boro, NJ 07932
MLS# 4054059Listed by: COCCIA REAL ESTATE GROUP, LLC.


Protect your home and budget from life's surprises with an Assurant Home Warranty, backed by a partner that supports you through every step of homeownership. Explore Plans.
© 2023 - 2026 ERA Franchise Systems LLC. All rights reserved. ERA Franchise Systems LLC fully supports the principles of the Fair Housing Act and the Equal Opportunity Act. ERA, ERA Real Estate powered, and their respective logos are registered service marks of ERA Franchise Systems LLC. Each office is independently owned and operated.