
-19 Jonquil Circle, Fords, NJ 08863
Local realty services provided by:ERA Boniakowski Real Estate
Upcoming open houses
- Sat, Sep 0512:00 pm - 02:00 pm
- Sun, Sep 0612:00 pm - 02:00 pm
Office: premier home pros
MLS#:2703697R
Source:NJ_MCMLS
Price summary
- Price:$599,000
- Price per sq. ft.:$350.29
About this home
Welcome to this beautifully renovated 4-bedroom, 3-full-bath Colonial in the desirable Fords section of Woodbridge Township! Offering an impressive combination of space, comfort, and versatility, this home features a recently updated interior, a renovated kitchen with modern finishes, and a spacious layout ideal for everyday living and entertaining. The finished basement provides valuable additional living space with endless possibilities for a recreation room, home office, or bonus area. Step outside and enjoy a private backyard with plenty of space for gatherings, entertaining, or relaxing. Parking is a standout feature with an attached garage and an expansive driveway accommodating multiple vehicles. Ideally located near shopping, dining, schools, major highways, and transportation, providing convenient access throughout Central Jersey and beyond. This move-in-ready home is a must-see. Schedule your private showing today!
Contact an agent
Home facts
- Year built:1949
- Subdivision & Development:Lafayette Estates Sec #2
- Listing ID #:2703697R
- Added:3 day(s) ago
- Updated:September 04, 2026 at 03:45 PM
Rooms and interior
- Bedrooms:4
- Total bathrooms:3
- Full bathrooms:3
- Rooms Total:9
- Flooring:Ceramic Tile, Vinyl-Linoleum, Wood
- Dining Description:Dining L, Formal Dining Room
- Kitchen Description:Breakfast Bar, Dishwasher, Electric Range/Oven, Gas Range/Oven, Granite/Corian Countertops, Kitchen, Microwave, Pantry, Range, Refrigerator
- Bedroom Description:1st Floor, Full Bath
- Basement Description:Bath Full, Bedroom, Daylight, Finished, Laundry Facilities, Storage Space, Utility Room
- Living area:1,710 sq. ft.
Heating and cooling
- Cooling:Ceiling Fan(s), Wall Unit(s), Window Unit(s)
- Heating:Baseboard, Central, Radiant
Structure and exterior
- Roof:Asphalt
- Year built:1949
- Building area:1,710 sq. ft.
- Lot area:0.37 Acres
- Lot Features:Level
- Architectural Style:Bi-Level, Colonial, Contemporary
- Exterior Features:Barbecue, Enclosed, Enclosed Porch(es), Open Porch(es), Patio, Porch, Yard
- Levels:1 Story
Utilities
- Water:Public
- Sewer:Public Sewer
Finances and disclosures
- Price:$599,000
- Price per sq. ft.:$350.29
- Tax amount:$10,913
Features and amenities
- Appliances:Electric Water Heater, Gas Water Heater, Refrigerator, Washer
- Laundry features:Dryer, Washer
- Amenities:Attic, Blinds, Electric Water Heater, Gas Water Heater, Storage
Parking
- Parking description:2 Cars Deep, Asphalt Driveway, Attached, Built-In Garage, Detached, Driveway, Garage Door Opener, On Site
- Garage:Yes
- Garage spaces:2
New listings near -19 Jonquil Circle
- Coming Soon
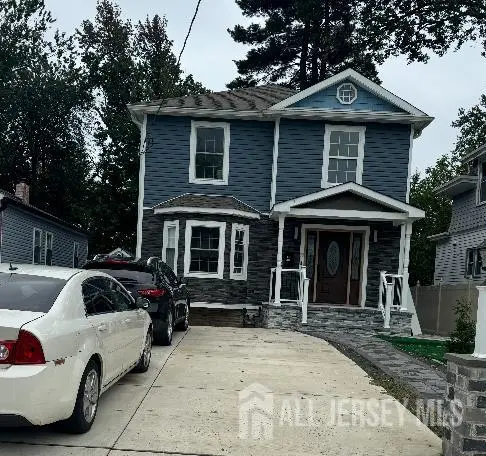 $749,000Coming Soon3 beds 3 baths768 sq. ft.
-30 Linden Street, Fords, NJ 08863
MLS# 2703797RListed by: J.J. ELEK REALTY CO. - New
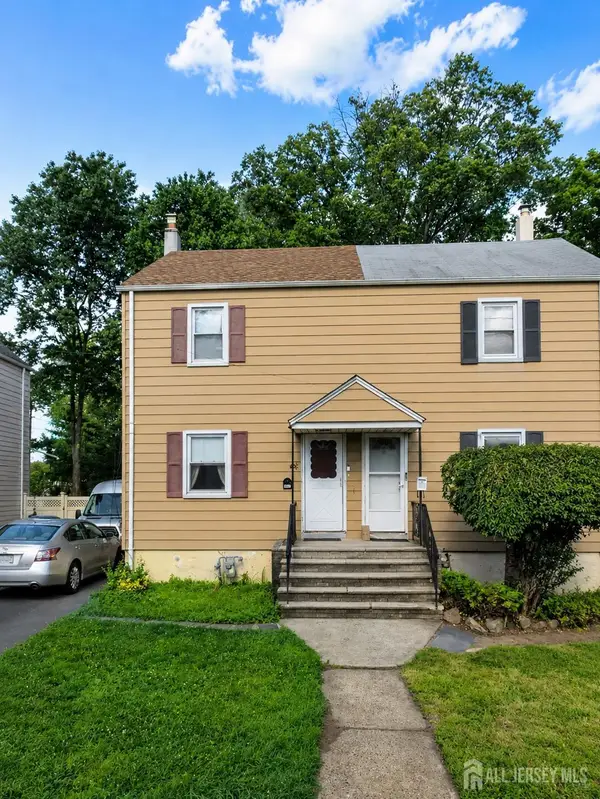 $399,000Active3 beds 2 baths1,061 sq. ft.
-452 Crows Mill Road, Fords, NJ 08863
MLS# 2703884RListed by: SPALL REALTY CORP - New
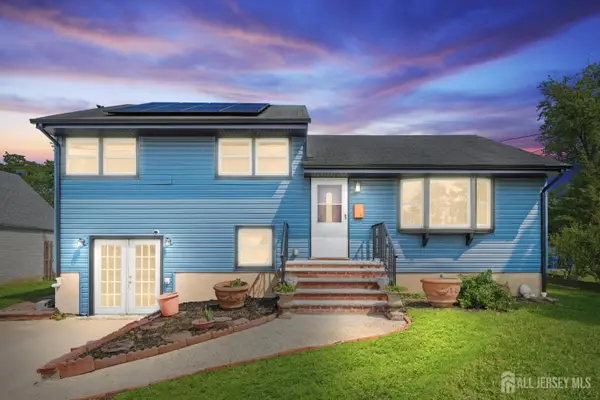 $550,000Active3 beds 2 baths1,734 sq. ft.
-23 Vine Street, Woodbridge Proper, NJ 08863
MLS# 2702450RListed by: NJ ELITE GROUP LLC - New
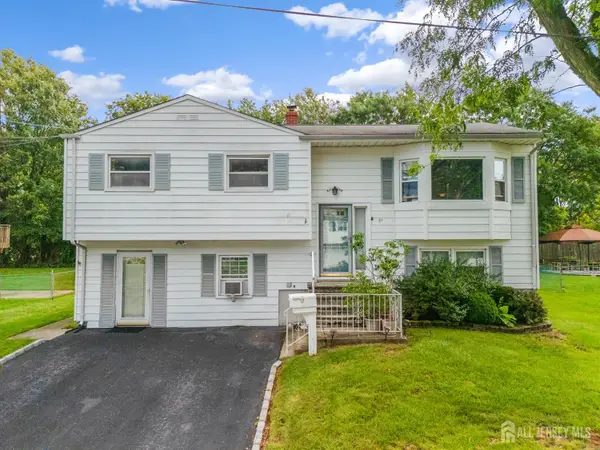 $549,900Active5 beds 3 baths
-31 Heidi Drive, Fords, NJ 08863
MLS# 2703282RListed by: RE/MAX WELCOME HOME 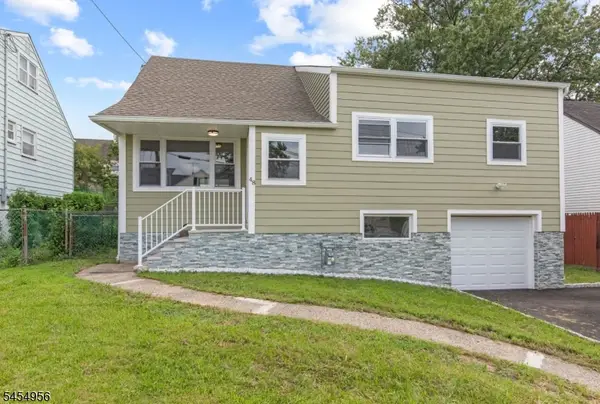 $699,999Active5 beds 3 baths
48 Farmingdale Rd, Woodbridge Twp., NJ 08863
MLS# 4047978Listed by: WEIN AGENCY REAL ESTATE $614,000Active3 beds 2 baths1,432 sq. ft.
-30 Caswell Avenue, Fords, NJ 08863
MLS# 2770237MListed by: COLDWELL BANKER REALTY $1,000,000Active3 beds 3 baths4,800 sq. ft.
-222 Testing Residential Drive, Fords, NJ 08863
MLS# 2702965RListed by: ALL JERSEY MLS $715,000Active6 beds 2 baths
20 Thompson Ave, Woodbridge Twp., NJ 08863
MLS# 4047246Listed by: RE/MAX SELECT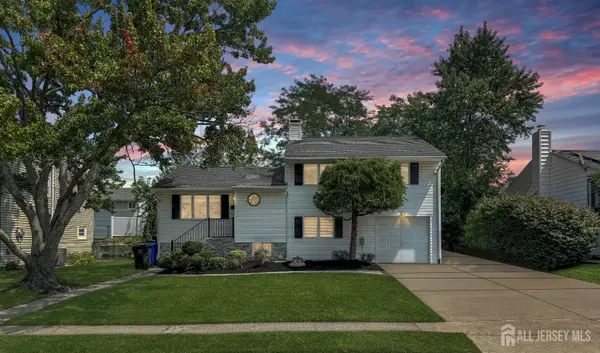 $650,000Active4 beds 2 baths1,600 sq. ft.
-96 Tracy Drive, Fords, NJ 08863
MLS# 2702781RListed by: MOVERITE REAL ESTATE LLC


Protect your home and budget from life's surprises with an Assurant Home Warranty, backed by a partner that supports you through every step of homeownership. Explore Plans.
© 2023 - 2026 ERA Franchise Systems LLC. All rights reserved. ERA Franchise Systems LLC fully supports the principles of the Fair Housing Act and the Equal Opportunity Act. ERA, ERA Real Estate powered, and their respective logos are registered service marks of ERA Franchise Systems LLC. Each office is independently owned and operated.