
48 Farmingdale Rd, Fords, NJ 08863
Local realty services provided by:ERA Central Realty Group
48 Farmingdale Rd,Woodbridge Twp., NJ 08863
$699,999
- 5 Beds
- 3 Baths
- - sq. ft.
- Single family
- Pending
Listed by: benjamin kessler
Office: wein agency real estate201-347-3044
MLS#:4047978
Source:NJ_GSMLS
Price summary
- Price:$699,999
About this home
Thoughtfully remodeled from top to bottom, this stunning 5-bedroom, 3-full-bath home is truly move-in ready. Inside, you will find a brand-new kitchen with quartz countertops and all-new appliances. The entire home features all-new electrical and lighting throughout. A brand-new, 3-zone HVAC system provides comfortable year-round living. The fully finished walk-out basement adds exceptional living space and includes a full bath, laundry area, and washer/dryer. Major exterior upgrades include new Hardie board siding, a new roof, a new driveway, and a concrete patio. Offering great curb appeal in a desirable neighborhood, the property also features a nicely sized attached garage with an electric garage door opener. With every detail updated inside and out, this turnkey home is ready for its next owner to move right in.
Contact an agent
Home facts
- Year built:1949
- Listing ID #:4047978
- Added:47 day(s) ago
- Updated:October 07, 2026 at 09:03 AM
Rooms and interior
- Bedrooms:5
- Total bathrooms:3
- Full bathrooms:3
- Rooms Total:8
- Flooring:Tile, Wood
- Kitchen Description:Breakfast Bar, Dishwasher, Eat-In Kitchen, Microwave Oven, Range/Oven-Gas, Refrigerator, Separate Dining Area
- Basement Description:Basement, Finished, French Drain, Full, Walkout
Heating and cooling
- Cooling:1 Unit, Central Air, Multi-Zone Cooling
- Heating:1 Unit, Forced Hot Air, Multi-Zone
Structure and exterior
- Roof:Asphalt Shingle
- Year built:1949
- Lot area:0.12 Acres
- Lot Features:Level Lot
- Architectural Style:Cape Cod
- Exterior Features:Patio
Utilities
- Water:Public Water
- Sewer:Public Sewer
Finances and disclosures
- Price:$699,999
- Tax amount:$9,776 (2025)
Features and amenities
- Appliances:Microwave Oven, Range/Oven-Gas, Refrigerator
- Laundry features:Dryer
- Amenities:Gas-Natural
Parking
- Parking description:2 Car Width, Attached Garage, Garage Door Opener, Garage Parking, Oversize Garage
- Garage spaces:2
New listings near 48 Farmingdale Rd
- New
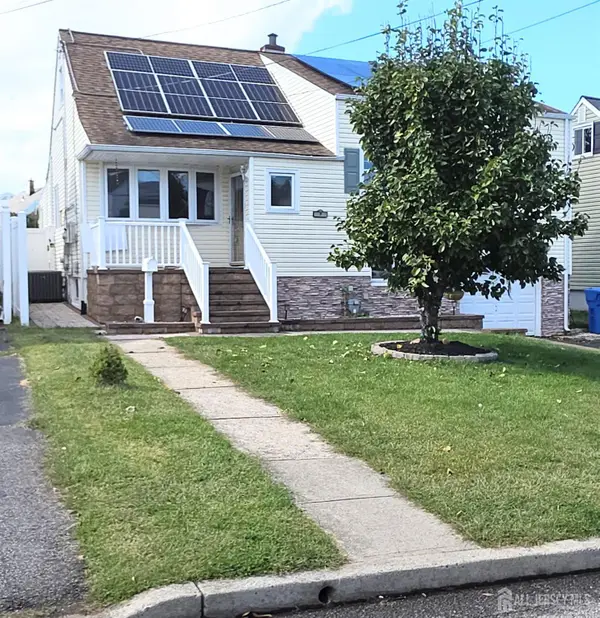 $599,999Active4 beds 2 baths1,598 sq. ft.
-7 Inverness Terrace, Fords, NJ 08863
MLS# 2705750RListed by: LOVI REAL ESTATE LLC - New
 $625,000Active4 beds 2 baths1,560 sq. ft.
-104 Tracy Drive, Fords, NJ 08863
MLS# 2705477RListed by: ACE STREET REALTY - New
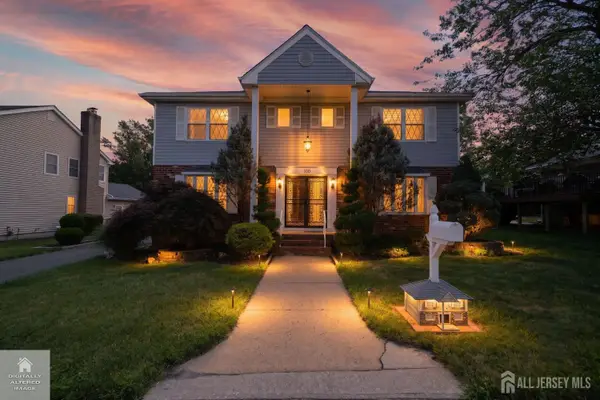 $699,900Active4 beds 3 baths2,498 sq. ft.
-100 Howell Avenue, Fords, NJ 08863
MLS# 2704330RListed by: EXP REALTY, LLC  $320,000Active2 beds 1 baths
-163 Winchester Road, Fords, NJ 08863
MLS# 2705049RListed by: BH HOMESERVICES FOX & ROACH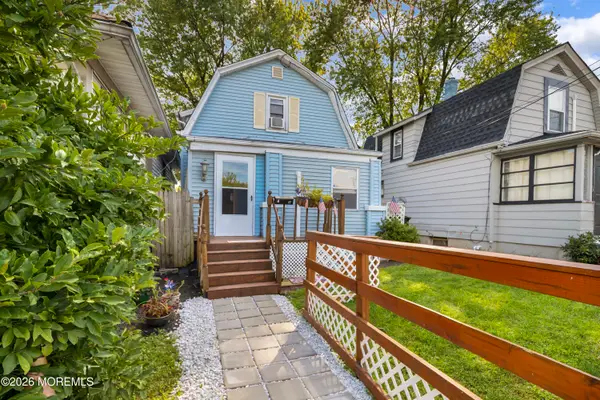 $299,900Active2 beds 1 baths1,008 sq. ft.
17 Douglas Street, Fords, NJ 08863
MLS# 22629508Listed by: RE/MAX WELCOME HOME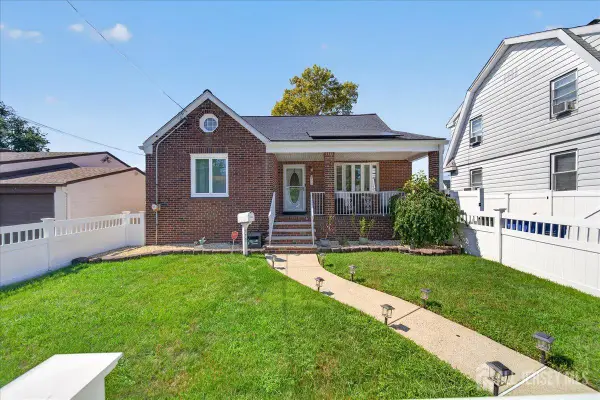 $565,000Active3 beds 2 baths1,540 sq. ft.
-173 Liberty Street, Fords, NJ 08863
MLS# 2704535RListed by: J.J. ELEK REALTY CO.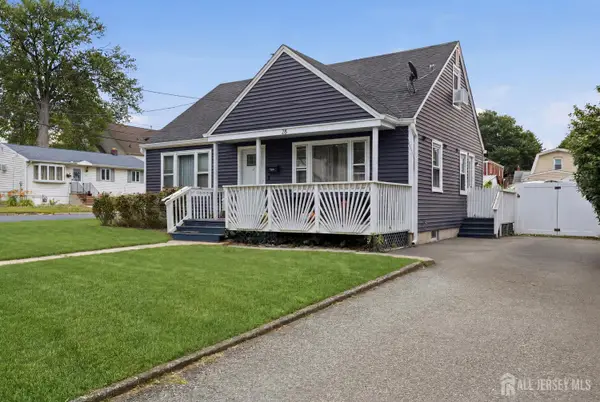 $529,000Active3 beds 2 baths1,248 sq. ft.
-28 Wagner Street, Fords, NJ 08863
MLS# 2704505RListed by: KELLER WILLIAMS CITY LIFE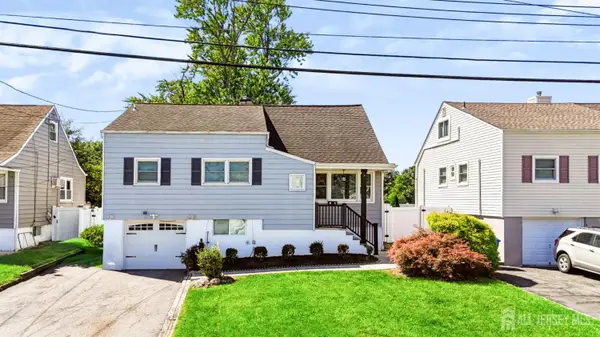 $639,900Active4 beds 3 baths
-42 Jonquil Circle, Fords, NJ 08863
MLS# 2704147RListed by: RE/MAX COUNTRY $429,000Active2 beds 2 baths810 sq. ft.
-20 S 1st Street S, Fords, NJ 08863
MLS# 2703172RListed by: BH HOMESERVICES FOX & ROACH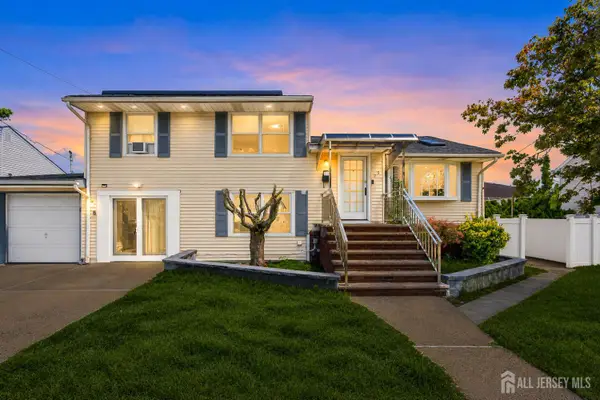 $649,999Active5 beds 3 baths
-25 Penn Street, Fords, NJ 08863
MLS# 2704114RListed by: J.J. ELEK REALTY CO.


Protect your home and budget from life's surprises with an Assurant Home Warranty, backed by a partner that supports you through every step of homeownership. Explore Plans.
© 2023 - 2026 ERA Franchise Systems LLC. All rights reserved. ERA Franchise Systems LLC fully supports the principles of the Fair Housing Act and the Equal Opportunity Act. ERA, ERA Real Estate powered, and their respective logos are registered service marks of ERA Franchise Systems LLC. Each office is independently owned and operated.