
101 Clearwater Drive, Forked River, NJ 08731
Local realty services provided by:ERA Central Realty Group
101 Clearwater Drive,Forked River, NJ 08731
$599,000
- 4 Beds
- 3 Baths
- 2,622 sq. ft.
- Single family
- Active
Listed by: brooke omahony
Office: re/max first class
MLS#:22631537
Source:NJ_MOMLS
Price summary
- Price:$599,000
- Price per sq. ft.:$228.45
About this home
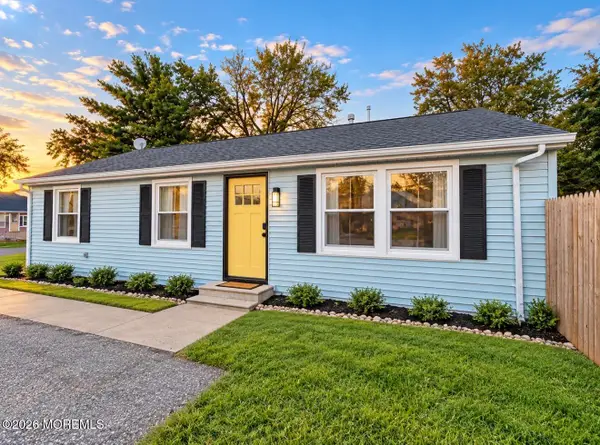
Over 2,600 square feet with 4 beds, 3 full baths, and an oversized bonus room! Featuring updated bathrooms, a first floor in-law suite with private bath and outdoor access, new refrigerator & dishwasher, oversized garage, driveway, rooftop deck that connects to a lower level deck, and a fenced-in yard with a shed. The large master suite features a walk-in closet and private bath with double sinks, large tub, and separate shower. Close to Route 9 and the Garden State Parkway for easy travels.
Contact an agent
Home facts
- Year built:1989
- Subdivision & Development:None
- Listing ID #:22631537
- Added:1 day(s) ago
- Updated:October 07, 2026 at 09:41 PM
Rooms and interior
- Bedrooms:4
- Total bathrooms:3
- Full bathrooms:3
- Rooms Total:14
- Basement:Yes
- Basement Description:Crawl Space
- Living area:2,622 sq. ft.
Heating and cooling
- Cooling:2 Zoned AC, Central Air
- Heating:2 Zoned Heat, Forced Air
- Central air:Yes
Structure and exterior
- Roof:Shingle
- Year built:1989
- Building area:2,622 sq. ft.
- Lot area:0.3 Acres
- Lot Features:Corner Lot, Oversized
- Architectural Style:Shore Colonial
Schools
- High school:Lacey Township
Utilities
- Water:Public
- Sewer:Public Sewer
Finances and disclosures
- Price:$599,000
- Price per sq. ft.:$228.45
- Tax amount:$8,405 (2025)
Parking
- Parking description:Driveway, Oversized
- Garage:Yes
- Garage spaces:2
New listings near 101 Clearwater Drive
- Coming Soon
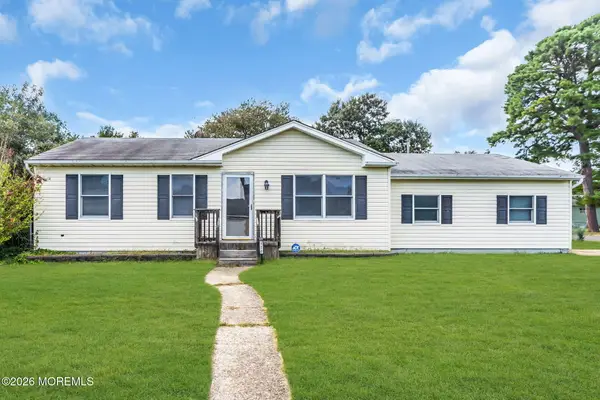 $429,000Coming Soon3 beds 2 baths1,384 sq. ft.
470 Barnacle Road, Forked River, NJ 08731
MLS# 22631364Listed by: KELLER WILLIAMS REALTY MONMOUTH/OCEAN - Coming Soon
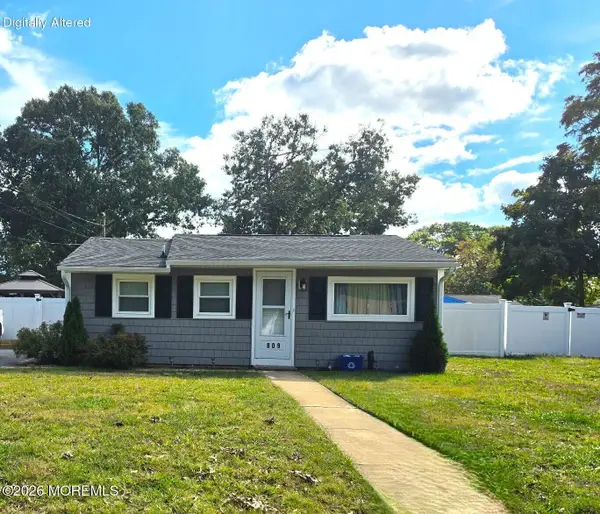 $369,000Coming Soon2 beds 1 baths672 sq. ft.
809 Buena Vista Road, Forked River, NJ 08731
MLS# 22631316Listed by: WEICHERT REALTORS-FREEHOLD - Open Sat, 11am to 1pmNew
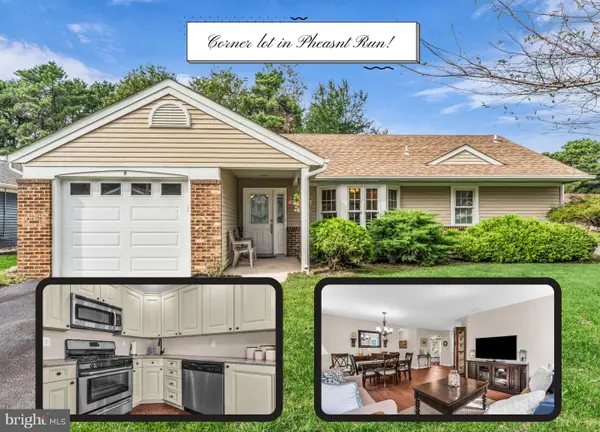 $399,000Active2 beds 2 baths1,127 sq. ft.
9 Brookdale Ct, FORKED RIVER, NJ 08731
MLS# NJOC2045692Listed by: RE/MAX AT BARNEGAT BAY - TOMS RIVER - New
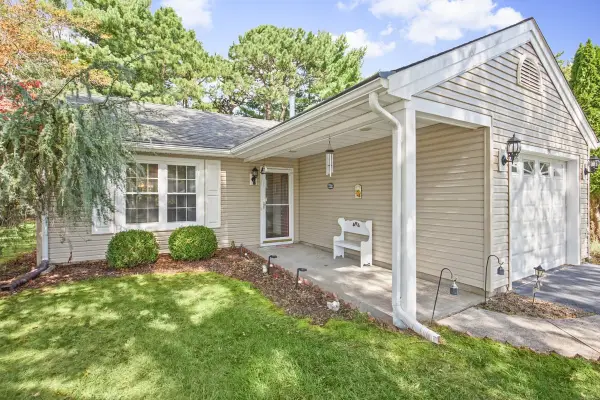 $349,000Active2 beds 2 baths1,404 sq. ft.
28 Kent Drive, Forked River, NJ 08731
MLS# 22631596Listed by: COLDWELL BANKER RIVIERA REALTY - New
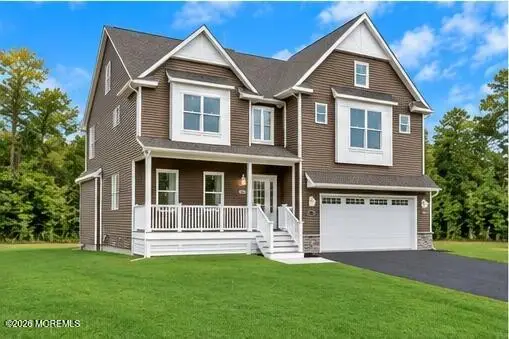 $1,050,000Active5 beds 4 baths3,496 sq. ft.
301 Reef Court, Forked River, NJ 08731
MLS# 22630566Listed by: RE/MAX REVOLUTION - Open Sun, 12 to 3pmNew
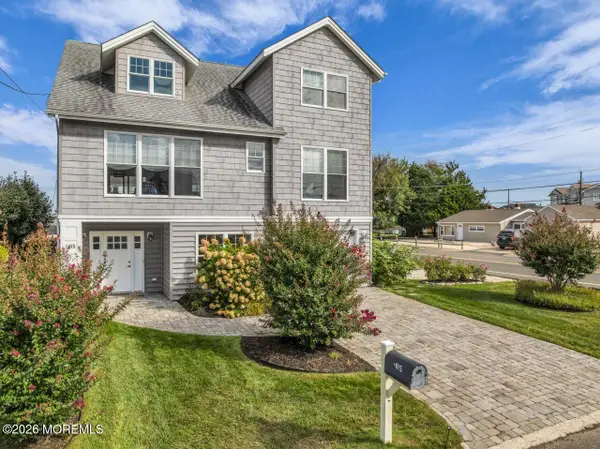 $899,000Active3 beds 2 baths2,070 sq. ft.
1415 Hilo Bay Drive, Forked River, NJ 08731
MLS# 22631408Listed by: C21/ ACTION PLUS REALTY - Open Sat, 11am to 2pmNew
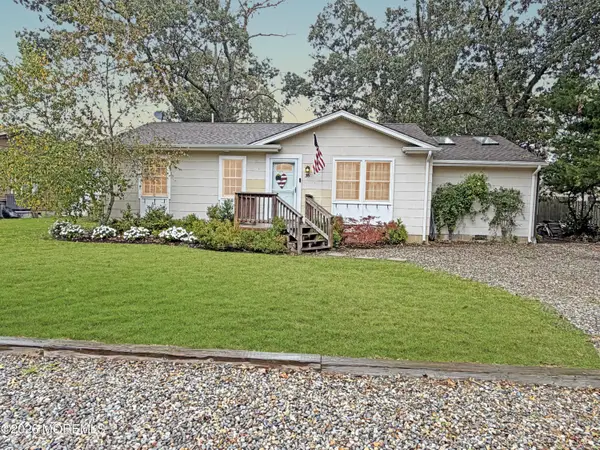 $375,000Active2 beds 1 baths1,116 sq. ft.
36 Saltspray Drive, Forked River, NJ 08731
MLS# 22631365Listed by: RE/MAX AT BARNEGAT BAY - New
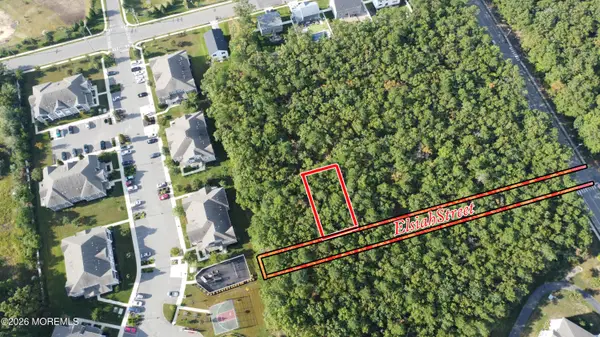 $30,000Active0.09 Acres
0 Elsiah, Forked River, NJ 08731
MLS# 22631122Listed by: WEICHERT REALTORS-FORKED RIVER - New
 $379,999Active3 beds 1 baths960 sq. ft.
1005 Buena Vista Road, Forked River, NJ 08731
MLS# 22631101Listed by: REDEFINED REAL ESTATE


Protect your home and budget from life's surprises with an Assurant Home Warranty, backed by a partner that supports you through every step of homeownership. Explore Plans.
© 2023 - 2026 ERA Franchise Systems LLC. All rights reserved. ERA Franchise Systems LLC fully supports the principles of the Fair Housing Act and the Equal Opportunity Act. ERA, ERA Real Estate powered, and their respective logos are registered service marks of ERA Franchise Systems LLC. Each office is independently owned and operated.