
1327 Leguene Avenue, Forked River, NJ 08731
Local realty services provided by:ERA American Towne Realty
1327 Leguene Avenue,Forked River, NJ 08731
$425,000
- 3 Beds
- 2 Baths
- - sq. ft.
- Single family
- Sold
Listed by: jo ann norton
Office: coldwell banker riviera realty
MLS#:22624723
Source:NJ_MOMLS
Sorry, we are unable to map this address
Price summary
- Price:$425,000
About this home
Multiples of value show through this property with a great price and some updating to make this well built home a showplace. Just add your own cosmetic touches to make this house a welcoming home. Three bedrooms, kitchen with oversized island and dining area, separate den off kitchen and oversized laundry room with pantry and storage closet. The garage is also oversized with plenty of room for vehicle along with workshop and shelving for storage. With the yard being 105 x 100, there is plenty of room for outdoor activities. The house has been immaculately kept and ready for new owner. Located close to lakes.
Contact an agent
Home facts
- Year built:1978
- Subdivision & Development:Barnegat Pines
- Listing ID #:22624723
- Added:49 day(s) ago
- Updated:September 29, 2026 at 06:23 AM
Rooms and interior
- Bedrooms:3
- Total bathrooms:2
- Full bathrooms:1
- Half bathrooms:1
- Rooms Total:7
- Flooring:Laminate
- Basement:Yes
- Basement Description:Crawl Space
Heating and cooling
- Cooling:Central Air
- Heating:Baseboard, Natural Gas
- Central air:Yes
Structure and exterior
- Roof:Shingle
- Year built:1978
- Architectural Style:Ranch
Schools
- High school:Lacey Township
- Middle school:Mill Pond
- Elementary school:Cedar Creek
Utilities
- Water:Public, Well
- Sewer:Public Sewer
Finances and disclosures
- Price:$425,000
- Tax amount:$5,536 (2025)
Parking
- Parking description:Driveway, Off Street, Oversized
- Garage:Yes
- Garage spaces:1
New listings near 1327 Leguene Avenue
- New
 $775,000Active4 beds 3 baths2,226 sq. ft.
1319 Norwood Street, Forked River, NJ 08731
MLS# 22630570Listed by: CROSSROADS REALTY, INC. - New
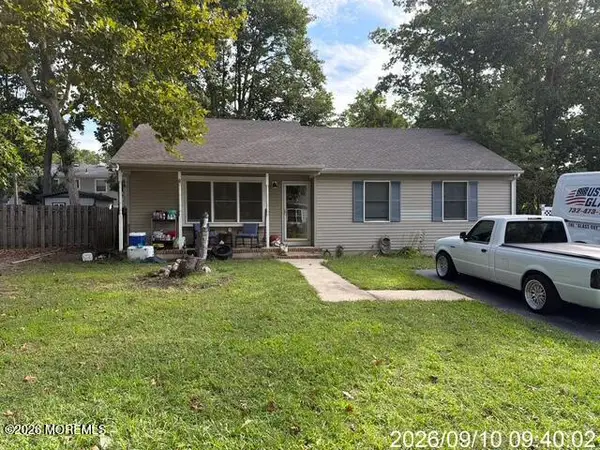 $449,900Active3 beds 2 baths1,250 sq. ft.
518 Wynnewood Road, Forked River, NJ 08731
MLS# 22630508Listed by: PASCHON REALTY LLC - New
 $34,999Active0.36 Acres
0 Capshaw Road, Forked River, NJ 08731
MLS# 22630378Listed by: COLDWELL BANKER REALTY - New
 $625,000Active2 beds 2 baths1,871 sq. ft.
198 Ambermist Way, Forked River, NJ 08731
MLS# 22630428Listed by: RE/MAX AT BARNEGAT BAY - New
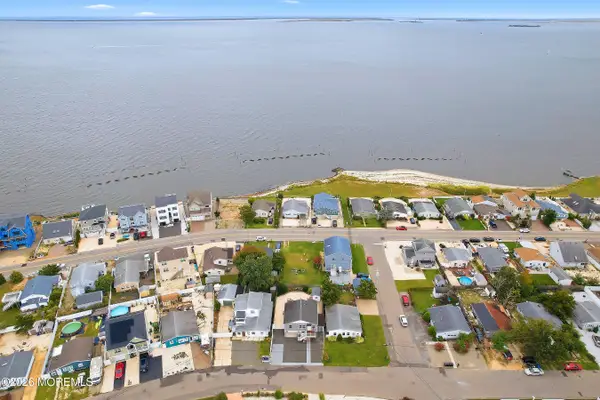 $499,900Active3 beds 2 baths966 sq. ft.
1714 Binnacle Road, Forked River, NJ 08731
MLS# 22630306Listed by: RE/MAX AT BARNEGAT BAY - New
 $419,900Active3 beds 3 baths1,558 sq. ft.
203 Cyprus Court #203, Forked River, NJ 08731
MLS# 22630219Listed by: KELLER WILLIAMS REALTY WEST MONMOUTH - New
 $459,900Active2 beds 4 baths1,532 sq. ft.
1238 Taylor Lane, Forked River, NJ 08731
MLS# 22630168Listed by: C21/ LAWRENCE REALTY - New
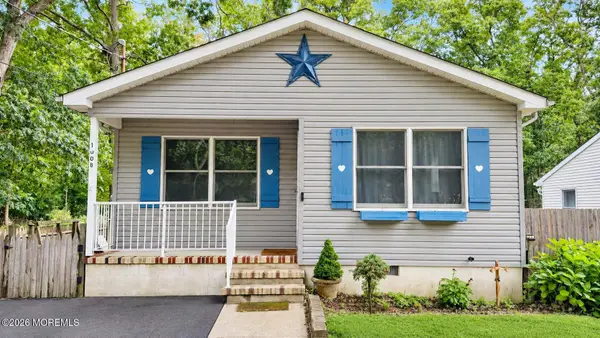 $505,000Active3 beds 2 baths1,152 sq. ft.
1008 Trenton Avenue, Forked River, NJ 08731
MLS# 22630043Listed by: RE/MAX AT BARNEGAT BAY - New
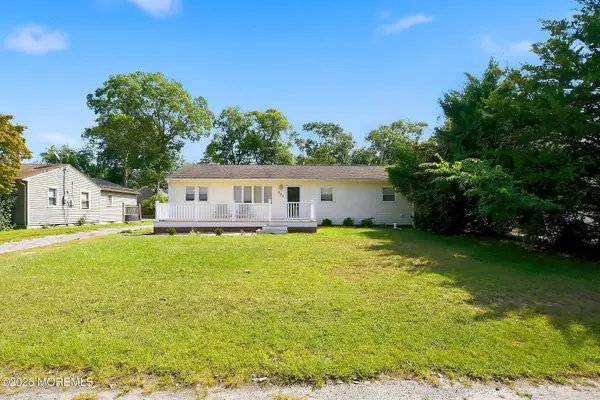 $370,000Active2 beds 1 baths960 sq. ft.
333 Constitution Drive, Forked River, NJ 08731
MLS# 22630046Listed by: GOLDSTONE REALTY - New
 $499,900Active3 beds 2 baths2,024 sq. ft.
428 Windsor Street, Forked River, NJ 08731
MLS# 22629814Listed by: KELLER WILLIAMS REALTY SPRING LAKE


Protect your home and budget from life's surprises with an Assurant Home Warranty, backed by a partner that supports you through every step of homeownership. Explore Plans.
© 2023 - 2026 ERA Franchise Systems LLC. All rights reserved. ERA Franchise Systems LLC fully supports the principles of the Fair Housing Act and the Equal Opportunity Act. ERA, ERA Real Estate powered, and their respective logos are registered service marks of ERA Franchise Systems LLC. Each office is independently owned and operated.