
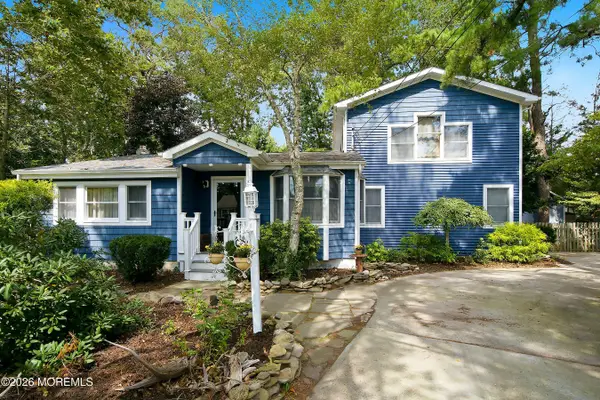
1710 Evans Road, Forked River, NJ 08731
Local realty services provided by:ERA Central Realty Group
1710 Evans Road,Forked River, NJ 08731
$525,000
- 4 Beds
- 2 Baths
- 1,268 sq. ft.
- Single family
- Active
Listed by: jamie stever
Office: glen kelly real estate llc.
MLS#:22628109
Source:NJ_MOMLS
Price summary
- Price:$525,000
- Price per sq. ft.:$414.04
About this home
This home is a true gem, offering newer HVAC and mechanical systems, a detached garage, and an abundance of storage with two separate attic spaces. Ideally located just about 100 feet from Huffy Park, approximately five minutes from the Garden State Parkway, and only minutes from the bay. Inside, you'll find a spacious en suite along with comfortable living spaces designed to feel like home. Step outside to enjoy a large, beautiful backyard with plenty of room to relax, entertain, or enjoy the outdoors. This isn't just a house. It's a place to call home.
Contact an agent
Home facts
- Year built:1970
- Subdivision & Development:Barnegat Pines
- Listing ID #:22628109
- Added:1 day(s) ago
- Updated:September 07, 2026 at 03:38 PM
Rooms and interior
- Bedrooms:4
- Total bathrooms:2
- Full bathrooms:1
- Half bathrooms:1
- Rooms Total:9
- Flooring:Laminate
- Living area:1,268 sq. ft.
Heating and cooling
- Cooling:Central Air
- Heating:Natural Gas
- Central air:Yes
Structure and exterior
- Roof:Shingle
- Year built:1970
- Building area:1,268 sq. ft.
- Lot area:0.27 Acres
- Lot Features:Fenced Area
- Architectural Style:Detached, Ranch
- Exterior Features:Storage
- Foundation Description:Slab
Schools
- High school:Lacey Township
- Middle school:Lacey Township
- Elementary school:Cedar Creek
Utilities
- Sewer:Public Sewer
Finances and disclosures
- Price:$525,000
- Price per sq. ft.:$414.04
- Tax amount:$5,722 (2025)
Parking
- Parking description:Carport, Driveway
- Garage:Yes
- Garage spaces:1
New listings near 1710 Evans Road
- Coming Soon
 $1,149,000Coming Soon4 beds 2 baths
917 Shenandoah Drive, Forked River, NJ 08731
MLS# 22627813Listed by: DIANE TURTON, REALTORS-POINT PLEASANT BORO - New
 $485,000Active4 beds 2 baths1,815 sq. ft.
1316 Sylvania Place, Forked River, NJ 08731
MLS# 22621546Listed by: RE/MAX AT BARNEGAT BAY - New
 $399,999Active1 beds 1 baths1,296 sq. ft.
349 Harbor View Way, Forked River, NJ 08731
MLS# 22628098Listed by: RE/MAX REALTY 9 - New
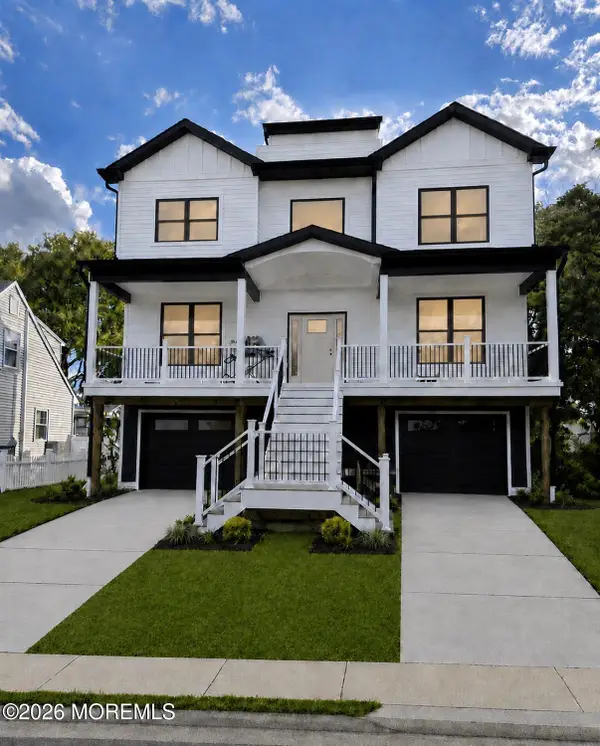 $949,700Active5 beds 3 baths3,200 sq. ft.
1413 Daytona Road, Forked River, NJ 08731
MLS# 22628094Listed by: GOLDSTONE REALTY - New
 $489,000Active4 beds 2 baths1,604 sq. ft.
332 Yorktown Drive, Forked River, NJ 08731
MLS# 22628088Listed by: RE/MAX REVOLUTION - New
 $1,490,000Active6 beds 5 baths3,716 sq. ft.
835 Anchor Drive, Forked River, NJ 08731
MLS# 22627877Listed by: SIGNATURE REALTY NJ - New
 $690,000Active2 beds 3 baths1,542 sq. ft.
15 Parkers Point Boulevard, Forked River, NJ 08731
MLS# 22627837Listed by: NJ REAL ESTATE BOUTIQUE - New
 $410,000Active3 beds 1 baths1,170 sq. ft.
222 Lane Place, Forked River, NJ 08731
MLS# 22627783Listed by: NEXTHOME THE REAL ESTATE PROS - New
 $425,000Active3 beds 1 baths1,107 sq. ft.
870 Arlington Avenue, Forked River, NJ 08731
MLS# 22627645Listed by: RE/MAX AT BARNEGAT BAY


Protect your home and budget from life's surprises with an Assurant Home Warranty, backed by a partner that supports you through every step of homeownership. Explore Plans.
© 2023 - 2026 ERA Franchise Systems LLC. All rights reserved. ERA Franchise Systems LLC fully supports the principles of the Fair Housing Act and the Equal Opportunity Act. ERA, ERA Real Estate powered, and their respective logos are registered service marks of ERA Franchise Systems LLC. Each office is independently owned and operated.