
1762 Lakeside Drive, Forked River, NJ 08731
Local realty services provided by:ERA Byrne Realty
1762 Lakeside Drive,Forked River, NJ 08731
$425,000
- 3 Beds
- 2 Baths
- 1,036 sq. ft.
- Single family
- Active
Listed by: jason price
Office: re/max at barnegat bay
MLS#:22623178
Source:NJ_MOMLS
Price summary
- Price:$425,000
- Price per sq. ft.:$410.23
About this home
Lakeview Retreat! Take in the picturesque views of Deerhead Lake from the porch of this lovely 3 bedroom 2 bathroom cottage, with a full basement. Bright and inviting living room welcomes you. 2 guest bedrooms and hall bathroom in front, with a primary bedroom and bathroom off the kitchen. Natural Gas baseboard heat and Central AC. Newer roof and driveway. Freshly painted. Whether you're looking for a weekend getaway or a full time residence, this is the home for you!
Contact an agent
Home facts
- Year built:1945
- Subdivision & Development:None
- Listing ID #:22623178
- Added:46 day(s) ago
- Updated:September 14, 2026 at 02:39 PM
Rooms and interior
- Bedrooms:3
- Total bathrooms:2
- Full bathrooms:2
- Flooring:Laminate, Linoleum
- Basement:Yes
- Basement Description:Full
- Living area:1,036 sq. ft.
Heating and cooling
- Cooling:Central Air
- Heating:Baseboard, Natural Gas
- Central air:Yes
Structure and exterior
- Roof:Timberline
- Year built:1945
- Building area:1,036 sq. ft.
- Lot area:0.09 Acres
Schools
- High school:Lacey Township
- Middle school:Lacey Township
- Elementary school:Cedar Creek
Utilities
- Water:Public
- Sewer:Public Sewer
Finances and disclosures
- Price:$425,000
- Price per sq. ft.:$410.23
- Tax amount:$3,739 (2025)
Features and amenities
- Amenities:Dec Molding
Parking
- Parking description:Driveway, Off Street, Paved
New listings near 1762 Lakeside Drive
- New
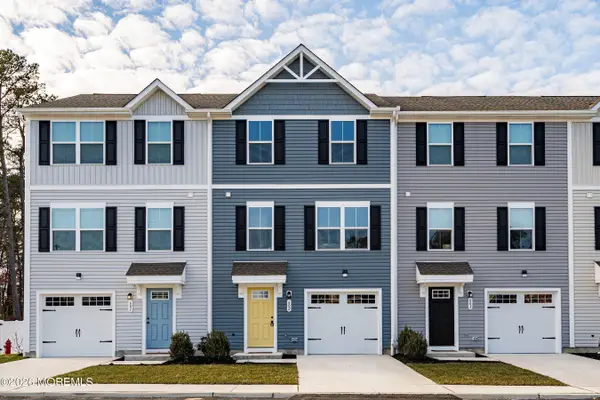 $429,900Active3 beds 3 baths1,564 sq. ft.
602 Cyprus Court #602, Forked River, NJ 08731
MLS# 22628760Listed by: RE/MAX SELECT - New
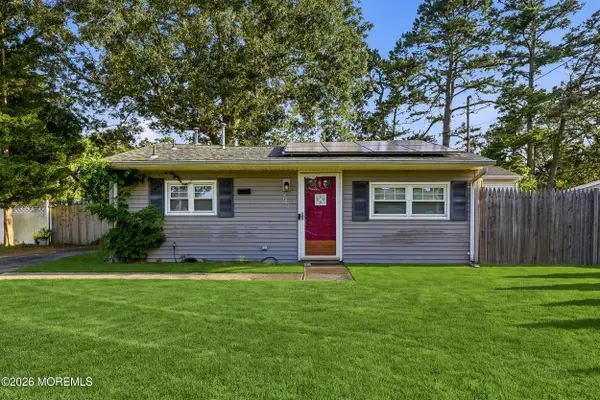 $299,900Active2 beds 1 baths672 sq. ft.
703 Buena Vista Road, Forked River, NJ 08731
MLS# 22628749Listed by: RE/MAX GATEWAY - New
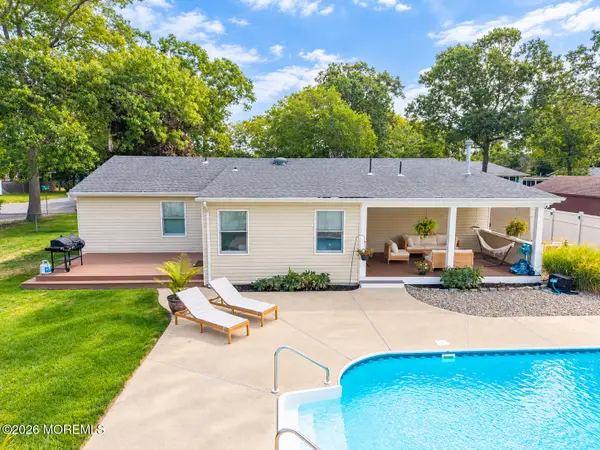 $539,900Active3 beds 2 baths1,306 sq. ft.
317 Alpine Street, Forked River, NJ 08731
MLS# 22628685Listed by: GREEN LIGHT REALTY - New
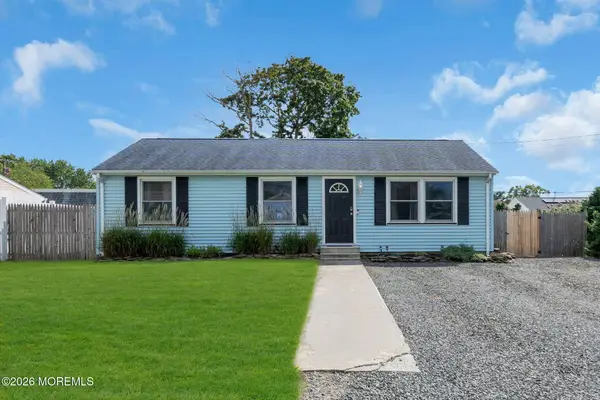 $490,000Active4 beds 2 baths1,472 sq. ft.
1001 Tampa Road, Forked River, NJ 08731
MLS# 22628670Listed by: CROSSROADS REALTY, INC. - New
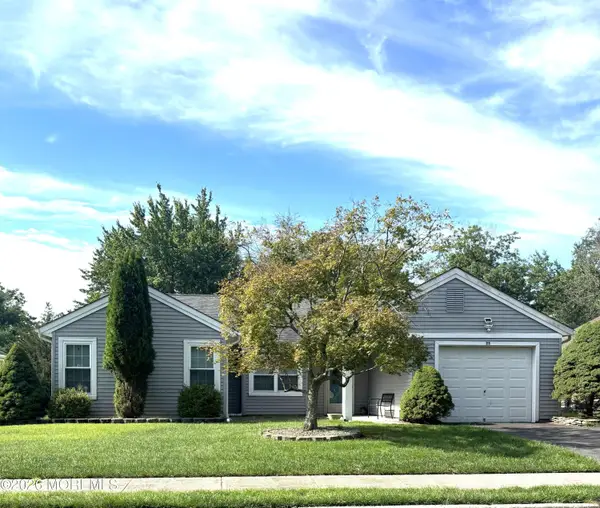 $445,000Active3 beds 2 baths1,675 sq. ft.
23 Hastings Drive, Forked River, NJ 08731
MLS# 22628616Listed by: UNITED REAL ESTATE ASSOCIATES - New
 $85,000Active0.05 Acres
000 Elwood Street, Forked River, NJ 08731
MLS# 22628449Listed by: C21/ ACTION PLUS REALTY - New
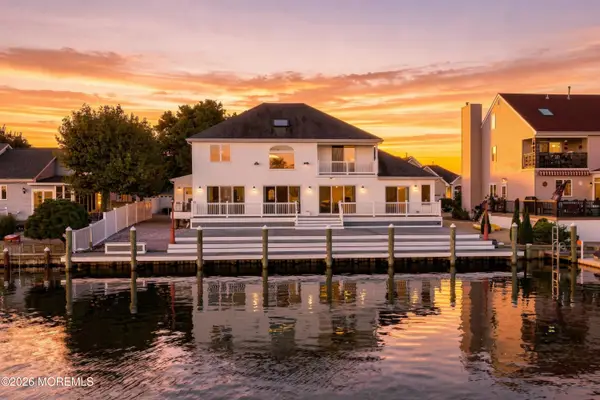 $815,000Active5 beds 4 baths3,369 sq. ft.
717 Fairview Lane, Forked River, NJ 08731
MLS# 22626489Listed by: REAL BROKER, LLC- TOMS RIVER - New
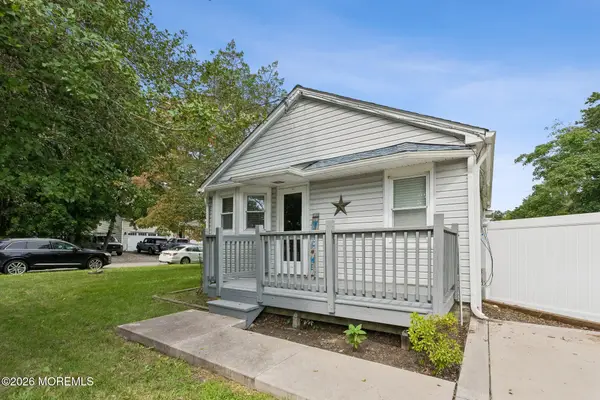 $370,000Active3 beds 1 baths902 sq. ft.
1404 Earie Way, Forked River, NJ 08731
MLS# 22628402Listed by: WEICHERT REALTORS-FORKED RIVER - New
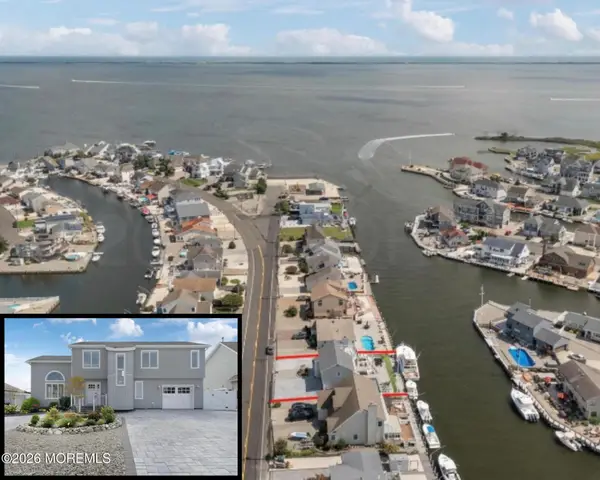 $1,350,000Active4 beds 3 baths
1013 Capstan Drive, Forked River, NJ 08731
MLS# 22628342Listed by: RE/MAX AT BARNEGAT BAY - New
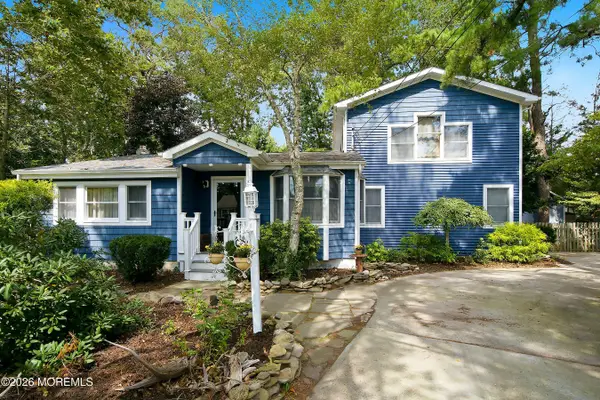 $485,000Active4 beds 2 baths1,815 sq. ft.
1316 Sylvania Place, Forked River, NJ 08731
MLS# 22621546Listed by: RE/MAX AT BARNEGAT BAY


Protect your home and budget from life's surprises with an Assurant Home Warranty, backed by a partner that supports you through every step of homeownership. Explore Plans.
© 2023 - 2026 ERA Franchise Systems LLC. All rights reserved. ERA Franchise Systems LLC fully supports the principles of the Fair Housing Act and the Equal Opportunity Act. ERA, ERA Real Estate powered, and their respective logos are registered service marks of ERA Franchise Systems LLC. Each office is independently owned and operated.