
719 Maxim Drive, Forked River, NJ 08731
Local realty services provided by:ERA Suburb Realty Agency
719 Maxim Drive,Forked River, NJ 08731
$725,000
- 4 Beds
- 4 Baths
- 2,704 sq. ft.
- Single family
- Active
Upcoming open houses
- Sat, Oct 2411:00 am - 02:00 pm
- Sun, Oct 2511:00 am - 02:00 pm
Listed by: renee snyder
Office: weichert realtors-toms river
MLS#:22632327
Source:NJ_MOMLS
Price summary
- Price:$725,000
- Price per sq. ft.:$268.12
About this home
Welcome to this spacious four bedroom, three and a half bath colonial. The kitchen features stainless steel appliances, quartz countertops, an eat-in area, and two pantries. Enjoy the charm of crown moldings, craftsman's hardwood floor in the fireplace room, and French doors leading to a versatile bonus room. The primary bedroom features a full bath. This home offers a full basement, a two-car garage with a unique speakeasy-style bar and pool table and a large backyard with an in-ground pool and patio, perfect for entertaining. A newer furnace adds to the appeal of this home, offering plenty of space to gather, relax, and entertain!
Contact an agent
Home facts
- Year built:1988
- Subdivision & Development:None
- Listing ID #:22632327
- Added:2 day(s) ago
- Updated:October 24, 2026 at 02:36 PM
Rooms and interior
- Bedrooms:4
- Total bathrooms:4
- Full bathrooms:3
- Half bathrooms:1
- Rooms Total:9
- Flooring:Laminate, Tile, Wood
- Basement:Yes
- Basement Description:Bilco Style Doors, Walk-Out Access
- Living area:2,704 sq. ft.
Heating and cooling
- Cooling:Central Air
- Heating:Baseboard, Natural Gas
- Central air:Yes
Structure and exterior
- Roof:Shingle
- Year built:1988
- Building area:2,704 sq. ft.
- Lot area:0.46 Acres
- Lot Features:Back to Woods
- Architectural Style:Colonial
- Exterior Features:Swimming Area
Schools
- High school:Lacey Township
Utilities
- Water:Public
- Sewer:Septic Tank
Finances and disclosures
- Price:$725,000
- Price per sq. ft.:$268.12
- Tax amount:$10,921 (2025)
Features and amenities
- Amenities:Dec Molding
- Pool features:Concrete, In Ground
Parking
- Parking description:Asphalt, Double Wide Drive, Off Street, Paved
- Garage:Yes
- Garage spaces:2
New listings near 719 Maxim Drive
- Coming Soon
 $1,395,000Coming Soon4 beds 3 baths2,464 sq. ft.
1210 Skimmer Court, Forked River, NJ 08731
MLS# 22633649Listed by: RE/MAX AT BARNEGAT BAY - New
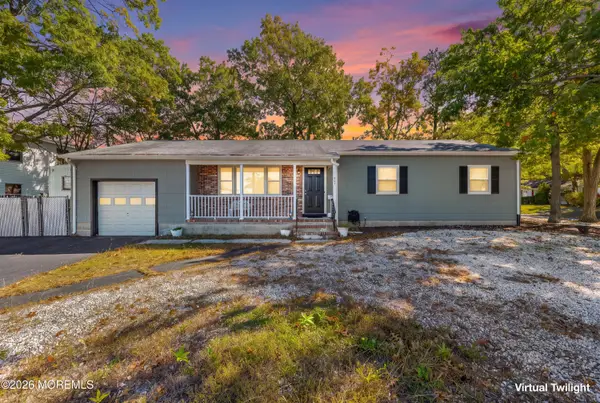 $480,000Active3 beds 2 baths1,322 sq. ft.
905 Kearny Avenue, Forked River, NJ 08731
MLS# 22633659Listed by: COMPASS NEW JERSEY, LLC - New
 $389,900Active2 beds 2 baths1,224 sq. ft.
20 Norwick Drive, Forked River, NJ 08731
MLS# 22633664Listed by: GLEN KELLY REAL ESTATE LLC - New
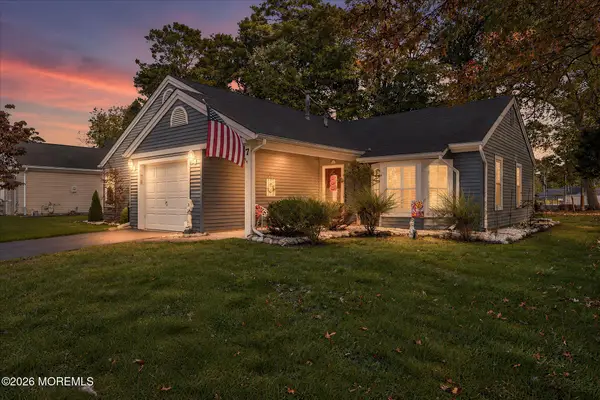 $425,000Active2 beds 2 baths1,416 sq. ft.
7 Portsmouth Drive, Forked River, NJ 08731
MLS# 22633586Listed by: RE/MAX AT BARNEGAT BAY - New
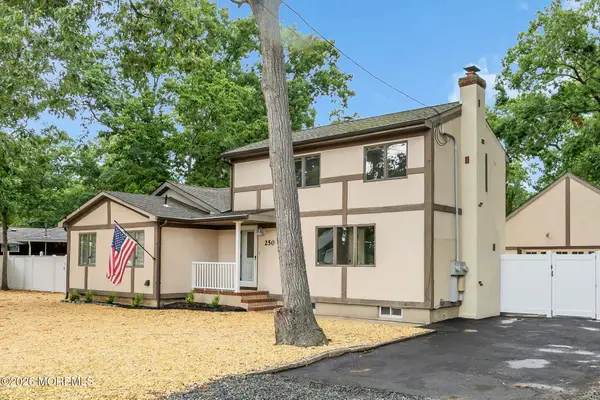 $519,400Active3 beds 2 baths1,700 sq. ft.
250 Station Drive, Forked River, NJ 08731
MLS# 22633574Listed by: RE/MAX AT BARNEGAT BAY - Open Sat, 12 to 2pmNew
 $649,000Active2 beds 2 baths1,941 sq. ft.
196 Ambermist Way, Forked River, NJ 08731
MLS# 22633517Listed by: RE/MAX REVOLUTION - New
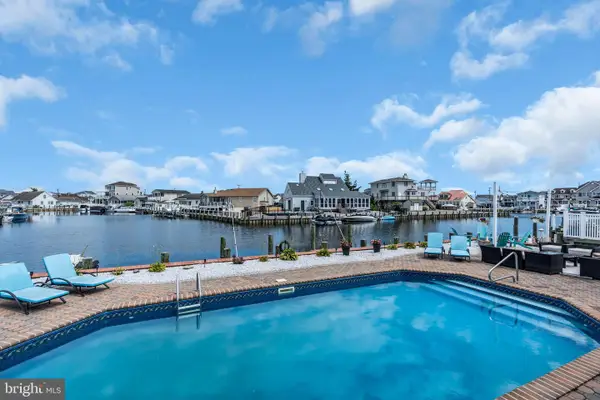 $1,195,000Active5 beds 4 baths2,815 sq. ft.
1210 Varuna Dr, FORKED RIVER, NJ 08731
MLS# NJOC2045690Listed by: RE/MAX REVOLUTION - New
 $620,000Active4 beds 3 baths2,216 sq. ft.
1712 Binnacle Road, Forked River, NJ 08731
MLS# 22633270Listed by: RE/MAX AT BARNEGAT BAY - New
 $1,799,000Active5 beds 5 baths4,362 sq. ft.
1116 Capstan Drive, Forked River, NJ 08731
MLS# 22633191Listed by: COLDWELL BANKER RIVIERA REALTY


Protect your home and budget from life's surprises with an Assurant Home Warranty, backed by a partner that supports you through every step of homeownership. Explore Plans.
© 2023 - 2026 ERA Franchise Systems LLC. All rights reserved. ERA Franchise Systems LLC fully supports the principles of the Fair Housing Act and the Equal Opportunity Act. ERA, ERA Real Estate powered, and their respective logos are registered service marks of ERA Franchise Systems LLC. Each office is independently owned and operated.