
926 Newark Ave, Forked River, NJ 08731
Local realty services provided by:ERA Liberty Realty
926 Newark Ave,Forked River, NJ 08731
$599,900
- 5 Beds
- 3 Baths
- 2,698 sq. ft.
- Single family
- Active
Listed by: richard mauriello jr.
Office: re/max community-williamstown
MLS#:NJOC2043796
Source:BRIGHTMLS
Price summary
- Price:$599,900
- Price per sq. ft.:$222.35
About this home
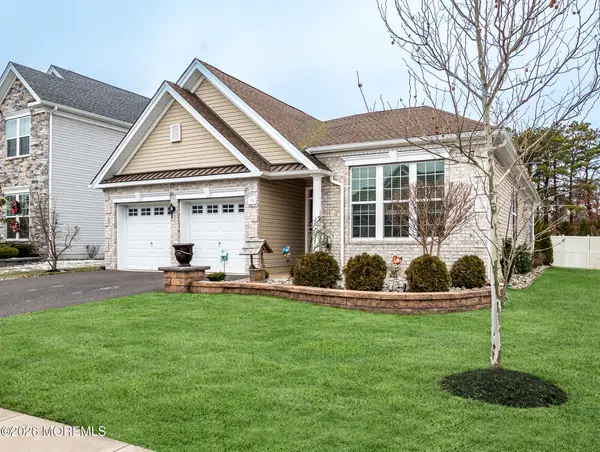
Flexible and spacious layout with endless possibilities! The first level features a living room, eat-in kitchen, two bedrooms, a versatile bonus room ideal for a home office, gym, or recreation space, two skylights, a full bath, a large laundry room, and access to the oversized two-car garage with abundant storage. Additional 1 car garage attached .
The second level offers an open-concept floor plan filled with natural light from multiple skylights. Enjoy a spacious living room with a gas fireplace, dining area, and kitchen with a breakfast bar and French doors leading to a screened-in porch. The primary bedroom includes a full en-suite bath and French doors to the screened-in porch. A second bedroom provides access to the wraparound porch, and a convenient half bath completes the upper level. Bring your vision and make this versatile home your own!
Contact an agent
Home facts
- Year built:1984
- Subdivision & Development:FORKED RIVER
- Listing ID #:NJOC2043796
- Added:46 day(s) ago
- Updated:September 06, 2026 at 01:49 PM
Rooms and interior
- Bedrooms:5
- Total bathrooms:3
- Full bathrooms:2
- Half bathrooms:1
- Basement:Yes
- Basement Description:Walkout Level
- Living area:2,698 sq. ft.
Heating and cooling
- Cooling:Wall Unit
- Heating:Baseboard - Hot Water, Natural Gas
Structure and exterior
- Year built:1984
- Building area:2,698 sq. ft.
- Lot area:0.5 Acres
- Lot Features:Corner Lot/Unit
- Architectural Style:Raised Ranch/Rambler
- Construction Materials:Frame
- Foundation Description:Block
- Levels:2 Stories
Utilities
- Water:Public
- Sewer:Public Sewer
Finances and disclosures
- Price:$599,900
- Price per sq. ft.:$222.35
- Tax amount:$7,822 (2025)
Parking
- Parking description:Attached Garage, Garage - Side Entry, Inside Access
- Garage:Yes
- Garage spaces:3
New listings near 926 Newark Ave
- Coming Soon
 $1,149,000Coming Soon4 beds 2 baths
917 Shenandoah Drive, Forked River, NJ 08731
MLS# 22627813Listed by: DIANE TURTON, REALTORS-POINT PLEASANT BORO - Coming Soon
 $489,000Coming Soon3 beds 2 baths1,350 sq. ft.
2013 Whitcomb Road, Forked River, NJ 08731
MLS# 22627531Listed by: UNITED REAL ESTATE ASSOCIATES - New
 $1,490,000Active6 beds 5 baths3,716 sq. ft.
835 Anchor Drive, Forked River, NJ 08731
MLS# 22627877Listed by: SIGNATURE REALTY NJ - Open Sun, 12 to 3pmNew
 $690,000Active2 beds 3 baths1,542 sq. ft.
15 Parkers Point Boulevard, Forked River, NJ 08731
MLS# 22627837Listed by: NJ REAL ESTATE BOUTIQUE - New
 $410,000Active3 beds 1 baths1,170 sq. ft.
222 Lane Place, Forked River, NJ 08731
MLS# 22627783Listed by: NEXTHOME THE REAL ESTATE PROS - New
 $425,000Active3 beds 1 baths1,107 sq. ft.
870 Arlington Ave, FORKED RIVER, NJ 08731
MLS# NJOC2044926Listed by: RE/MAX AT BARNEGAT BAY - FORKED RIVER - New
 $399,000Active3 beds 1 baths1,060 sq. ft.
706 Tampa Road, Forked River, NJ 08731
MLS# 22627566Listed by: EXIT REALTY JACKSON NJ - New
 $785,000Active4 beds 3 baths2,734 sq. ft.
14 Ambermist Way, Forked River, NJ 08731
MLS# 22627458Listed by: COLDWELL BANKER REALTY - New
 $1,629,000Active4 beds 4 baths3,030 sq. ft.
813 Ensign Drive, Forked River, NJ 08731
MLS# 22627465Listed by: GREEN LIGHT REALTY - New
 $589,000Active2 beds 2 baths1,886 sq. ft.
73 Ambermist Way, Forked River, NJ 08731
MLS# 22627025Listed by: CROSSROADS REALTY, INC.


Protect your home and budget from life's surprises with an Assurant Home Warranty, backed by a partner that supports you through every step of homeownership. Explore Plans.
© 2023 - 2026 ERA Franchise Systems LLC. All rights reserved. ERA Franchise Systems LLC fully supports the principles of the Fair Housing Act and the Equal Opportunity Act. ERA, ERA Real Estate powered, and their respective logos are registered service marks of ERA Franchise Systems LLC. Each office is independently owned and operated.