
974 Capstan Drive, Forked River, NJ 08731
Local realty services provided by:ERA Byrne Realty
Listed by: camille a simms
Office: re/max at barnegat bay
MLS#:22619945
Source:NJ_MOMLS
Price summary
- Price:$925,000
- Price per sq. ft.:$332.49
About this home
Picture perfect summers here at the Jersey Shore start with this spacious 5 bedroom 3 full bath home situated on a large 100 x100 lot! Located in the sought after Sunrise Beach section of Lacey Township and just a few lagoons from the Barnegat Bay. A boaters dream with 100 ft of vinyl bulkhead and two docks. Enjoy the expansive deck with three access points from in the home. Inside you'll find a bright kitchen and dining area, living room and great room, first floor bedroom and full bath. Upstairs the primary suite does not disappoint with large closets and a glamorous 5 piece en suite. # additional bedrooms, hallway bath and laundry area round out the upper level. A location second to none- conveniently located within minutes of shopping, dock and dine restaurants, Tices, GSP, & Rt 9
Contact an agent
Home facts
- Year built:1956
- Subdivision & Development:None
- Listing ID #:22619945
- Added:66 day(s) ago
- Updated:September 06, 2026 at 02:44 PM
Rooms and interior
- Bedrooms:5
- Total bathrooms:3
- Full bathrooms:3
- Basement:Yes
- Basement Description:Crawl Space
- Living area:2,782 sq. ft.
Heating and cooling
- Cooling:Central Air
- Heating:Forced Air, Natural Gas
- Central air:Yes
Structure and exterior
- Roof:Timberline
- Year built:1956
- Building area:2,782 sq. ft.
- Lot area:0.23 Acres
- Lot Features:Lagoon
- Architectural Style:Cape, Custom
- Exterior Features:Dock
Schools
- High school:Lacey Township
Utilities
- Water:Public
- Sewer:Public Sewer
Finances and disclosures
- Price:$925,000
- Price per sq. ft.:$332.49
- Tax amount:$11,988 (2025)
Parking
- Parking description:Circular Driveway, Concrete, Double Wide Drive, Oversized
- Garage:Yes
- Garage spaces:1.5
New listings near 974 Capstan Drive
- Coming Soon
 $1,149,000Coming Soon4 beds 2 baths
917 Shenandoah Drive, Forked River, NJ 08731
MLS# 22627813Listed by: DIANE TURTON, REALTORS-POINT PLEASANT BORO - Coming Soon
 $489,000Coming Soon3 beds 2 baths1,350 sq. ft.
2013 Whitcomb Road, Forked River, NJ 08731
MLS# 22627531Listed by: UNITED REAL ESTATE ASSOCIATES - New
 $1,490,000Active6 beds 5 baths3,716 sq. ft.
835 Anchor Drive, Forked River, NJ 08731
MLS# 22627877Listed by: SIGNATURE REALTY NJ - Open Sun, 12 to 3pmNew
 $690,000Active2 beds 3 baths1,542 sq. ft.
15 Parkers Point Boulevard, Forked River, NJ 08731
MLS# 22627837Listed by: NJ REAL ESTATE BOUTIQUE - New
 $410,000Active3 beds 1 baths1,170 sq. ft.
222 Lane Place, Forked River, NJ 08731
MLS# 22627783Listed by: NEXTHOME THE REAL ESTATE PROS - New
 $425,000Active3 beds 1 baths1,107 sq. ft.
870 Arlington Avenue, Forked River, NJ 08731
MLS# 22627645Listed by: RE/MAX AT BARNEGAT BAY - New
 $399,000Active3 beds 1 baths1,060 sq. ft.
706 Tampa Road, Forked River, NJ 08731
MLS# 22627566Listed by: EXIT REALTY JACKSON NJ - New
 $785,000Active4 beds 3 baths2,734 sq. ft.
14 Ambermist Way, Forked River, NJ 08731
MLS# 22627458Listed by: COLDWELL BANKER REALTY - New
 $1,629,000Active4 beds 4 baths3,030 sq. ft.
813 Ensign Drive, Forked River, NJ 08731
MLS# 22627465Listed by: GREEN LIGHT REALTY - New
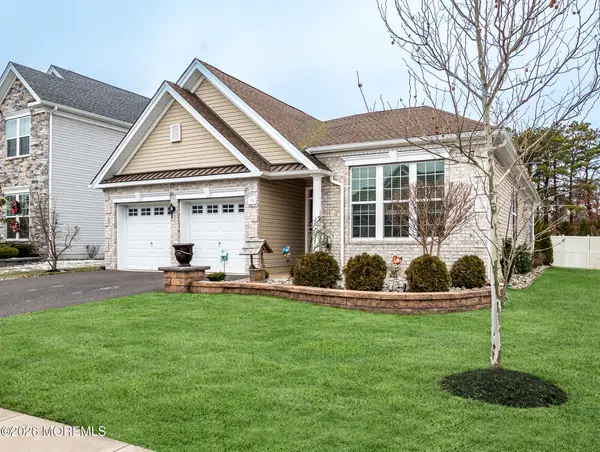 $589,000Active2 beds 2 baths1,886 sq. ft.
73 Ambermist Way, Forked River, NJ 08731
MLS# 22627025Listed by: CROSSROADS REALTY, INC.


Protect your home and budget from life's surprises with an Assurant Home Warranty, backed by a partner that supports you through every step of homeownership. Explore Plans.
© 2023 - 2026 ERA Franchise Systems LLC. All rights reserved. ERA Franchise Systems LLC fully supports the principles of the Fair Housing Act and the Equal Opportunity Act. ERA, ERA Real Estate powered, and their respective logos are registered service marks of ERA Franchise Systems LLC. Each office is independently owned and operated.