
11 Summit Dr, Frankford, NJ 07826
Local realty services provided by:ERA Central Realty Group
11 Summit Dr,Frankford Twp., NJ 07826
$539,000
- 3 Beds
- 4 Baths
- 3,316 sq. ft.
- Single family
- Pending
Listed by: denise hoebee
Office: weichert realtors973-729-2700
MLS#:4049285
Source:NJ_GSMLS
Price summary
- Price:$539,000
- Price per sq. ft.:$162.55
About this home
**Not Your Typical Ranch Over 3,300 Sq. Ft., Owned Solar Panels and an In-Ground Pool!** Set on 2.36 private acres, this custom expanded ranch offers 3 bedrooms, 4 full baths and an unexpectedly spacious, versatile layout. Soaring ceilings, skylights and walls of windows fill the home with natural light. The large family room features a pellet stove and sliders to the Trex deck. The kitchen offers stainless steel appliances, a center island with seating and abundant storage. The impressive primary suite includes a soaring ceiling, private bath with dual vanities, two walk-in closets, two additional closets and sliders to its own private deck overlooking the backyard. A versatile loft and finished walkout lower level provide even more room for an office, hobbies, guests or additional living space. Outside, enjoy the in-ground pool with new concrete and a new liner, gazebo, patio and seasonal Kittatinny Ridge views. The solar panels are owned A circular driveway, two-car attached garage and shed complete the property. Some updates and finishing touches are needed, giving the next owner an opportunity to add their own style. **Much larger than it appears this home must be seen in person to appreciate everything it offers!**...
Contact an agent
Home facts
- Year built:1978
- Listing ID #:4049285
- Added:52 day(s) ago
- Updated:October 19, 2026 at 08:41 AM
Rooms and interior
- Bedrooms:3
- Total bathrooms:4
- Full bathrooms:4
- Rooms Total:10
- Flooring:Tile, Vinyl-Linoleum, Wood
- Dining Description:Formal Dining Room
- Kitchen Description:Carbon Monoxide Detector, Center Island, Dishwasher, Eat-In Kitchen, Kitchen Exhaust Fan, Refrigerator, Self Cleaning Oven
- Bedroom Description:On Level 1
- Basement Description:Basement, Finished, Walkout
- Living area:3,316 sq. ft.
Heating and cooling
- Cooling:Ductless Split AC
Structure and exterior
- Roof:Asphalt Shingle
- Year built:1978
- Building area:3,316 sq. ft.
- Lot area:2.36 Acres
- Architectural Style:Expanded Ranch, Ranch
- Construction Materials:Stone, Vinyl Siding
Schools
- High school:HIGH POINT
- Middle school:FRANKFORD
- Elementary school:FRANKFORD
Utilities
- Water:Well
- Sewer:Septic
Finances and disclosures
- Price:$539,000
- Price per sq. ft.:$162.55
- Tax amount:$10,983 (2025)
Features and amenities
- Appliances:Carbon Monoxide Detector, Refrigerator, Self Cleaning Oven, Washer
- Laundry features:Dryer, Washer
- Amenities:All Utilities Underground, Carbon Monoxide Detector, Cathedral Ceiling, High Ceiling, Smoke Detectors, TubShowr, Walk - In Closet
- Pool features:In-Ground Pool
Parking
- Parking description:2 Car Width, Attached Garage, Blacktop Driveway, Circular Driveway, Driveway-Exclusive, Hard Surface, Loft Storage
- Garage spaces:2
New listings near 11 Summit Dr
- New
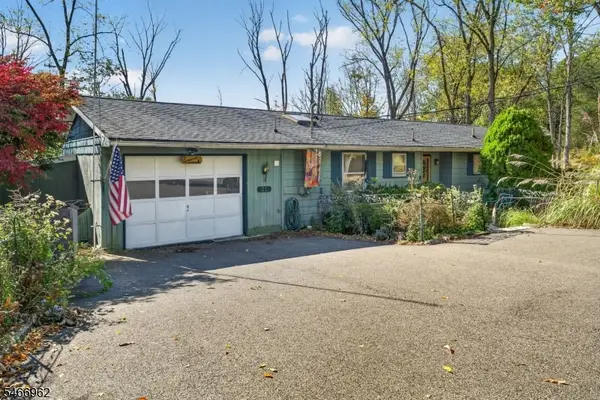 $369,900Active3 beds 1 baths
21 Fox Hill Rd, Frankford Twp., NJ 07826
MLS# 4058278Listed by: WEICHERT REALTORS 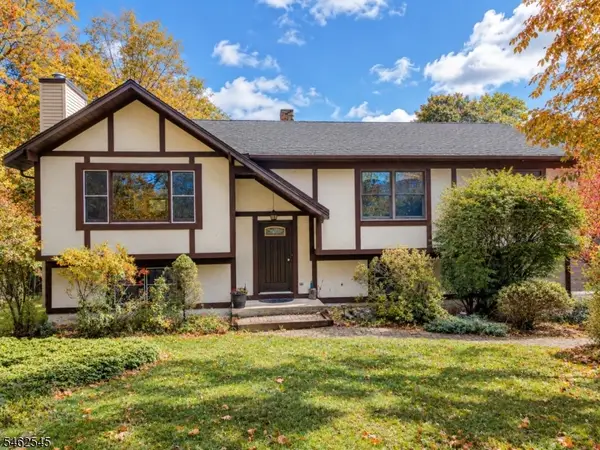 $599,352Active3 beds 3 baths
118 Ridge Rd, Frankford Twp., NJ 07826
MLS# 4055836Listed by: KISTLE REALTY, LLC.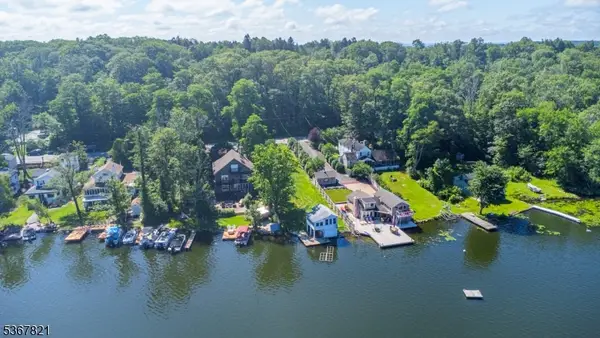 $449,000Active0.23 Acres
30 & 31 E Shore Culver Rd, Frankford Twp., NJ 07826
MLS# 4055685Listed by: KELLER WILLIAMS INTEGRITY $899,000Active4 beds 5 baths5,317 sq. ft.
78 Mattison Rd, Frankford Twp., NJ 07826
MLS# 4054573Listed by: KISTLE REALTY, LLC.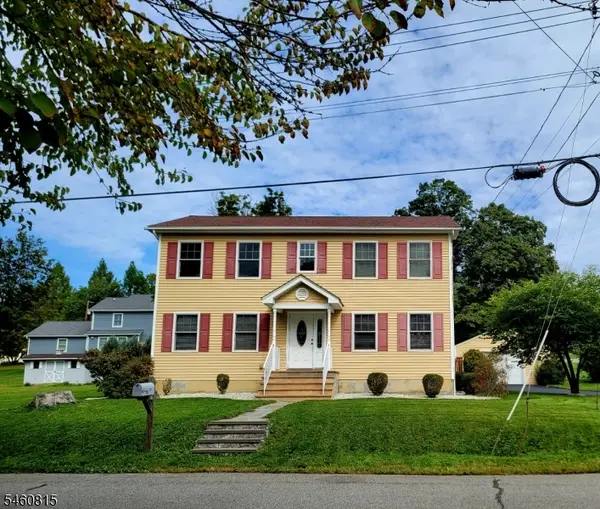 $485,000Active4 beds 3 baths
19 Prospect St, Branchville Boro, NJ 07826
MLS# 4054140Listed by: KISTLE REALTY, LLC. $400,000Active3 beds 1 baths
77 Lower North Shore Rd, Frankford Twp., NJ 07826
MLS# 4054152Listed by: REALTY EXECUTIVES EXCEPTIONAL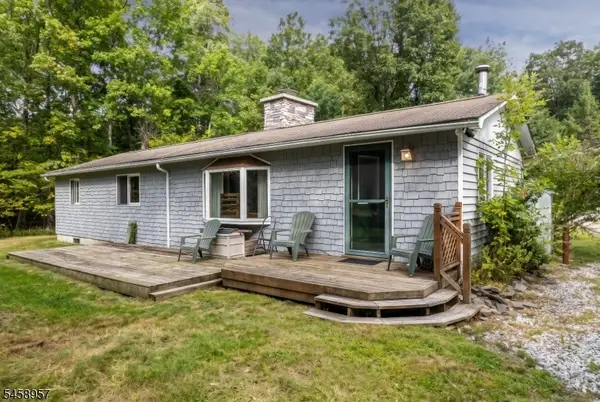 $439,900Active3 beds 2 baths
11 Doris Dr, Frankford Twp., NJ 07860
MLS# 4054057Listed by: WEICHERT REALTORS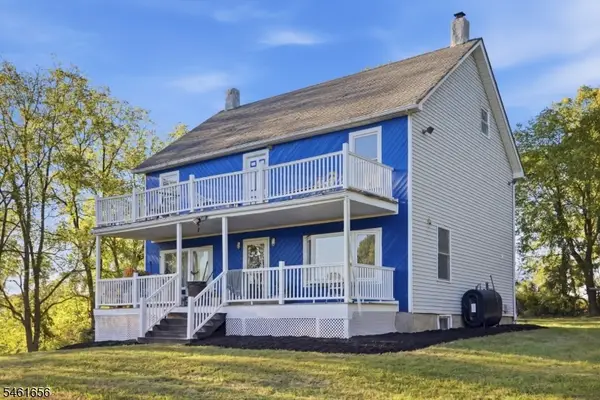 $699,900Active3 beds 2 baths
68 Fenwick Rd, Frankford Twp., NJ 07822
MLS# 4053611Listed by: REALTY EXECUTIVES EXCEPTIONAL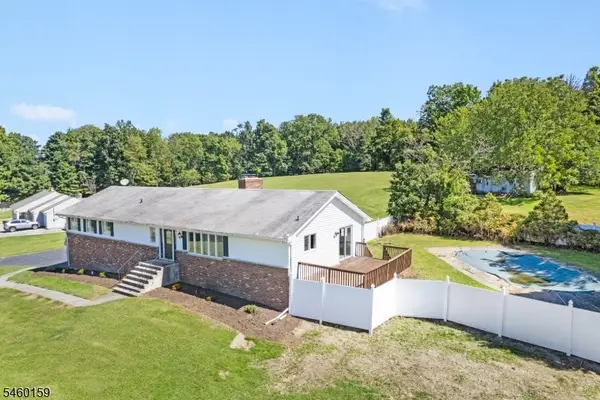 $559,000Active3 beds 2 baths
19 Dalrymple Rd, Frankford Twp., NJ 07826
MLS# 4052322Listed by: WEICHERT REALTORS $650,000Pending2 beds 2 baths
25 Cottage Ave, Frankford Twp., NJ 07860
MLS# 4051350Listed by: REALTY EXECUTIVES EXCEPTIONAL


Protect your home and budget from life's surprises with an Assurant Home Warranty, backed by a partner that supports you through every step of homeownership. Explore Plans.
© 2023 - 2026 ERA Franchise Systems LLC. All rights reserved. ERA Franchise Systems LLC fully supports the principles of the Fair Housing Act and the Equal Opportunity Act. ERA, ERA Real Estate powered, and their respective logos are registered service marks of ERA Franchise Systems LLC. Each office is independently owned and operated.