
203 E Shore Culver Rd, Frankford, NJ 07826
Local realty services provided by:ERA Duke Realtors
203 E Shore Culver Rd,Frankford Twp., NJ 07826
$799,850
- 3 Beds
- 3 Baths
- - sq. ft.
- Single family
- Active
Listed by: debra kistle
Office: kistle realty, llc.973-250-3299
MLS#:4047649
Source:NJ_GSMLS
Price summary
- Price:$799,850
- Monthly HOA dues:$125
About this home
Welcome to beautifully appointed 3-BR, 2.5-bath custom colonial in sought-after Culver Lake Community. Set on flat, fully fenced yard, exceptional home offers spacious living & amenities incl small inground pool, hot tub, garden & inviting 3-season sunroom. Charming lemonade front porch welcomes you into 2-story foyer. Formal LR features stone-surround wood-burning FP, while main-floor office/den w/ glass door offers private, versatile space. Well-designed kitchen feat dark cabinetry, stainless appliances, custom pantry & breakfast bar. Adj breakfast room has slider to 3-season room & backyard. Formal DR showcases hardwood floors, tray ceiling & wainscoting. Upstairs, 2 generously sized secondary BR share tiled hall bath with tub/shower. Spectacular primary suite includes 2 walk-in closets, ensuite bath w/ shower & soaking tub, an 18' x 16' sitting room opening to light-filled 29' x 19' BR, plus Juliet balcony overlooking Culver Lake. Additional highlights incl central air, radiant heat & choice of 2 heat sources oil-fired system w/ tank in basement or wood-burning system in garage. 2-car garage w/ automatic openers. Enjoy level backyard, pool, hot tub, garden & 3-season room. Culver Lake Community offers clubhouse, beach, playground, Cantina, gas-powered boats & variety of groups, activities & events. More than home, this is lifestyle centered around recreation, relaxation & community. Come discover space, character, lake views & amenities that make this home truly special!...
Contact an agent
Home facts
- Year built:2006
- Subdivision & Development:Culver Lake
- Listing ID #:4047649
- Added:4 day(s) ago
- Updated:August 23, 2026 at 02:21 PM
Rooms and interior
- Bedrooms:3
- Total bathrooms:3
- Full bathrooms:2
- Half bathrooms:1
- Rooms Total:11
- Flooring:Carpeting, Tile, Wood
- Dining Description:On First Floor
- Bathrooms Description:Stall Shower And Tub
- Kitchen Description:Carbon Monoxide Detector, Country Kitchen, Dishwasher, Microwave Oven, Pantry, Range/Oven-Electric, Refrigerator, Separate Dining Area
- Bedroom Description:Full Bath, Sitting Room, Walk-In Closet
- Basement Description:Basement, Full, Unfinished
Heating and cooling
- Cooling:2 Units, Central Air
- Heating:2 Units, Radiant - Hot Water
Structure and exterior
- Roof:Asphalt Shingle
- Year built:2006
- Lot area:0.91 Acres
- Lot Features:Level Lot, Open Lot
- Architectural Style:Colonial
- Construction Materials:Vinyl Siding
- Exterior Features:Fence - Privacy, Open Porch, Patio, Storage
Schools
- High school:HIGH POINT
- Middle school:FRANKFORD
- Elementary school:FRANKFORD
Utilities
- Water:Well
- Sewer:Septic
Finances and disclosures
- Price:$799,850
- Tax amount:$10,874 (2025)
Features and amenities
- Appliances:Carbon Monoxide Detector, Microwave Oven, Range/Oven-Electric, Refrigerator
- Amenities:Boats - Gas Powered Allowed, Carbon Monoxide Detector, Club House, Kitchen Facilities, Lake Privileges, Playground, Smoke Detectors, Stall Shower, StallTub, TubShowr, Walk - In Closet
- Pool features:In-Ground Pool, Outdoor Pool, Pool
Parking
- Parking description:2 Car Width, Attached, Blacktop Driveway, Driveway-Exclusive
- Garage spaces:2
New listings near 203 E Shore Culver Rd
- New
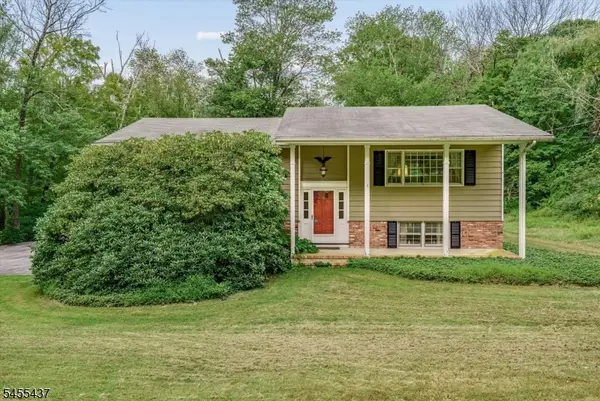 $450,000Active3 beds 2 baths
10 Longbridge Rd, Frankford Twp., NJ 07826
MLS# 4048248Listed by: WEICHERT REALTORS - Open Sun, 12 to 2pmNew
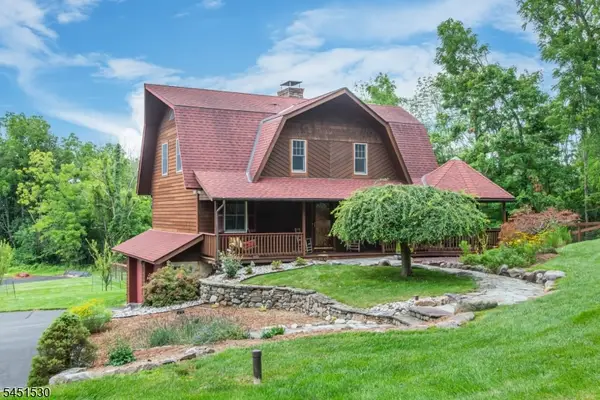 $575,000Active3 beds 2 baths
126 Upper North Shore Rd, Frankford Twp., NJ 07826
MLS# 4047665Listed by: KELLER WILLIAMS INTEGRITY - New
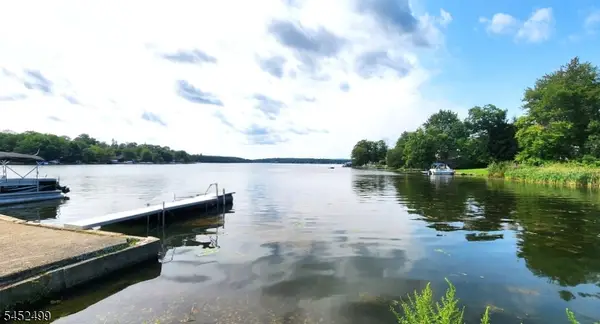 $399,717Active2 beds 1 baths
216 E Shore Culver Rd, Frankford Twp., NJ 07826
MLS# 4047475Listed by: KISTLE REALTY, LLC. - New
 $499,000Active4 beds 1 baths
116 E Shore Culver Rd, Frankford Twp., NJ 07826
MLS# 4047071Listed by: REALTY EXECUTIVES EXCEPTIONAL - Open Sun, 12 to 3pmNew
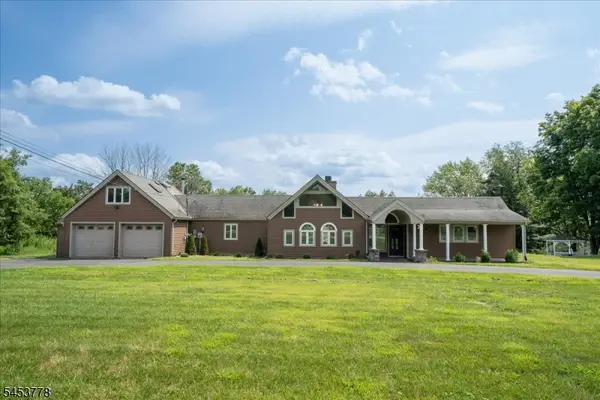 $624,900Active3 beds 3 baths3,314 sq. ft.
11 Summit Dr, Frankford Twp., NJ 07826
MLS# 4046812Listed by: WEICHERT REALTORS - New
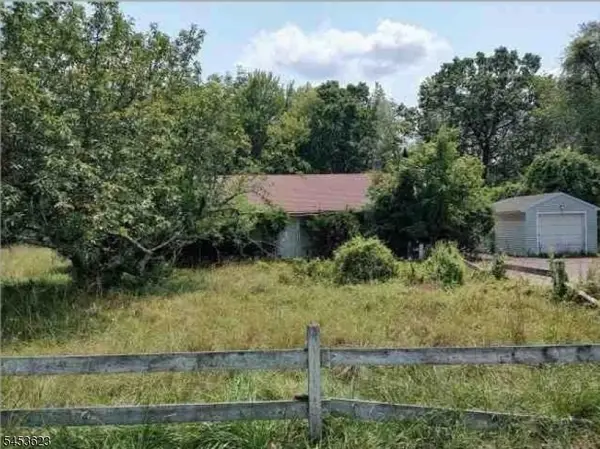 $290,000Active3 beds 1 baths
547 Kemah Lake Rd, Frankford Twp., NJ 07826
MLS# 4046723Listed by: CENTURY 21 ALLIANCE REALTY - New
 $1,099,000Active3 beds 4 baths
90 Phillips Rd, Frankford Twp., NJ 07826
MLS# 4046740Listed by: KELLER WILLIAMS VALLEY REALTY - Open Sun, 10am to 1pmNew
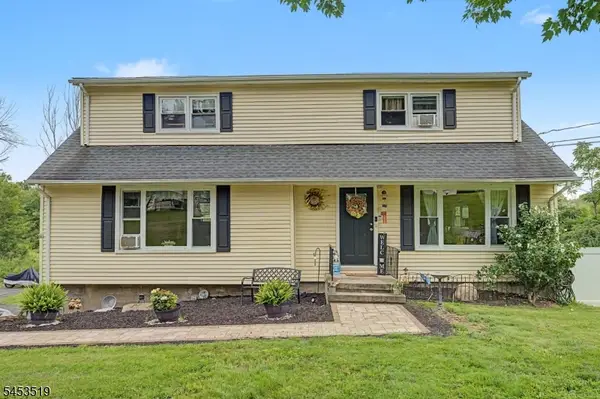 $499,000Active3 beds 3 baths
55 Davis Rd, Frankford Twp., NJ 07826
MLS# 4046778Listed by: SIGNATURE REALTY NJ - New
 $865,000Active4 beds 3 baths2,900 sq. ft.
2 Bonning Rd, Frankford Twp., NJ 07860
MLS# 4046692Listed by: RE/MAX NEIGHBORHOOD PROPERTIES


Protect your home and budget from life's surprises with an Assurant Home Warranty, backed by a partner that supports you through every step of homeownership. Explore Plans.
© 2023 - 2026 ERA Franchise Systems LLC. All rights reserved. ERA Franchise Systems LLC fully supports the principles of the Fair Housing Act and the Equal Opportunity Act. ERA, ERA Real Estate powered, and their respective logos are registered service marks of ERA Franchise Systems LLC. Each office is independently owned and operated.