
900 Laurie Lane, Franklin Lakes, NJ 07417
Local realty services provided by:ERA Queen City Realty
900 Laurie Lane,Franklin Lakes, NJ 07417
$2,925,000
- 4 Beds
- 6 Baths
- - sq. ft.
- Single family
- Active
Listed by: tammy king
Office: prominent properties sotheby's international realty-franklin lakes201-848-4002
MLS#:26028826
Source:NJ_MLS
Price summary
- Price:$2,925,000
About this home
"A Taste of Tuscany" Mediterranean inspired living. Custom built home where architectural beauty & refined craftsmanship come together. From the moment you arrive the home's stucco & stone exterior w/cypress trim & lush landscaping create an unforgettable 1st impression. Entry Turret w/fountain. Inside rich architectural details w/expansive windows/doors fill the home with natural light. Thoughtfully designed floor plan offers seamless flow between formal & casual living areas making it ideal for both comfort & sophisticated entertaining. Great Rm w/19' ceiling, wood timber trusses, stone fireplace w/antique wet bar. Chef's kitchen serves as the heart of the home featuring premium appliances, custom cabinetry, commercial dishwasher & spacious center island. Open dining area/family room w/sliding glass doors to enclosed heated veranda w/wood burning fireplace. Retreat to the private first floor master suite, sitting area w/pool views ,generous his/hers WIC. 2 Add'l spacious bedrooms on this floor. Large formal dining room w/seating for 16+. 2nd floor guest suite w/living rm area, bedroom and full bath. Step outside to your own Mediterranean oasis with beautifully landscaped grounds, patio, vine draped pergola, outdoor kitchen, gunite heated salt water pool w/spa make entertainment effortless. This exceptional residence offers a rare opportunity to enjoy modern luxury that is elegant and welcoming. Twin generators carry the entire home. Owner has NJ real estate license...
Contact an agent
Home facts
- Listing ID #:26028826
- Added:2 day(s) ago
- Updated:September 04, 2026 at 03:44 PM
Rooms and interior
- Bedrooms:4
- Total bathrooms:6
- Full bathrooms:4
- Half bathrooms:2
- Rooms Total:10
- Basement Description:Partial
Heating and cooling
- Cooling:Central Air
- Heating:Baseboard, Gas, Radiant
- Central air:Yes
Structure and exterior
- Lot Features:Corner Lot
- Architectural Style:Ranch
- Construction Materials:Mason/Stucco, Stone
Schools
- High school:Indian Hills/Ramapo
- Middle school:FAMS
- Elementary school:Colonial
Finances and disclosures
- Price:$2,925,000
- Tax amount:$21,005
Features and amenities
- Pool features:Gunite, Heated, In-ground
Parking
- Parking description:Attached, Garage Opener
- Garage spaces:3
 The data relating to the real estate for sale on this web site comes in part from the Internet Data Exchange Program of the NJMLS. Real estate listings held by brokerage firms other than ERA Queen City Realty are marked with the Internet Data Exchange logo and information about them includes the name of the listing brokers. Some properties listed with the participating brokers do not appear on this website at the request of the seller. Listings of brokers that do not participate in Internet Data Exchange do not appear on this website.
All information deemed reliable but not guaranteed. Last date updated: September 4, 2026. Source: New Jersey Multiple Listing Service, Inc.
2026 New Jersey Multiple Listing Service, Inc. All rights reserved.
The data relating to the real estate for sale on this web site comes in part from the Internet Data Exchange Program of the NJMLS. Real estate listings held by brokerage firms other than ERA Queen City Realty are marked with the Internet Data Exchange logo and information about them includes the name of the listing brokers. Some properties listed with the participating brokers do not appear on this website at the request of the seller. Listings of brokers that do not participate in Internet Data Exchange do not appear on this website.
All information deemed reliable but not guaranteed. Last date updated: September 4, 2026. Source: New Jersey Multiple Listing Service, Inc.
2026 New Jersey Multiple Listing Service, Inc. All rights reserved.New listings near 900 Laurie Lane
- New
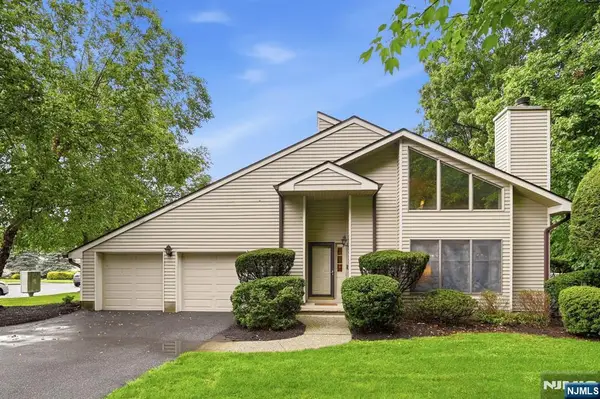 $775,000Active2 beds 3 baths
5 Valen Court 1, Franklin Lakes, NJ 07417
MLS# 26030007Listed by: PROMINENT PROPERTIES SOTHEBY'S INTERNATIONAL REALTY-FRANKLIN LAKES - New
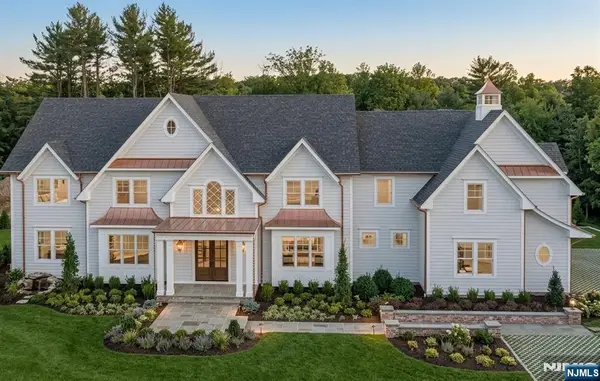 $4,500,000Active5 beds 7 baths
212 Arbor Road, Franklin Lakes, NJ 07417
MLS# 26032721Listed by: HIGH WOODS REALTY - New
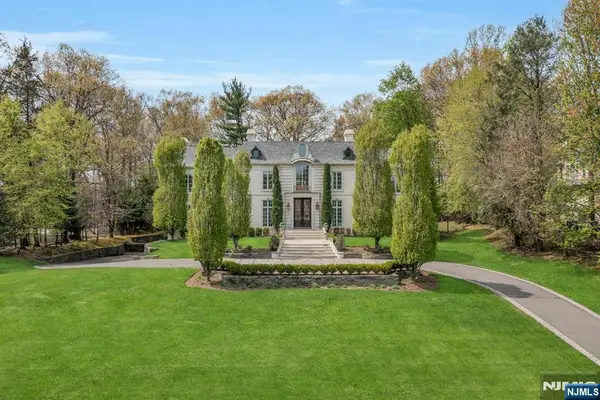 $2,899,000Active5 beds 6 baths
501 Timberline Drive, Franklin Lakes, NJ 07417
MLS# 26032287Listed by: KELLER WILLIAMS VILLAGE SQUARE REALTY - New
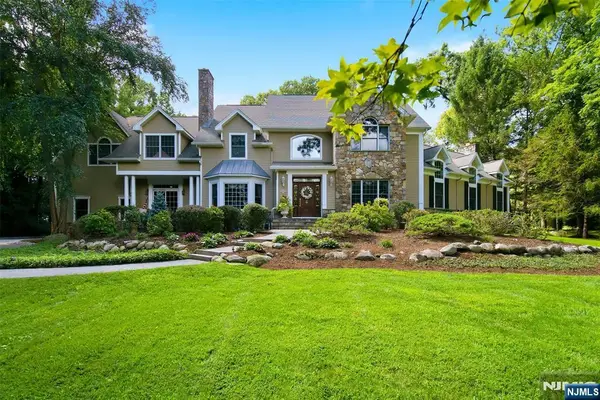 $2,250,000Active5 beds 5 baths
168 Birch Road, Franklin Lakes, NJ 07417
MLS# 26031793Listed by: HUDSON BAY REALTY 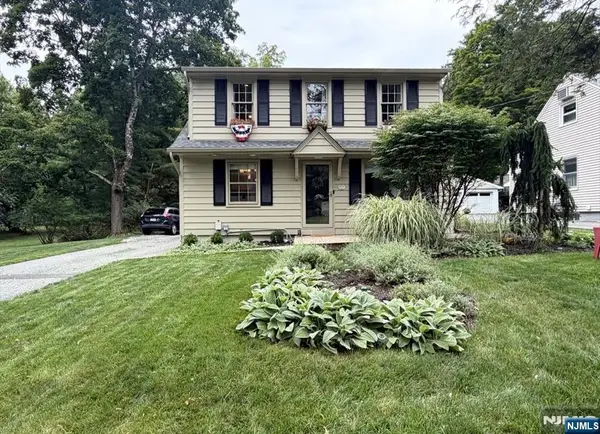 $825,000Active3 beds 2 baths
837 Circle Avenue, Franklin Lakes, NJ 07417
MLS# 26031669Listed by: COLDWELL BANKER, WAYNE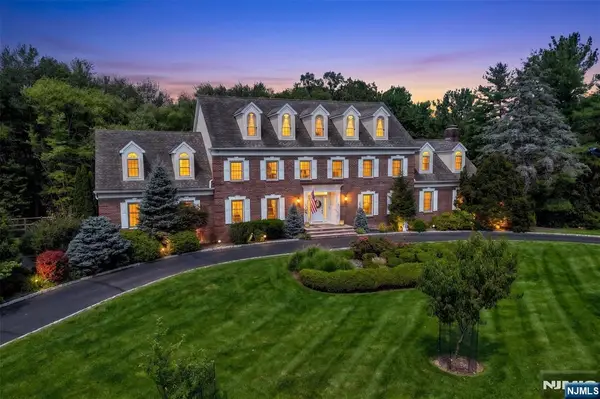 $2,450,000Pending6 beds 8 baths
958 Arapaho Trail, Franklin Lakes, NJ 07417
MLS# 26021850Listed by: TERRIE O'CONNOR REALTORS-WYCKOFF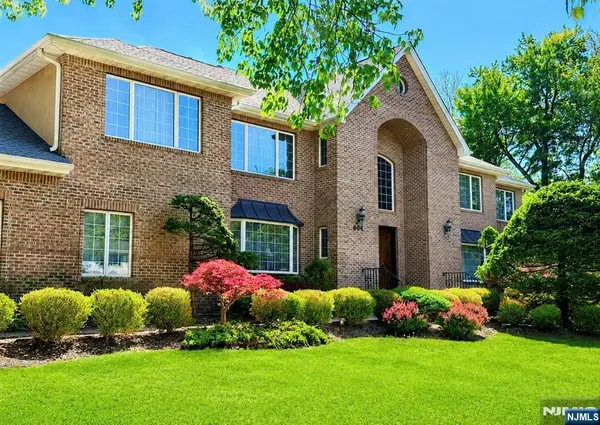 $2,350,000Active4 beds 6 baths
604 Grandview Terrace, Franklin Lakes, NJ 07417
MLS# 26031540Listed by: DREAM CITY REALTY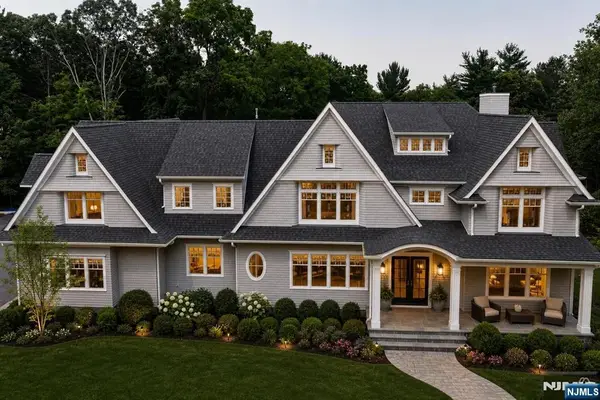 $5,499,000Active6 beds 8 baths
265 Terrace Road, Franklin Lakes, NJ 07417
MLS# 26031198Listed by: HIGH WOODS REALTY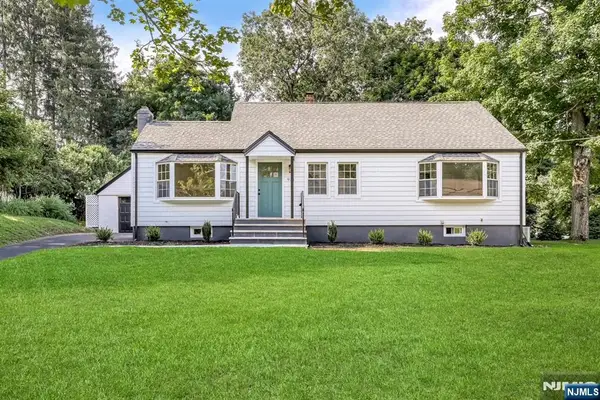 $839,900Active3 beds 1 baths
924 Franklin Avenue, Franklin Lakes, NJ 07417
MLS# 26030905Listed by: UNITED REAL ESTATE


Protect your home and budget from life's surprises with an Assurant Home Warranty, backed by a partner that supports you through every step of homeownership. Explore Plans.
© 2023 - 2026 ERA Franchise Systems LLC. All rights reserved. ERA Franchise Systems LLC fully supports the principles of the Fair Housing Act and the Equal Opportunity Act. ERA, ERA Real Estate powered, and their respective logos are registered service marks of ERA Franchise Systems LLC. Each office is independently owned and operated.