
10A Delar Pkwy #A, Franklin Park, NJ 08823
Local realty services provided by:ERA Central Realty Group
10A Delar Pkwy #A,Franklin Twp., NJ 08823
$799,000
- 4 Beds
- 3 Baths
- 2,339 sq. ft.
- Single family
- Active
Upcoming open houses
- Sat, Sep 0501:00 pm - 03:00 pm
Listed by: tiffany diana angeles
Office: keller williams city views realty201-592-8900
MLS#:4050016
Source:NJ_GSMLS
Price summary
- Price:$799,000
- Price per sq. ft.:$341.6
About this home
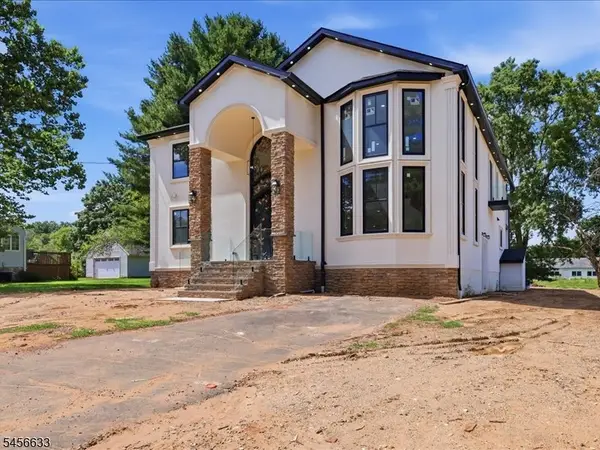
Welcome to this stunning new construction duplex in Franklin Park, Somerset County, offering approximately 2,339 square feet per side and backed by a 10-year builder warranty. Each residence features 4 bedrooms and 3 full bathrooms, including a first-floor bedroom and full bath ideal for guests or a home office. The open-concept main level includes a spacious family room, dining area, and a beautifully designed kitchen with custom cabinetry, stainless steel appliances, an oversized center island, and two pantry closets. Sliding doors lead to a private patio and backyard, while the attached two-car garage adds convenience. Upstairs, a versatile loft provides additional living space for a playroom, office, or media room. The primary suite features a large walkin closet, double vanity, and private bath. Two additional bedrooms, a full bathroom, and a second-floor laundry room complete the level. The unfinished basement offers high ceilings, abundant storage, and future finishing potential. Buyers may discuss customization options directly with the builder after purchase. Situated on approximately 10,000 square feet of land per side, each home includes fresh landscaping, new sod, and a full-width asphalt driveway. An outstanding opportunity to own spacious new construction in a desirable Somerset County location....
Contact an agent
Home facts
- Year built:2026
- Listing ID #:4050016
- Added:2 day(s) ago
- Updated:September 04, 2026 at 02:37 PM
Rooms and interior
- Bedrooms:4
- Total bathrooms:3
- Full bathrooms:3
- Rooms Total:7
- Kitchen Description:Dishwasher, Microwave Oven, Pantry, Range/Oven-Gas
- Bedroom Description:On Level 1
- Basement Description:Basement, Unfinished
- Living area:2,339 sq. ft.
Heating and cooling
- Cooling:Central Air
- Heating:Forced Hot Air
Structure and exterior
- Roof:Asphalt Shingle
- Year built:2026
- Building area:2,339 sq. ft.
- Lot area:0.61 Acres
- Architectural Style:1/2 Duplex, Contemporary
- Construction Materials:Vinyl Siding
Utilities
- Water:Public Water
- Sewer:Public Sewer
Finances and disclosures
- Price:$799,000
- Price per sq. ft.:$341.6
- Tax amount:$4,222 (2025)
Features and amenities
- Appliances:Microwave Oven, Range/Oven-Gas
- Amenities:Gas-Natural
Parking
- Parking description:2 Car Width, Attached Garage, Blacktop Driveway, Built-In Garage
- Garage spaces:2
New listings near 10A Delar Pkwy #A
- Coming Soon
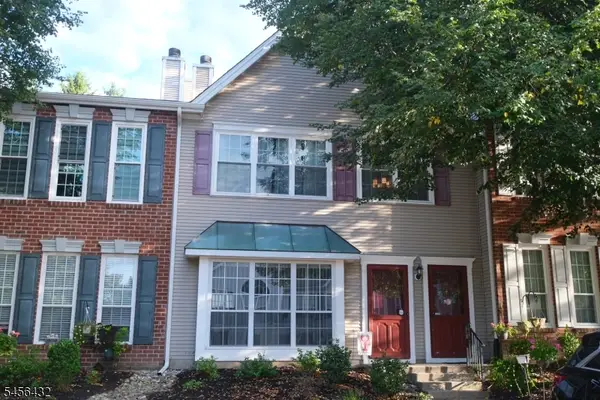 $379,900Coming Soon2 beds 2 baths1,311 sq. ft.
118 Edward Dr, Franklin Twp., NJ 08823
MLS# 4049580Listed by: RE/MAX DIAMOND REALTORS - Coming Soon
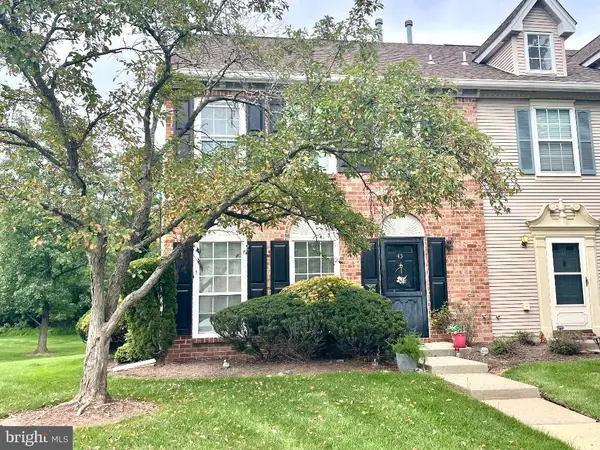 $465,000Coming Soon3 beds 3 baths1,584 sq. ft.
45 Townsend Ct, FRANKLIN PARK, NJ 08823
MLS# NJSO2006032Listed by: KELLER WILLIAMS PREMIER - New
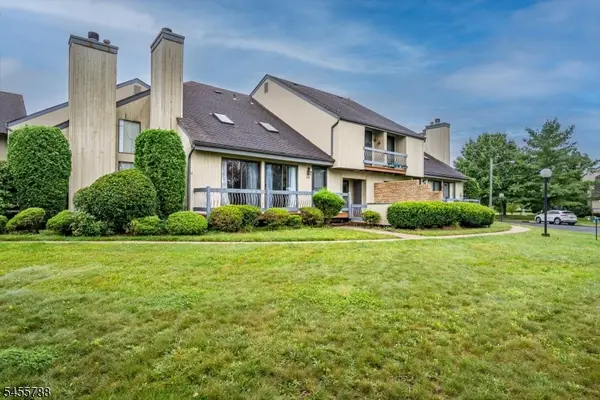 $495,000Active2 beds 3 baths1,575 sq. ft.
59 Woodhill St, Franklin Twp., NJ 08873
MLS# 4050320Listed by: BHHS FOX & ROACH - Open Sat, 1 to 3pmNew
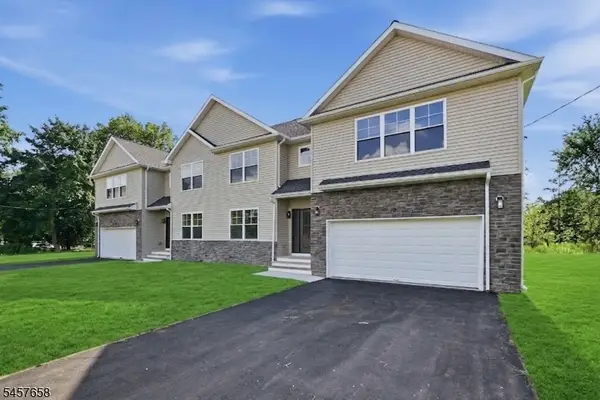 $799,000Active4 beds 3 baths2,339 sq. ft.
10 B Delar Pkwy #B, Franklin Twp., NJ 08823
MLS# 4050027Listed by: KELLER WILLIAMS CITY VIEWS REALTY - Open Fri, 5 to 7pmNew
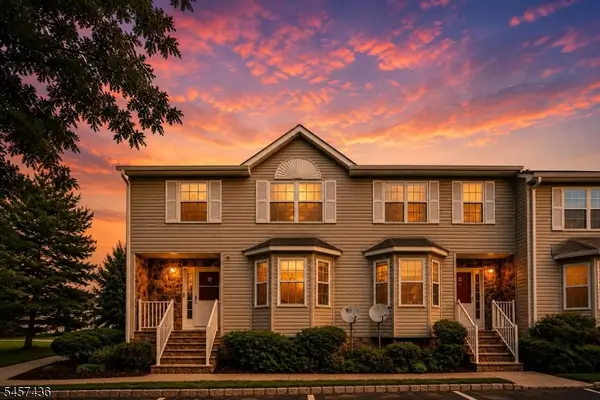 $560,000Active3 beds 3 baths1,596 sq. ft.
8 Ashley Ct, Franklin Twp., NJ 08873
MLS# 4049875Listed by: RE/MAX INSTYLE - New
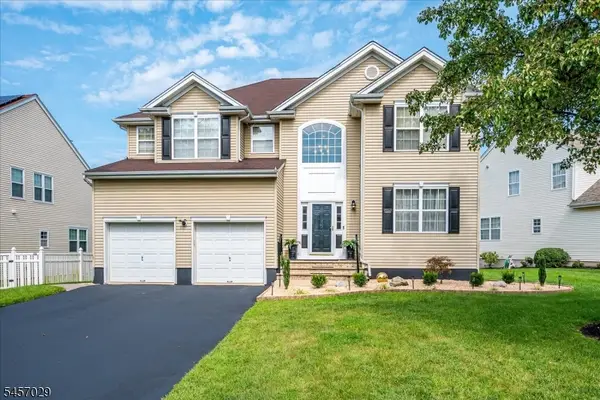 $1,190,000Active4 beds 4 baths
103 Timberhill Dr, Franklin Twp., NJ 08823
MLS# 4049797Listed by: KELLER WILLIAMS ELITE REALTORS - New
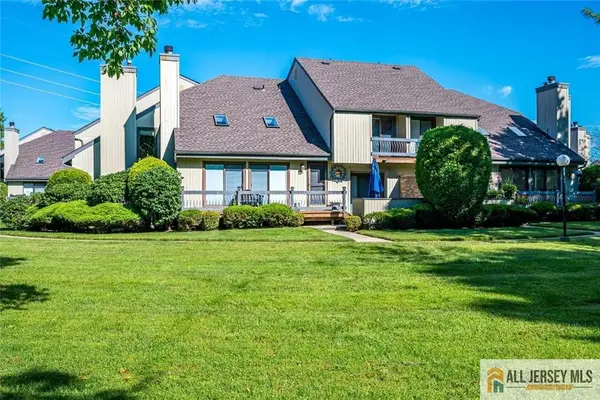 $475,000Active2 beds 3 baths1,575 sq. ft.
-39 Sherborne Street, Franklin, NJ 08873
MLS# 2770411MListed by: RE/MAX DIAMOND, REALTORS - New
 $296,380Active3 beds 1 baths938 sq. ft.
253 Rachel Ct, Franklin Twp., NJ 08823
MLS# 4049486Listed by: LEGACY REALTY LLC - Open Sat, 1 to 3pmNew
 $1,569,999Active6 beds 5 baths4,600 sq. ft.
40 Evelyn Avenue, Franklin Twp., NJ 08823
MLS# 4049267Listed by: RE/MAX SUPREME


Protect your home and budget from life's surprises with an Assurant Home Warranty, backed by a partner that supports you through every step of homeownership. Explore Plans.
© 2023 - 2026 ERA Franchise Systems LLC. All rights reserved. ERA Franchise Systems LLC fully supports the principles of the Fair Housing Act and the Equal Opportunity Act. ERA, ERA Real Estate powered, and their respective logos are registered service marks of ERA Franchise Systems LLC. Each office is independently owned and operated.