
118 Edward Dr, Franklin Park, NJ 08823
Local realty services provided by:ERA Duke Realtors
118 Edward Dr,Franklin Twp., NJ 08823
$369,900
- 2 Beds
- 2 Baths
- 1,311 sq. ft.
- Condominium
- Pending
Listed by: nicholas trubilla
Office: re/max diamond realtors732-297-1100
MLS#:4049580
Source:NJ_GSMLS
Price summary
- Price:$369,900
- Price per sq. ft.:$282.15
- Monthly HOA dues:$345
About this home
A townhouse-styled and updated north-facing top-level condo provides bright living and modern conveniences! Your private interior staircase opens to the spacious living room and dining space, complete with high ceilings, engineered hardwood floors, and a wood-burning fireplace. The refreshed kitchen features granite countertops and eat-in space. The common and primary bath have both been completely renovated. The primary bedroom is suite-like, with a walk-in closet and sliders to the back deck. Pull-down attic steps supplement storage, in combination with the utility/laundry room. A nearby walking path provides a tour through green spaces and foliage, and the community amenities include a pool, clubhouse, and tennis courts. With an updated furnace, newer HWH, and previous window replacements, this home is turn key for a new owner or investor and available immediately!
Contact an agent
Home facts
- Year built:1990
- Subdivision & Development:Society Hill VI
- Listing ID #:4049580
- Added:48 day(s) ago
- Updated:October 18, 2026 at 08:55 AM
Rooms and interior
- Bedrooms:2
- Total bathrooms:2
- Full bathrooms:2
- Rooms Total:5
- Dining Description:Living/Dining Combo, On Second Floor
- Bathrooms Description:Stall Shower
- Kitchen Description:Dishwasher, Eat-In Kitchen, Microwave Oven, Refrigerator
- Bedroom Description:Walk-In Closet
- Living area:1,311 sq. ft.
Heating and cooling
- Cooling:Central Air
- Heating:Forced Hot Air
Structure and exterior
- Roof:Asphalt Shingle
- Year built:1990
- Building area:1,311 sq. ft.
- Architectural Style:One Floor Unit
- Construction Materials:Vinyl Siding
- Exterior Features:Deck
Utilities
- Water:Public Water
- Sewer:Public Sewer
Finances and disclosures
- Price:$369,900
- Price per sq. ft.:$282.15
- Tax amount:$6,407 (2025)
Features and amenities
- Appliances:Microwave Oven, Refrigerator, Washer
- Laundry features:Dryer, Washer
- Amenities:All Utilities Underground, High Ceilings
- Pool features:Association Pool, Pool
Parking
- Parking description:Assigned, Parking Lot-Shared
New listings near 118 Edward Dr
- New
 $299,000Active2 beds 1 baths1,122 sq. ft.
-56 Amethyst Way #1018, Franklin Twsp, NJ 08823
MLS# 2706036RListed by: RE/MAX 1ST ADVANTAGE - Open Sun, 12 to 2pmNew
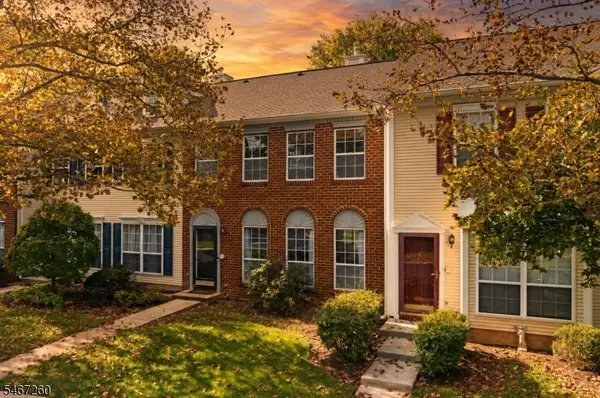 $540,000Active3 beds 3 baths
5 Hudson Ct, Franklin Twp., NJ 08823
MLS# 4058548Listed by: RE/MAX INSTYLE - New
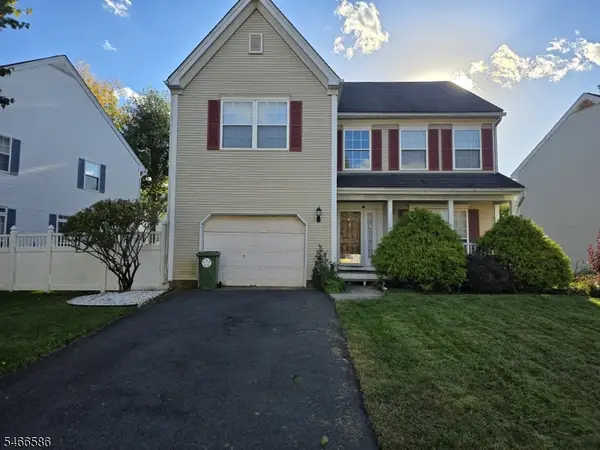 $670,000Active3 beds 3 baths
41 Magellan Way, Franklin Twp., NJ 08823
MLS# 4058140Listed by: DAVID M SWEENEY REALTY, LLC - Open Sun, 11am to 1pmNew
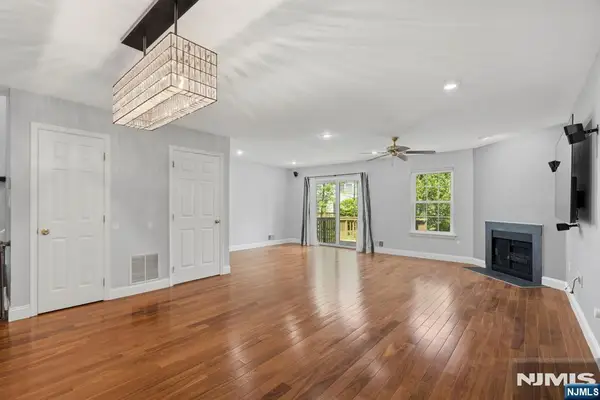 $549,900Active3 beds 3 baths
8A Ashley Court 8A, Franklin, NJ 08873
MLS# 26038242Listed by: RE/MAX INSTYLE REALTY
- New
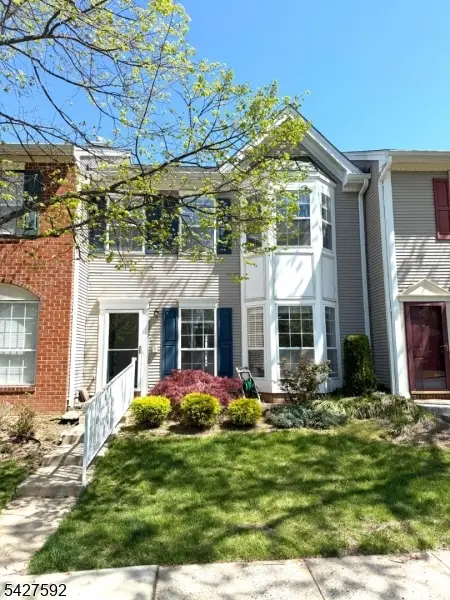 $549,999Active3 beds 3 baths1,800 sq. ft.
111 Columbus Dr, Franklin Twp., NJ 08823
MLS# 4057477Listed by: HALO REALTY PROPERTIES LLC - Open Sun, 1 to 3pmNew
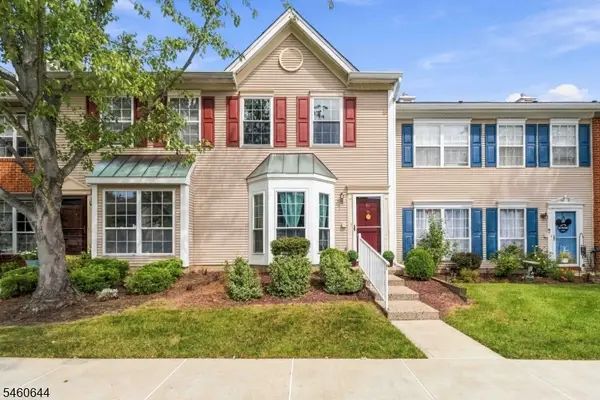 $430,000Active2 beds 3 baths
41 Cabot Way, Franklin Twp., NJ 08823
MLS# 4057546Listed by: WEICHERT REALTORS 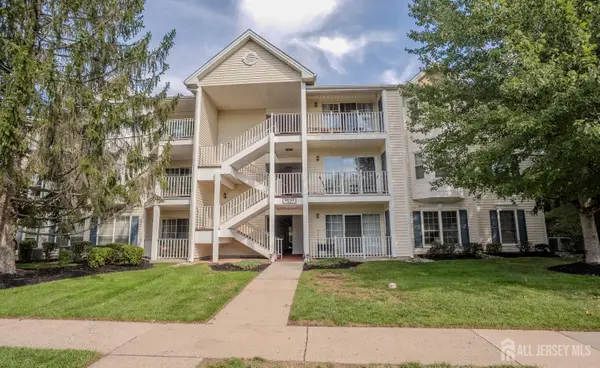 $358,000Active2 beds 1 baths1,122 sq. ft.
-45 Amethyst Way, Franklin, NJ 08823
MLS# 2705665RListed by: CENTURY 21 GLORIA ZASTKO REALTY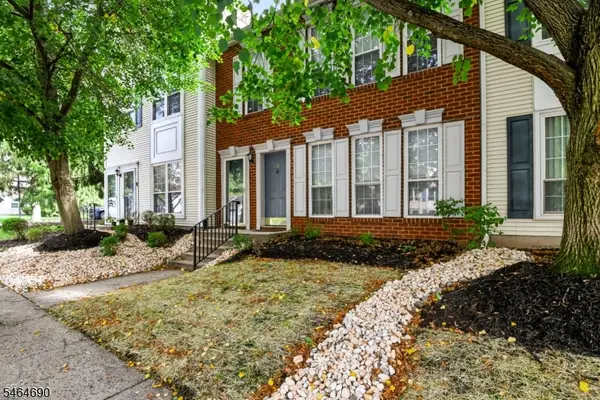 $339,900Active2 beds 2 baths
90 Edward Dr, Franklin Twp., NJ 08823
MLS# 4056268Listed by: RE/MAX COUNTRY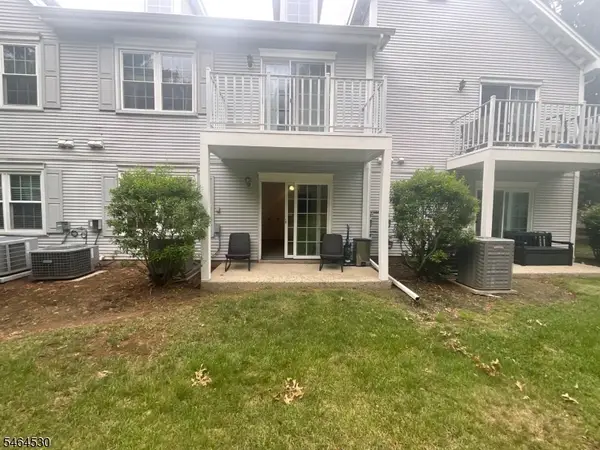 $374,900Active2 beds 2 baths
106 Amethyst Way, Franklin Twp., NJ 08823
MLS# 4056305Listed by: FORMULA REALTY LLC $459,000Active3 beds 3 baths
-26 Townsend Court, Franklin, NJ 08823
MLS# 2705354RListed by: KELLER WILLIAMS ELITE REALTORS


Protect your home and budget from life's surprises with an Assurant Home Warranty, backed by a partner that supports you through every step of homeownership. Explore Plans.
© 2023 - 2026 ERA Franchise Systems LLC. All rights reserved. ERA Franchise Systems LLC fully supports the principles of the Fair Housing Act and the Equal Opportunity Act. ERA, ERA Real Estate powered, and their respective logos are registered service marks of ERA Franchise Systems LLC. Each office is independently owned and operated.