
13 Reins Ct, Franklin, NJ 08873
Local realty services provided by:ERA Central Realty Group
13 Reins Ct,Franklin Twp., NJ 08873
$586,900
- 3 Beds
- 3 Baths
- 1,834 sq. ft.
- Townhouse
- Active
Upcoming open houses
- Sat, Aug 2212:00 pm - 03:00 pm
- Sun, Aug 2312:00 pm - 03:00 pm
Listed by: kushal shah
Office: re/max instyle609-303-3456
MLS#:4047641
Source:NJ_GSMLS
Price summary
- Price:$586,900
- Price per sq. ft.:$320.01
- Monthly HOA dues:$319
About this home
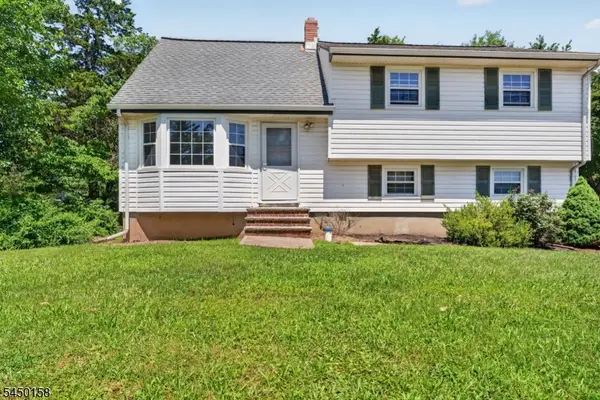
The one you've been waiting for! Welcome to 13 Reins Court in the highly sought after Countryside development! This NW-facing townhome offers 3 bedrooms, 2.5 bathrooms, 1,834 sq ft., a 1-car garage & a full sized basement. Freshly painted interiors, brand-new carpeting & new blinds throughout make this home truly move-in ready. 9 foot ceilings. Enter the spacious living room w gleaming laminate floors, flowing into the formal dining area. The kitchen features ample cabinetry w soft close cabinets, new LED lighting, and newer refrigerator and dishwasher (2024), & opens to the family room - perfect for everyday living & entertaining. Wood burning fireplace! Family room opens up into your outdoor patio. A powder room and garage entrance complete the first level. Upstairs feauring BRAND NEW CARPET, youll find 3 spacious bedrooms and 2 full bathrooms. The primary suite features a walk-in closet and en-suite bath. The full sized basement offers flexible space for a future entertainment area and storage. Recent updates include a new HW Heater (2025), newer refrigerator and dishwasher (2024), freshly painted, brand new carpeting, new blinds, LED kitchen lighting, freshly painted vanities, painted garage and basement floors. One car garage + driveway spot in front of garage. Enjoy Countryside amenities including a clubhouse, pool, playground, tennis, pickleball and basketball courts. Convenient to highways, shopping and NYC transportation. Nothing to do but unpack and enjoy!...
Contact an agent
Home facts
- Year built:1996
- Subdivision & Development:Countryside
- Listing ID #:4047641
- Added:3 day(s) ago
- Updated:August 22, 2026 at 02:26 PM
Rooms and interior
- Bedrooms:3
- Total bathrooms:3
- Full bathrooms:2
- Half bathrooms:1
- Rooms Total:11
- Flooring:Carpeting, Laminate, Tile
- Dining Description:Formal Dining Room, On First Floor
- Bathrooms Description:Soaking Tub, Stall Shower
- Kitchen Description:Breakfast Bar, Dishwasher, Disposal, Galley Type, Microwave Oven, Pantry, Range/Oven-Gas, Refrigerator, Separate Dining Area
- Bedroom Description:Full Bath, Walk-In Closet
- Basement Description:Basement, Full
- Living area:1,834 sq. ft.
Heating and cooling
- Cooling:1 Unit, Central Air
- Heating:1 Unit, Forced Hot Air
Structure and exterior
- Roof:Asphalt Shingle
- Year built:1996
- Building area:1,834 sq. ft.
- Architectural Style:Multi Floor Unit, Townhouse-Interior
- Construction Materials:Brick, Vinyl Siding
- Exterior Features:Patio, Tennis Courts
Utilities
- Water:Public Water
- Sewer:Public Sewer
Finances and disclosures
- Price:$586,900
- Price per sq. ft.:$320.01
- Tax amount:$9,037 (2025)
Features and amenities
- Appliances:Microwave Oven, Range/Oven-Gas, Refrigerator, Washer
- Laundry features:Dryer, Washer
- Amenities:All Utilities Underground, Blinds, Cathedral Ceiling, Club House, Gas-Natural, High Ceiling, Pool-Outdoor, SoakTub, Tennis, Walk - In Closet
- Pool features:Association Pool, Pool, PoolOtdr
Parking
- Parking description:1 Car Width, Attached, Garage
- Garage spaces:1
New listings near 13 Reins Ct
- New
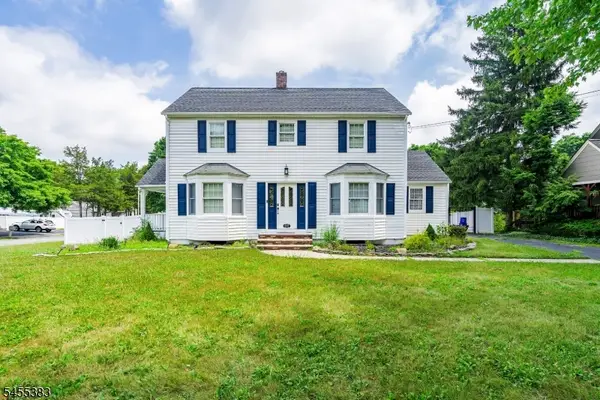 $580,000Active3 beds 2 baths
1637 Amwell Rd, Franklin Twp., NJ 08873
MLS# 4048185Listed by: HI-LEVEL REAL ESTATE - Open Sun, 1 to 4pmNew
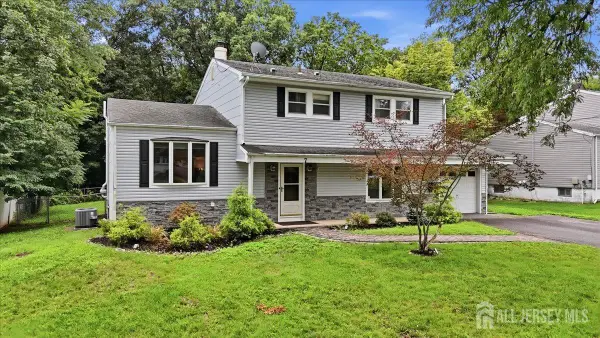 $629,999Active3 beds 3 baths1,984 sq. ft.
-7 Conerly Road, Franklin, NJ 08873
MLS# 2703129RListed by: KELLER WILLIAMS TOWNE SQUARE - New
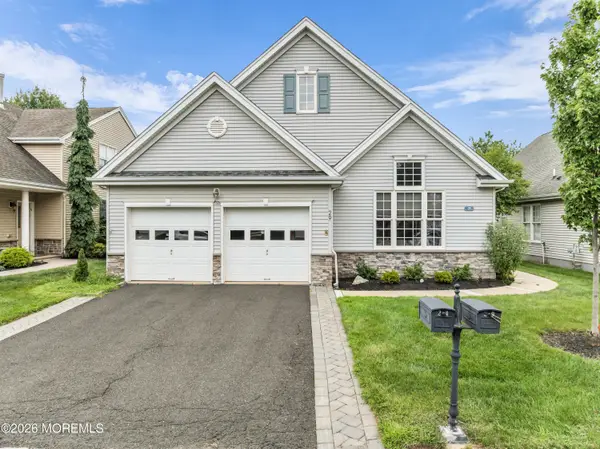 $699,900Active2 beds 2 baths1,792 sq. ft.
29 Constitution Way, Franklin Twp, NJ 08873
MLS# 22626108Listed by: EXIT REALTY EAST COAST SHIRVANIAN - Open Sun, 12 to 3pmNew
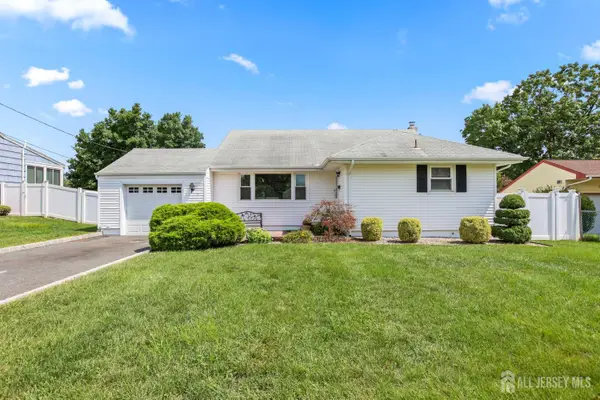 $550,000Active3 beds 2 baths1,746 sq. ft.
-13 Briarwood Drive, Franklin, NJ 08873
MLS# 2703106RListed by: RE/MAX FIRST REALTY, INC. - New
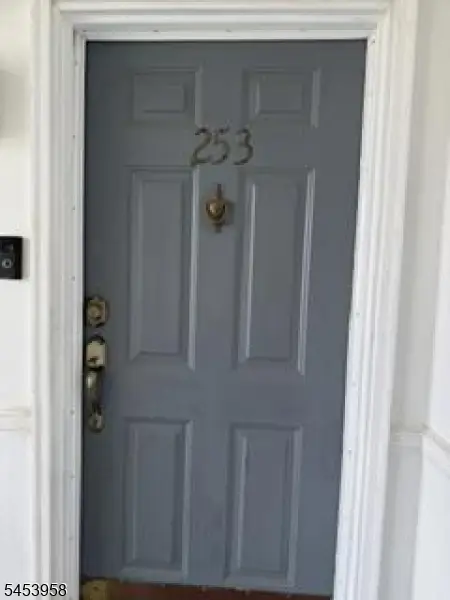 $325,000Active3 beds 1 baths938 sq. ft.
253 Rachel Ct, Franklin Twp., NJ 08823
MLS# 4046981Listed by: LEGACY REALTY LLC - New
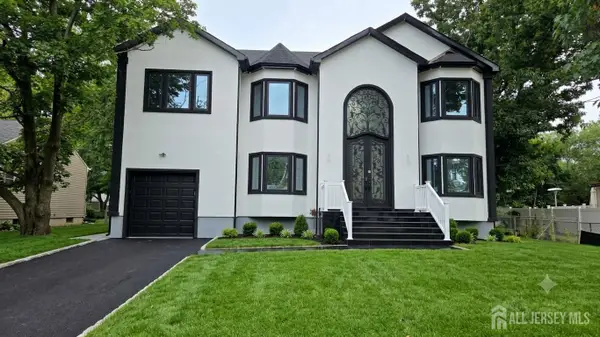 $899,000Active5 beds 3 baths2,600 sq. ft.
-10 Poe Avenue, Franklin Twsp, NJ 08873
MLS# 2702968RListed by: NATIONWIDE HOMES REALTY LLC - Open Sun, 12 to 2pmNew
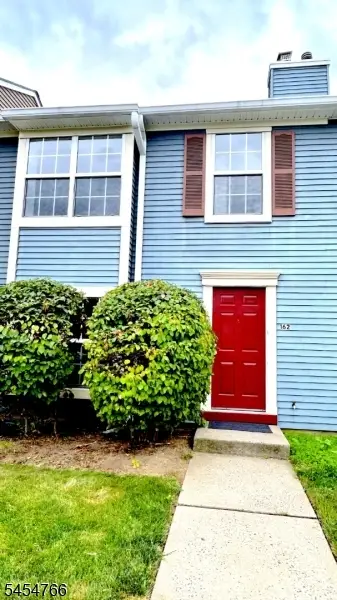 $474,900Active2 beds 3 baths1,252 sq. ft.
162 Mcnair Ct, Franklin Twp., NJ 08873
MLS# 4047629Listed by: REWARDS REALTY LLC - Open Sat, 12 to 2pmNew
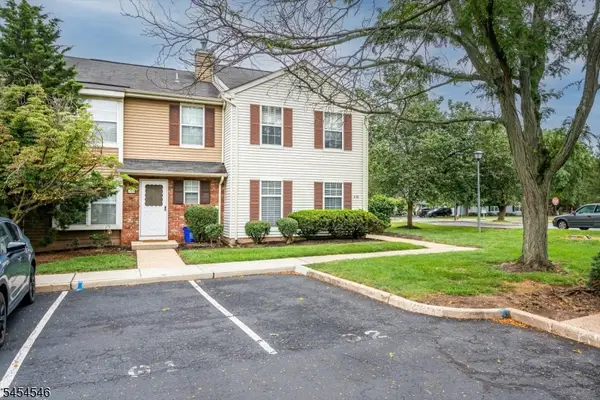 $420,000Active3 beds 3 baths1,474 sq. ft.
449 Saint Giles Court, Franklin Twp., NJ 08873
MLS# 4047464Listed by: KELLER WILLIAMS GREATER BRUNSWICK - Open Sun, 12 to 3pmNew
 $515,000Active3 beds 2 baths
1387 Hamilton St, Franklin Twp., NJ 08873
MLS# 4047112Listed by: WEICHERT REALTORS


Protect your home and budget from life's surprises with an Assurant Home Warranty, backed by a partner that supports you through every step of homeownership. Explore Plans.
© 2023 - 2026 ERA Franchise Systems LLC. All rights reserved. ERA Franchise Systems LLC fully supports the principles of the Fair Housing Act and the Equal Opportunity Act. ERA, ERA Real Estate powered, and their respective logos are registered service marks of ERA Franchise Systems LLC. Each office is independently owned and operated.