
54 Cherrywood Dr, Franklin, NJ 08873
Local realty services provided by:ERA Duke Realtors
54 Cherrywood Dr,Franklin Twp., NJ 08873
$440,000
- 2 Beds
- 3 Baths
- - sq. ft.
- Townhouse
- Active
Listed by: lucia mastapeter
Office: vri homes800-531-2885
MLS#:4044049
Source:NJ_GSMLS
Price summary
- Price:$440,000
- Monthly HOA dues:$283
About this home
This well-appointed bright and sunny 2-bedroom, 2.5-bath end-unit townhouse offers a range of desirable features. Key highlights of the property include: A contemporary kitchen equipped with a granite countertop; an updated half bath located on the first floor; newly installed wood flooring throughout the first level; the dining room characterized by a vaulted ceiling and a wood-burning fireplace, The primary bedroom featuring an expansive closet and a full en-suite bath. The second bedroom, also with a substantial closet and a full en-suite bath, bonus first level office/den-the exterior features a newly constructed deck. Don't miss this one!
Contact an agent
Home facts
- Year built:1984
- Subdivision & Development:Villas at Quailbrook
- Listing ID #:4044049
- Added:57 day(s) ago
- Updated:September 26, 2026 at 02:22 PM
Rooms and interior
- Bedrooms:2
- Total bathrooms:3
- Full bathrooms:2
- Half bathrooms:1
- Rooms Total:6
- Flooring:Vinyl-Linoleum, Wood
- Dining Description:Formal Dining Room, On First Floor
- Kitchen Description:Breakfast Bar, Carbon Monoxide Detector, Dishwasher
Heating and cooling
- Cooling:1 Unit
- Heating:1 Unit
Structure and exterior
- Roof:Asphalt Shingle
- Year built:1984
- Lot area:0.04 Acres
- Architectural Style:Multi Floor Unit, Townhouse-End Unit
- Construction Materials:Vinyl Siding
- Exterior Features:Deck
Utilities
- Water:Public Water
- Sewer:Public Sewer
Finances and disclosures
- Price:$440,000
- Tax amount:$7,168 (2025)
Features and amenities
- Appliances:Carbon Monoxide Detector
- Amenities:All Utilities Underground
Parking
- Parking description:1 Car Width, Blacktop Driveway, Built-In Garage
- Garage spaces:1
New listings near 54 Cherrywood Dr
- Coming Soon
 $542,500Coming Soon2 beds 2 baths1,525 sq. ft.
7213 Minuteman Ln #7213, Franklin Twp., NJ 08873
MLS# 4054926Listed by: WEICHERT REALTORS - Coming Soon
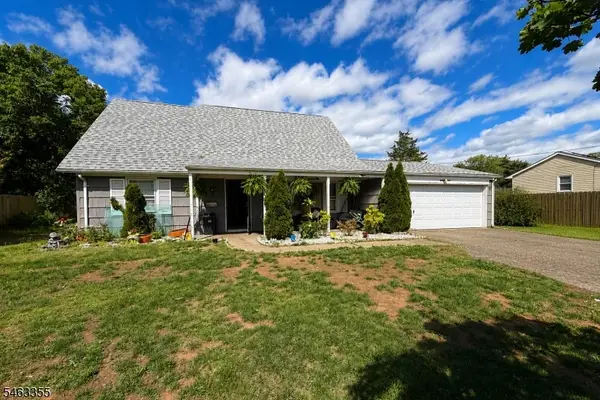
 $355,000Coming Soon2 beds 2 baths1,418 sq. ft.
2202 Avery Ct, Franklin Twp., NJ 08873
MLS# 4054724Listed by: WINDING RIVER REALTY LLC - New
 $600,000Active4 beds 2 baths
3 Webster Rd, Franklin Twp., NJ 08873
MLS# 4055122Listed by: DIAMOND REALTY ASSOCIATES - New
 $499,900Active3 beds 3 baths
1098 Oakcroft Ln, Franklin Twp., NJ 08873
MLS# 4053324Listed by: RE/MAX ACHIEVERS - New
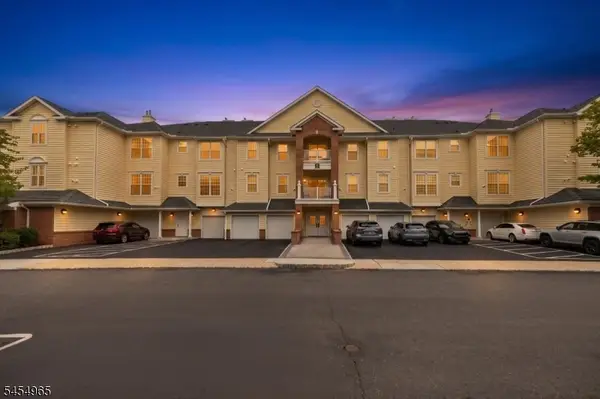 $449,900Active2 beds 2 baths1,588 sq. ft.
2101 Neville Ct, Franklin Twp., NJ 08873
MLS# 4054870Listed by: COLDWELL BANKER REALTY - New
 $383,000Active2 beds 2 baths1,208 sq. ft.
216 Sapphire Ln #216, Franklin Twp., NJ 08823
MLS# 4054754Listed by: EXP REALTY, LLC - New
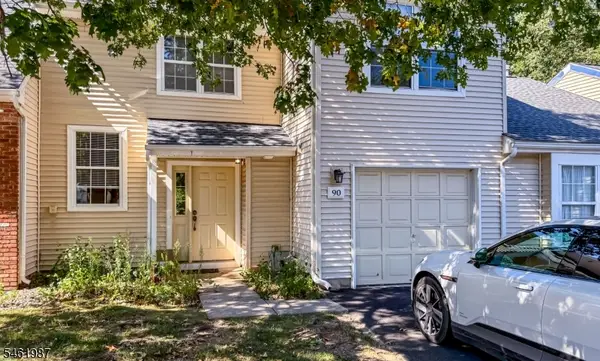 $375,000Active3 beds 3 baths
90 Stonehedge Ct, Franklin Twp., NJ 08873
MLS# 4054667Listed by: BHHS FOX & ROACH - New
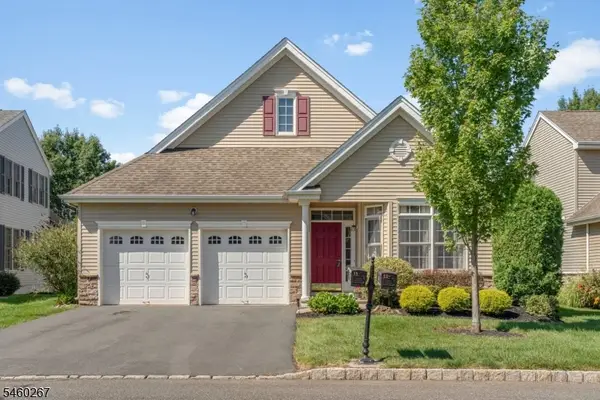 $650,000Active2 beds 2 baths1,679 sq. ft.
23 Constitution Way, Franklin Twp., NJ 08873
MLS# 4054423Listed by: COLDWELL BANKER REALTY - Open Thu, 5 to 7pmNew
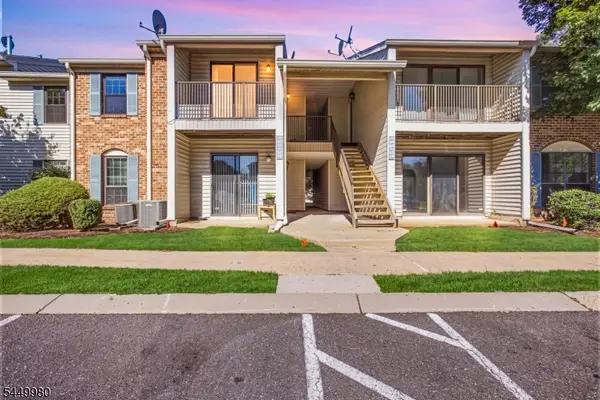 $284,998Active2 beds 1 baths
61 Taylor Dr, Franklin Twp., NJ 08823
MLS# 4054428Listed by: SIGNATURE REALTY NJ - New
 $799,000Active5 beds 3 baths2,150 sq. ft.
-62 Macafee Road, Franklin Twsp, NJ 08873
MLS# 2704910RListed by: A HOME FOR SALE REALTY


Protect your home and budget from life's surprises with an Assurant Home Warranty, backed by a partner that supports you through every step of homeownership. Explore Plans.
© 2023 - 2026 ERA Franchise Systems LLC. All rights reserved. ERA Franchise Systems LLC fully supports the principles of the Fair Housing Act and the Equal Opportunity Act. ERA, ERA Real Estate powered, and their respective logos are registered service marks of ERA Franchise Systems LLC. Each office is independently owned and operated.