
664 Post Ln, Franklin, NJ 08873
Local realty services provided by:Burgdorff ERA
664 Post Ln,Franklin Twp., NJ 08873
$740,000
- 3 Beds
- 3 Baths
- 2,584 sq. ft.
- Single family
- Coming Soon
Listed by: debra ann meckbach
Office: coldwell banker realty908-658-9000
MLS#:4061936
Source:NJ_GSMLS
Price summary
- Price:$740,000
- Price per sq. ft.:$286.38
- Monthly HOA dues:$410
About this home
IMPECCABLE, TASTEFUL, & SPECTACULAR LOCATION! This Astor Model with LOFT & SUNROOM in the desirable Somerset Run 55+ Community has a private setting with a lovely pond and no homes behind! There are so many special features, including wood floors in the main living areas, large windows that let in natural light, beautiful architectural details, and a welcoming layout. The eat-in Kitchen boasts abundant cabinets and counter space and opens to a sweet front porch. The Family Room flows to the Sunroom, providing a tranquil space that blends the outdoors to the indoors. The generously sized Primary Bedroom, with tray ceiling and walk-in closet, includes an ensuite bathroom, soaking tub & stall shower with convenient bench seat. The 2nd Bedroom, next to the 2nd bath, is located on the main level, and away from the Primary Bedroom. The second level includes a spacious 3rd Bedroom, Loft overlooking the Family Room, a 3rd bath, lots of storage, and a bonus finished area! HVAC 4 yrs old. Outside, the paver walkway and expansive paver patio add to the appeal of this home! Become part of the vibrant lifestyle that Somerset Run offers, with a stunning 25,000 sq ft clubhouse and amenities that include indoor & outdoor pools, hot tub, sauna, bocce, fitness center, multi-use courts for tennis/pickleball, frequent social activities, 24-hour gated security and beautiful grounds to explore! A wonderful home, a stunning location, and an enviable lifestyle - all waiting for you to enjoy!...
Contact an agent
Home facts
- Year built:2005
- Subdivision & Development:Somerset Run
- Listing ID #:4061936
- Updated:October 30, 2026 at 04:08 AM
Rooms and interior
- Bedrooms:3
- Total bathrooms:3
- Full bathrooms:3
- Rooms Total:9
- Flooring:Carpeting, Tile, Wood
- Dining Description:Formal Dining Room, On First Floor
- Bathrooms Description:Soaking Tub, Stall Shower
- Kitchen Description:Dishwasher, Disposal, Eat-In Kitchen, Microwave Oven, Range/Oven-Gas, Refrigerator
- Bedroom Description:Full Bath, On Level 1, Walk-In Closet
- Living area:2,584 sq. ft.
Heating and cooling
- Cooling:1 Unit, Ceiling Fan, Central Air
- Heating:1 Unit, Forced Hot Air
Structure and exterior
- Roof:Asphalt Shingle
- Year built:2005
- Building area:2,584 sq. ft.
- Lot area:0.14 Acres
- Lot Features:Backs to Park Land
- Architectural Style:Expanded Ranch
- Construction Materials:Vinyl Siding
- Exterior Features:Curbs, Patio, Sidewalk, Underground Lawn Sprinkler
Utilities
- Water:Public Water
- Sewer:Public Sewer
Finances and disclosures
- Price:$740,000
- Price per sq. ft.:$286.38
- Tax amount:$12,786 (2025)
Features and amenities
- Appliances:Microwave Oven, Range/Oven-Gas, Refrigerator, Washer
- Laundry features:Dryer, Washer
- Amenities:All Utilities Underground, Billiard Room, Cathedral Ceiling, Club House, Drapes, Gas-Natural, High Ceiling, Pool-Indoor, Pool-Outdoor, Sauna, Security System, SoakTub, Stall Shower, Tennis, TubShowr, Walk - In Closet, Window Treatments
- Pool features:Association Pool, In-Ground Pool, Indoor Pool, Outdoor Pool, PoolIndr, PoolOtdr, Sauna
Parking
- Parking description:2 Car Width, Attached, Blacktop Driveway
- Garage spaces:2
New listings near 664 Post Ln
- Coming Soon
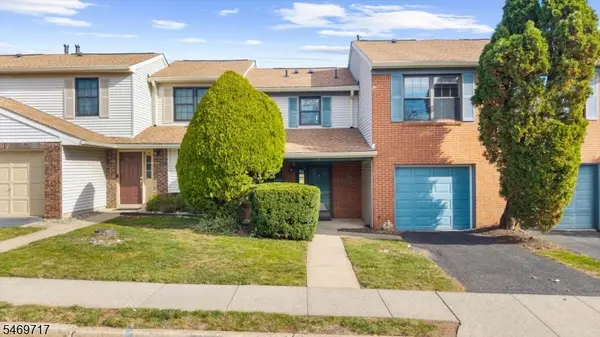 $440,000Coming Soon2 beds 3 baths
134 Hampton Ct, Franklin Twp., NJ 08873
MLS# 4061803Listed by: COLDWELL BANKER REALTY - Coming Soon
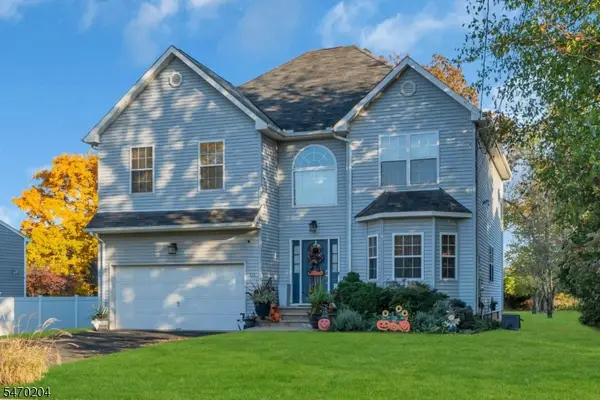 $749,000Coming Soon4 beds 3 baths2,400 sq. ft.
315 Hillcrest Ave, Franklin Twp., NJ 08873
MLS# 4061704Listed by: RE/MAX FIRST REALTY - Coming SoonOpen Sat, 2 to 4pm
 $699,999Coming Soon4 beds 3 baths
13 Dahlia Rd, Franklin Twp., NJ 08873
MLS# 4061242Listed by: PROMINENT PROPERTIES SIR - Coming Soon
 $420,000Coming Soon2 beds 3 baths1,642 sq. ft.
-107 Fisher Drive #214, Franklin, NJ 08823
MLS# 2770783MListed by: KELLER WILLIAMS ELITE REALTORS - New
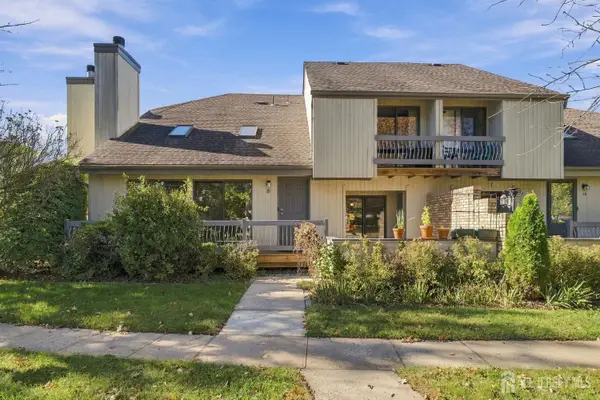 $475,000Active2 beds 3 baths1,575 sq. ft.
-19 Sherborne Street, Franklin Twsp, NJ 08873
MLS# 2707130RListed by: RE/MAX OUR TOWN - New
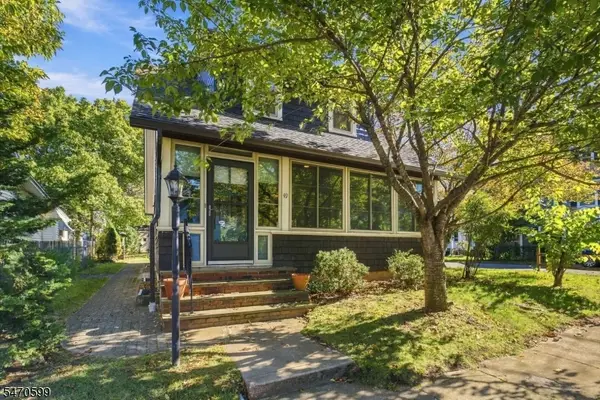 $549,999Active3 beds 2 baths
49 Franklin St, Franklin Twp., NJ 08873
MLS# 4061799Listed by: KELLER WILLIAMS GREATER BRUNSWICK - Open Sun, 1 to 4pmNew
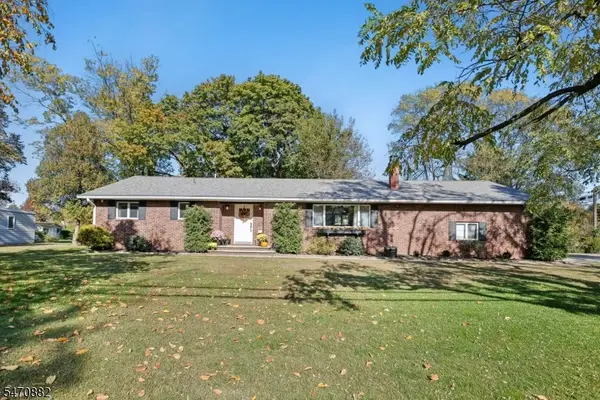 $675,000Active3 beds 3 baths
35 Walnut Ave, Franklin Twp., NJ 08873
MLS# 4061738Listed by: COLDWELL BANKER REALTY - New
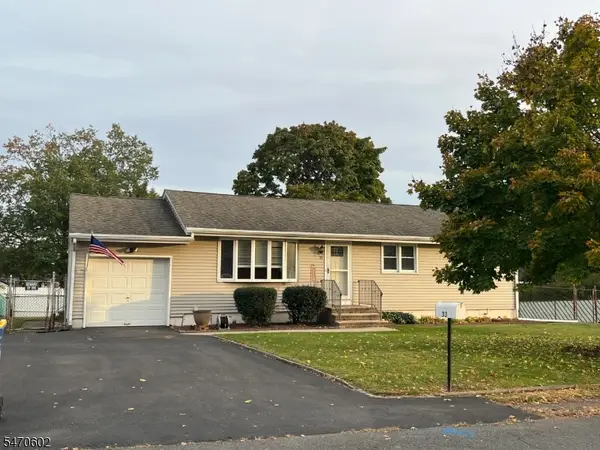 $479,900Active3 beds 1 baths1,144 sq. ft.
33 Sumner Ave, Franklin Twp., NJ 08873
MLS# 4061484Listed by: WEICHERT REALTORS - New
 $480,000Active2 beds 2 baths1,731 sq. ft.
3303 Chesterwood Way, Franklin Twp., NJ 08873
MLS# 4061425Listed by: COLDWELL BANKER REALTY - Open Fri, 4 to 6pmNew
 $350,000Active2 beds 2 baths1,150 sq. ft.
75 Rachel Ct, Franklin Twp., NJ 08823
MLS# 4061279Listed by: RE/MAX INSTYLE


Protect your home and budget from life's surprises with an Assurant Home Warranty, backed by a partner that supports you through every step of homeownership. Explore Plans.
© 2023 - 2026 ERA Franchise Systems LLC. All rights reserved. ERA Franchise Systems LLC fully supports the principles of the Fair Housing Act and the Equal Opportunity Act. ERA, ERA Real Estate powered, and their respective logos are registered service marks of ERA Franchise Systems LLC. Each office is independently owned and operated.