
351 Ridge Rd, Fredon, NJ 07860
Local realty services provided by:Burgdorff ERA
351 Ridge Rd,Fredon Twp., NJ 07860
$1,400,000
- 7 Beds
- 7 Baths
- 7,000 sq. ft.
- Single family
- Active
Listed by: rachel bucci
Office: exp realty, llc.866-201-6210
MLS#:4041459
Source:NJ_GSMLS
Price summary
- Price:$1,400,000
- Price per sq. ft.:$200
About this home
Architecturally distinctive and built with uncompromising craftsmanship, this custom contemporary offers over 7,000 SF of exceptional living space on 1.5 private acres in desirable Fredon Twp. A circular driveway leads to hand-carved double wood entry doors where soaring ceilings, Andersen windows, and 16 electronically operated skylights fill the home with natural light. Designed for everyday living and entertaining, the custom kitchen features handcrafted cabinetry, granite countertops, wraparound breakfast bar, wine bar, pantry, and direct access to the 1,000+ SF IPE hardwood deck. The family room with fireplace flows into a spectacular cedar sunroom with vaulted ceilings, skylights, and walls of glass overlooking the backyard. A private meditation/prayer room with French doors offers a peaceful retreat. The fully accessible first floor primary suite features elevator access, deck access, oversized bedroom, living room, and spa inspired bath with granite, premium German fixtures, and oversized walk in shower. Upstairs, a second primary suite offers soaring ceilings, private balcony, dual walk-in closets, and luxurious bath. Finished walkout lower level with second kitchen, pantry, rec room, den, and storage. 7 bedrooms, 7 full baths, whole house generator, 3 car garage, and exceptional quality throughout. A truly one-of-a-kind residence offering exceptional craftsmanship, architectural character, and flexibility rarely found in today's market....
Contact an agent
Home facts
- Year built:1978
- Listing ID #:4041459
- Added:48 day(s) ago
- Updated:September 04, 2026 at 02:38 PM
Rooms and interior
- Bedrooms:7
- Total bathrooms:7
- Full bathrooms:7
- Rooms Total:18
- Dining Description:On First Floor
- Kitchen Description:Breakfast Bar, Dishwasher, Eat-In Kitchen, Kitchen Exhaust Fan, Microwave Oven, Pantry, Range/Oven-Electric, Range/Oven-Gas, Refrigerator, Wine Refrigerator
- Basement Description:Basement, Finished, Full, Walkout
- Living area:7,000 sq. ft.
Heating and cooling
- Cooling:Ceiling Fan, Central Air, Multi-Zone Cooling
- Heating:Baseboard - Hotwater
Structure and exterior
- Roof:Asphalt Shingle
- Year built:1978
- Building area:7,000 sq. ft.
- Lot area:1.51 Acres
- Lot Features:Open Lot
- Architectural Style:Colonial, Contemporary, Custom Home
- Construction Materials:Brick
- Exterior Features:Deck
Schools
- High school:KITTATINNY
- Middle school:KITTATINNY
- Elementary school:FREDON TWP
Utilities
- Water:Well
- Sewer:Septic
Finances and disclosures
- Price:$1,400,000
- Price per sq. ft.:$200
- Tax amount:$26,297 (2025)
Features and amenities
- Appliances:Microwave Oven, Range/Oven-Electric, Range/Oven-Gas, Refrigerator, Washer, Wine Refrigerator
- Laundry features:Dryer, Washer
Parking
- Parking description:Additional Parking, Attached, Blacktop Driveway, Circular Driveway
- Garage spaces:3
New listings near 351 Ridge Rd
- New
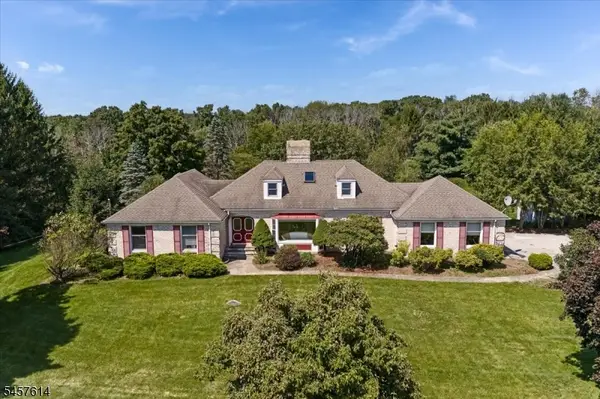 $665,000Active3 beds 3 baths
378 Ridge Rd, Fredon Twp., NJ 07860
MLS# 4050002Listed by: WEICHERT REALTORS - New
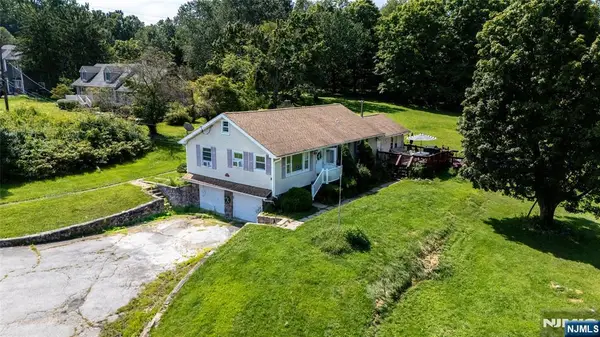 $365,000Active2 beds 1 baths
12 James Terrace, Fredon, NJ 07860
MLS# 26032383Listed by: REALTY EXECUTIVES-EXCEPTIONAL REALTORS, SPARTA
- New
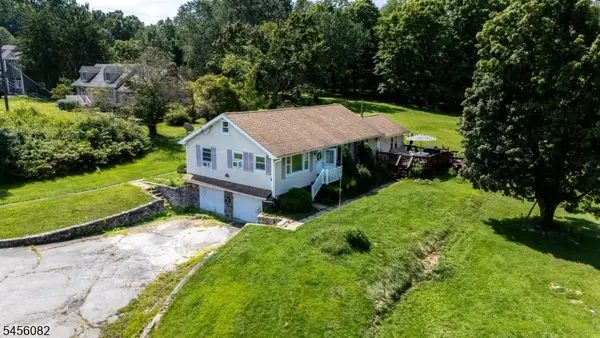 $365,000Active2 beds 1 baths
12 James Ter, Fredon Twp., NJ 07860
MLS# 4048846Listed by: REALTY EXECUTIVES EXCEPTIONAL  $585,000Pending4 beds 3 baths
168 Fredon Marksboro Rd, Fredon Twp., NJ 07860
MLS# 4047654Listed by: KELLER WILLIAMS INTEGRITY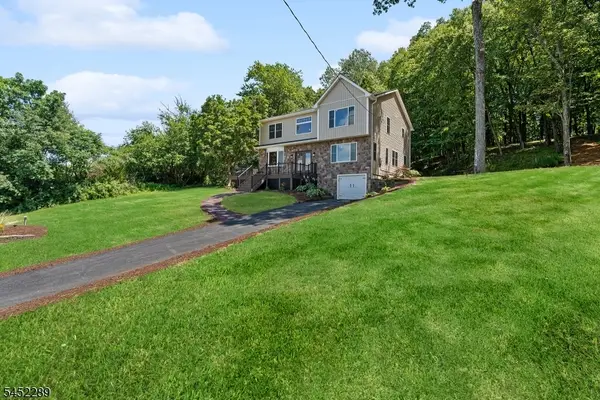 $799,000Active4 beds 3 baths
63 Van Horn Rd, Fredon Twp., NJ 07860
MLS# 4046156Listed by: KELLER WILLIAMS PROSPERITY REALTY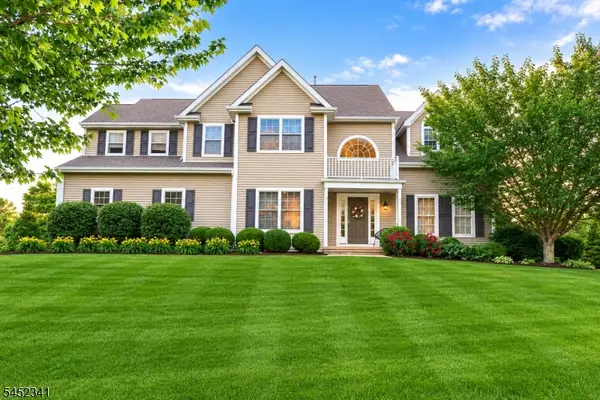 $749,000Pending5 beds 4 baths2,996 sq. ft.
4 Augusta Ct, Fredon Twp., NJ 07860
MLS# 4045915Listed by: NJ REAL ESTATE BOUTIQUE LLC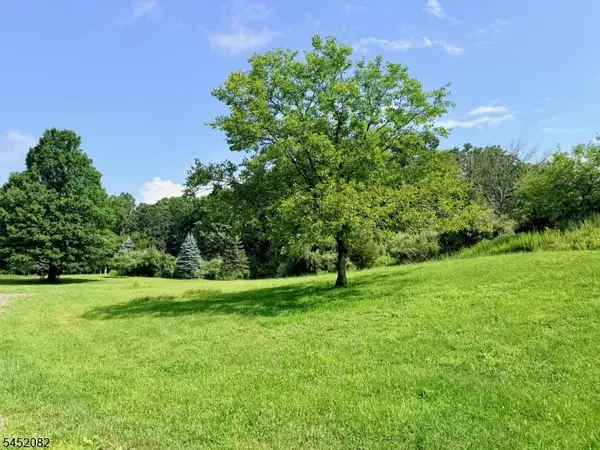 $345,000Pending7.4 Acres
386 Ridge Rd, Fredon Twp., NJ 07860
MLS# 4045334Listed by: WEICHERT REALTORS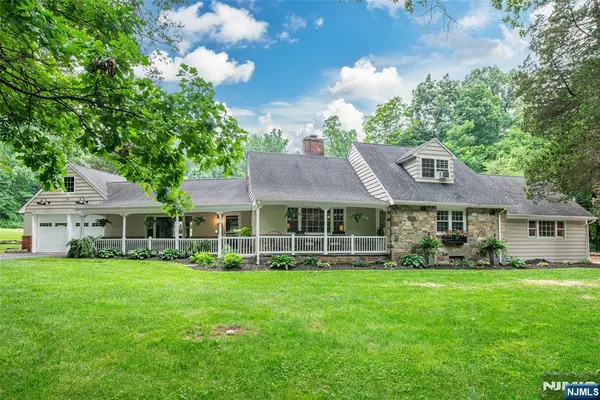 $799,000Pending4 beds 3 baths
405 Springdale Greendell Road, Newton, NJ 07860
MLS# 26028540Listed by: KELLER WILLIAMS PROSPERITY REALTY $799,000Pending4 beds 3 baths2,760 sq. ft.
405 Springdale Greendell Rd, Fredon Twp., NJ 07860
MLS# 4043641Listed by: KELLER WILLIAMS PROSPERITY REALTY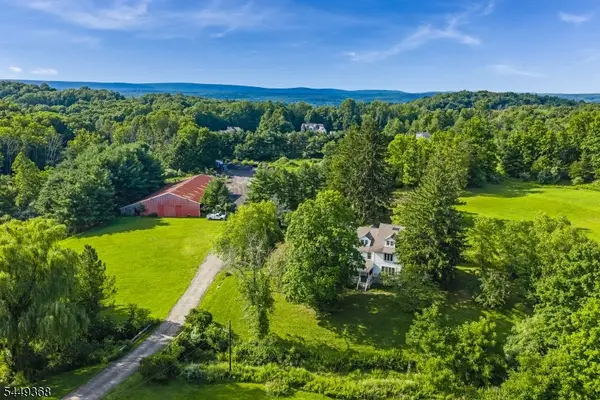 $999,000Active6 beds 5 baths
32 Stillwater Rd, Fredon Twp., NJ 07860
MLS# 4043154Listed by: WEICHERT REALTORS


Protect your home and budget from life's surprises with an Assurant Home Warranty, backed by a partner that supports you through every step of homeownership. Explore Plans.
© 2023 - 2026 ERA Franchise Systems LLC. All rights reserved. ERA Franchise Systems LLC fully supports the principles of the Fair Housing Act and the Equal Opportunity Act. ERA, ERA Real Estate powered, and their respective logos are registered service marks of ERA Franchise Systems LLC. Each office is independently owned and operated.