
4 Augusta Ct, Fredon, NJ 07860
Local realty services provided by:ERA Suburb Realty Agency
4 Augusta Ct,Fredon Twp., NJ 07860
$749,000
- 5 Beds
- 4 Baths
- 2,996 sq. ft.
- Single family
- Pending
Listed by: mikaela arpino, domenique tozzo-rule
Office: nj real estate boutique llc.973-866-5125
MLS#:4045915
Source:NJ_GSMLS
Price summary
- Price:$749,000
- Price per sq. ft.:$250
- Monthly HOA dues:$203
About this home
Welcome to this beautifully maintained 5 bedroom, 3.5-bath home where elegance, comfort, and privacy come together. The open-concept floor plan is filled with natural light, soaring vaulted ceilings, and newly refinished hardwood floors throughout the main living areas. The spacious kitchen, dining, and living spaces are ideal for everyday living and entertaining. Step outside to an oversized deck with an electrically retractable awning and evening lighting, overlooking a private backyard and a professionally designed paver patio perfect for relaxing or hosting guests. The fully finished walk-out basement offers exceptional flexibility with a full kitchen, bathroom, laundry room, spacious living area, private entrance, and potential sixth bedroom, making it ideal for an in-law suite. Additional highlights include a high-ceiling garage with built-in shelving, bike and ski storage, EV charger, natural gas heat, public water, and public sewer. Located in a gated community with elegant street lighting and beautifully maintained grounds, this move-in-ready home offers the perfect blend of luxury, functionality, and everyday convenience in a peaceful setting....
Contact an agent
Home facts
- Year built:2006
- Subdivision & Development:None
- Listing ID #:4045915
- Added:47 day(s) ago
- Updated:September 27, 2026 at 08:57 AM
Rooms and interior
- Bedrooms:5
- Total bathrooms:4
- Full bathrooms:3
- Half bathrooms:1
- Rooms Total:15
- Flooring:Carpeting, Tile, Vinyl-Linoleum, Wood
- Dining Description:Formal Dining Room, On First Floor
- Bathrooms Description:Soaking Tub, Stall Shower
- Kitchen Description:Carbon Monoxide Detector, Center Island, Cooktop - Gas, Dishwasher, Eat-In Kitchen, Kitchen Exhaust Fan, Microwave Oven, Refrigerator, Separate Dining Area, Wall Oven(s) - Electric
- Bedroom Description:Full Bath, Walk-In Closet
- Basement Description:Basement, Finished, Full, Walkout
- Living area:2,996 sq. ft.
Heating and cooling
- Cooling:2 Units, Ceiling Fan
- Heating:2 Units, Baseboard - Electric, Forced Hot Air
Structure and exterior
- Roof:Asphalt Shingle
- Year built:2006
- Building area:2,996 sq. ft.
- Lot area:0.71 Acres
- Lot Features:Cul-De-Sac, Level Lot, Open Lot
- Architectural Style:Colonial
- Construction Materials:Vinyl Siding
- Exterior Features:Deck, Hot Tub, Patio, Underground Lawn Sprinkler
Utilities
- Water:Public Water
- Sewer:Public Sewer
Finances and disclosures
- Price:$749,000
- Price per sq. ft.:$250
- Tax amount:$13,028 (2025)
Features and amenities
- Appliances:Carbon Monoxide Detector, Microwave Oven, Refrigerator, Wall Oven(s) - Electric, Washer
- Laundry features:Dryer, Washer
- Amenities:All Utilities Underground, Blinds, Cathedral Ceiling, Fire Extinguisher, Gas-Natural, High Ceiling, Smoke Detectors, SoakTub, Walk - In Closet
Parking
- Parking description:Attached Garage, Blacktop Driveway
- Garage spaces:2
New listings near 4 Augusta Ct
- Coming Soon
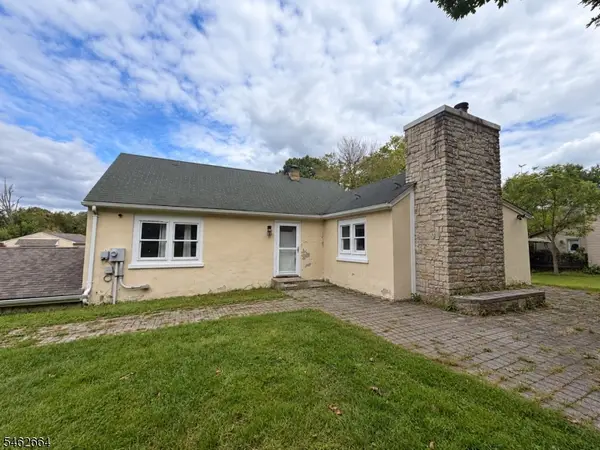 $389,000Coming Soon3 beds 1 baths
2 Melba Dr, Fredon Twp., NJ 07860
MLS# 4054478Listed by: JUBA TEAM REALTY - Open Sun, 12 to 3pmNew
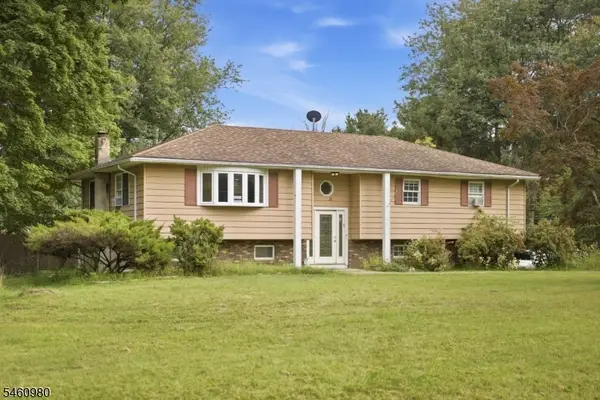 $425,000Active3 beds 2 baths
8 Upper Hill Rd, Fredon Twp., NJ 07860
MLS# 4054557Listed by: KELLER WILLIAMS INTEGRITY - New
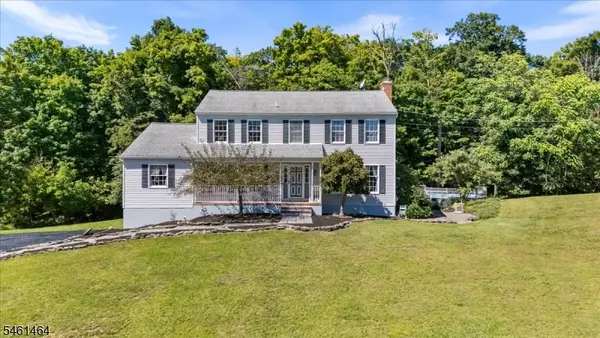 $649,900Active4 beds 3 baths
34 Fredon Marksboro Rd, Fredon Twp., NJ 07860
MLS# 4053428Listed by: REALTY EXECUTIVES EXCEPTIONAL 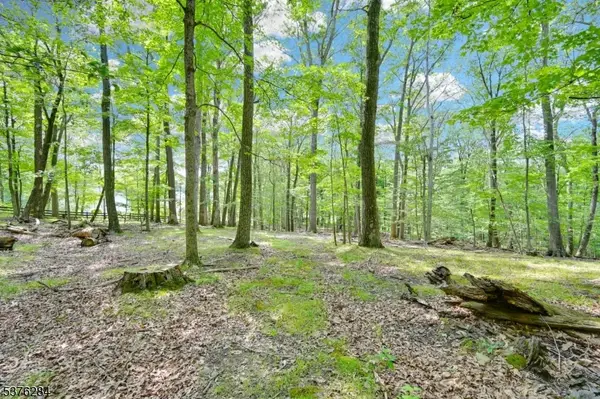 $195,000Active16.69 Acres
51 Paulinskill Lake Rd, Fredon Twp., NJ 07860
MLS# 4051028Listed by: EXP REALTY, LLC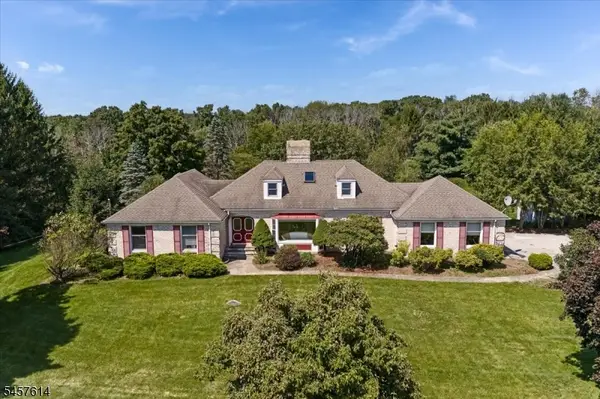 $665,000Pending3 beds 3 baths
378 Ridge Rd, Fredon Twp., NJ 07860
MLS# 4050002Listed by: WEICHERT REALTORS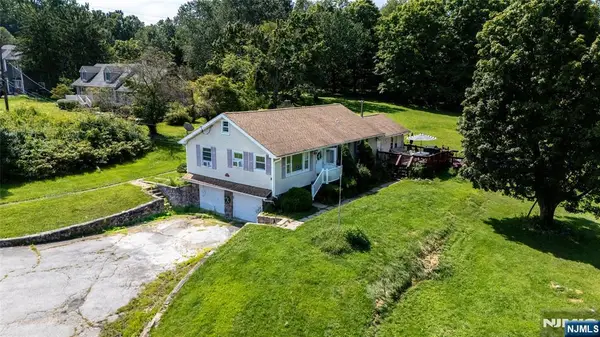 $365,000Pending2 beds 1 baths
12 James Terrace, Fredon, NJ 07860
MLS# 26032383Listed by: REALTY EXECUTIVES-EXCEPTIONAL REALTORS, SPARTA
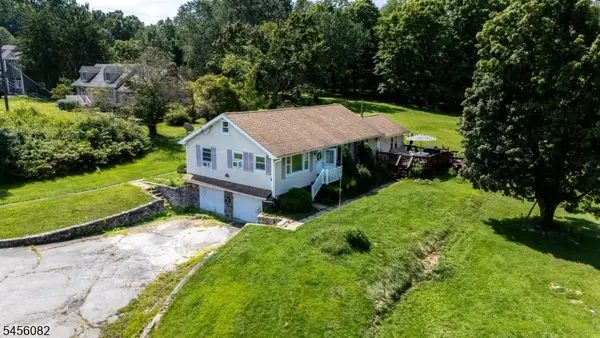 $365,000Pending2 beds 1 baths
12 James Ter, Fredon Twp., NJ 07860
MLS# 4048846Listed by: REALTY EXECUTIVES EXCEPTIONAL $585,000Pending4 beds 3 baths
168 Fredon Marksboro Rd, Fredon Twp., NJ 07860
MLS# 4047654Listed by: KELLER WILLIAMS INTEGRITY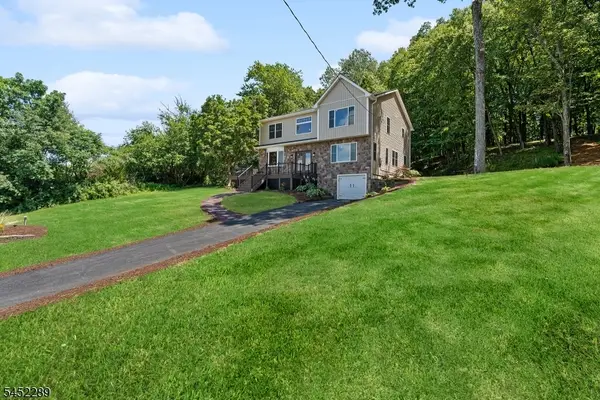 $765,000Active4 beds 3 baths
63 Van Horn Rd, Fredon Twp., NJ 07860
MLS# 4046156Listed by: KELLER WILLIAMS PROSPERITY REALTY


Protect your home and budget from life's surprises with an Assurant Home Warranty, backed by a partner that supports you through every step of homeownership. Explore Plans.
© 2023 - 2026 ERA Franchise Systems LLC. All rights reserved. ERA Franchise Systems LLC fully supports the principles of the Fair Housing Act and the Equal Opportunity Act. ERA, ERA Real Estate powered, and their respective logos are registered service marks of ERA Franchise Systems LLC. Each office is independently owned and operated.