
22 Georgetown Drive, Freehold, NJ 07728
Local realty services provided by:ERA Boniakowski Real Estate
22 Georgetown Drive,Freehold, NJ 07728
$1,099,990
- 4 Beds
- 3 Baths
- 4,008 sq. ft.
- Single family
- Active
Listed by: linda kirk
Office: d. r . horton realty of atlantic county llc.
MLS#:22612771
Source:NJ_MOMLS
Price summary
- Price:$1,099,990
- Price per sq. ft.:$274.45
- Monthly HOA dues:$193
About this home
QUICK MOVE-IN HOME! Welcome to 22 Georgetown Drive in Renaissance Estates, featuring the Hampshire floor plan with 4 bedrooms, 3 baths, a 2-car garage and a finished basement offering valuable additional living space. The Arlington interior showcases an upgraded finishes package, hardwood flooring and a beautiful Gourmet Chef's Kitchen with Butler's Pantry, ideal for entertaining. Enjoy a desirable Freehold location with convenient access to major commuting routes while being close to the charm of historic Downtown Freehold, with its local shops, dining and community atmosphere. Set within a thoughtfully planned community featuring a conservation easement, this move-in-ready home combines new construction, generous living space and an exceptional location.
Contact an agent
Home facts
- Subdivision & Development:None
- Listing ID #:22612771
- Added:190 day(s) ago
- Updated:November 10, 2026 at 03:34 PM
Rooms and interior
- Bedrooms:4
- Total bathrooms:3
- Full bathrooms:3
- Flooring:Cement, Ceramic Tile, Engineered Hardwood
- Basement:Yes
- Basement Description:Heated, Partially Finished
- Living area:4,008 sq. ft.
Heating and cooling
- Cooling:2 Zoned AC, Central Air
- Heating:2 Zoned Heat, Forced Air, Natural Gas
- Central air:Yes
Structure and exterior
- Roof:Shingle
- Building area:4,008 sq. ft.
- Lot area:0.33 Acres
- Lot Features:Treed Lots
- Architectural Style:Contemporary
- Construction Materials:Brick, Cedar Shake, Stone
- Exterior Features:Recreation Area
Utilities
- Water:Public
- Sewer:Public Sewer
Finances and disclosures
- Price:$1,099,990
- Price per sq. ft.:$274.45
Features and amenities
- Amenities:Ceilings - 9Ft+ 1st Flr, Wall Mirror
Parking
- Parking description:Asphalt, Double Wide Drive, On Street, Oversized
- Garage:Yes
- Garage spaces:2
New listings near 22 Georgetown Drive
- Coming Soon
 $725,000Coming Soon3 beds 3 baths2,004 sq. ft.
176 Kentucky Way, Freehold, NJ 07728
MLS# 22634924Listed by: NEW AND MODERN GROUP - New
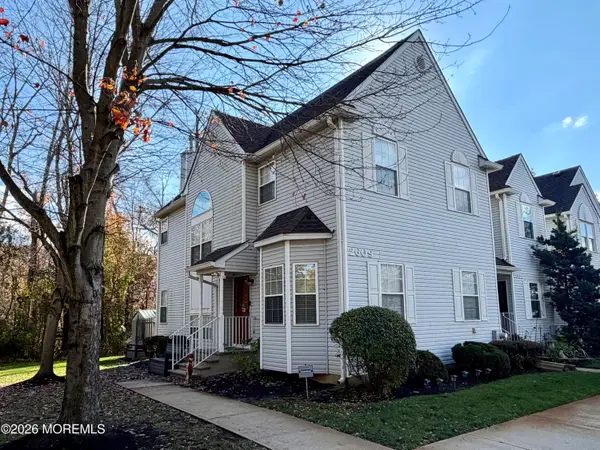 $550,000Active3 beds 3 baths1,718 sq. ft.
2609 Strawberry Patch Court, Freehold, NJ 07728
MLS# 22635423Listed by: COLDWELL BANKER REALTY - New
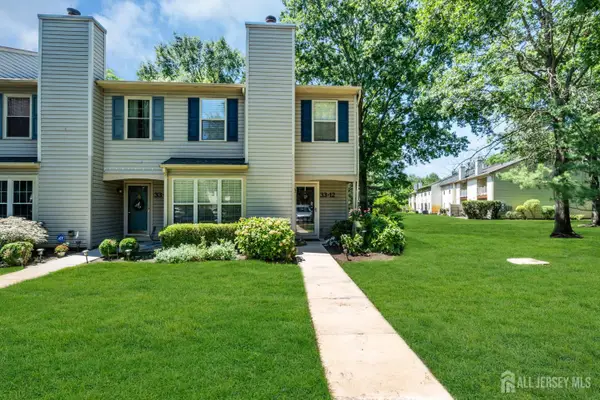 $459,000Active2 beds 2 baths1,357 sq. ft.
-33 Trumbull Drive #12, Freehold, NJ 07728
MLS# 2707594RListed by: EXP REALTY, LLC - New
 $335,000Active2 beds 1 baths896 sq. ft.
39 Carnaby Close, Freehold, NJ 07728
MLS# 22635319Listed by: EXP REALTY - Open Sun, 12 to 2pmNew
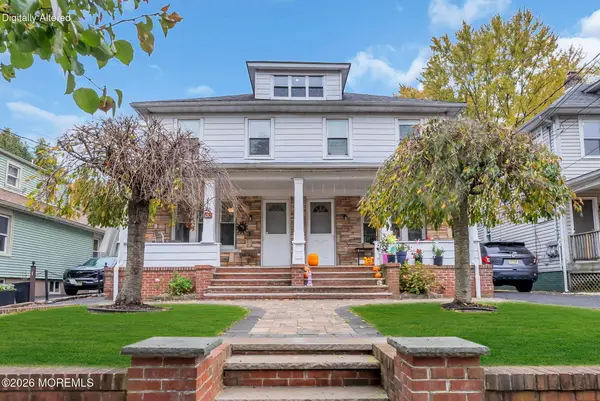 $835,000Active3 beds 1 baths1,360 sq. ft.
86-88 Jackson Street, Freehold, NJ 07728
MLS# 22635283Listed by: CROSSROADS REALTY, INC. - New
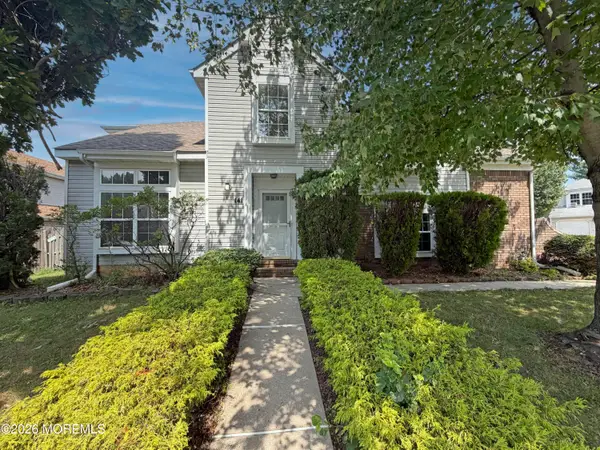 $589,900Active3 beds 4 baths1,818 sq. ft.
141 Kentucky Way, Freehold, NJ 07728
MLS# 22635278Listed by: KELLER WILLIAMS REALTY EAST MONMOUTH - New
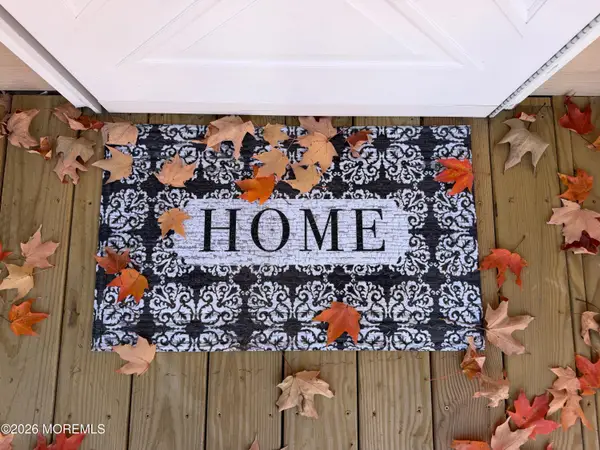 $179,900Active3 beds 2 baths1,450 sq. ft.
551 James Street, Freehold, NJ 07728
MLS# 22635269Listed by: RE/MAX REVOLUTION - New
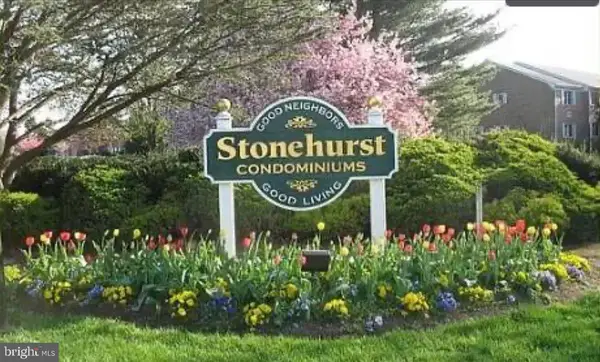 $198,000Active1 beds 1 baths720 sq. ft.
6--f Windsor Ter, FREEHOLD, NJ 07728
MLS# NJMM2005146Listed by: SPRINGER REALTY GROUP - New
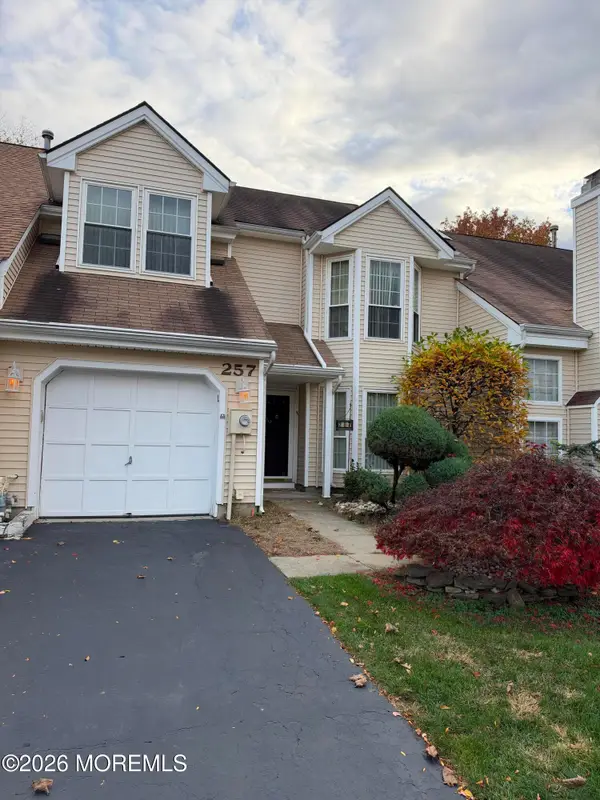 $449,000Active2 beds 3 baths1,675 sq. ft.
257 Daffodil Drive, Freehold, NJ 07728
MLS# 22635165Listed by: GREEN LIGHT REALTY - New
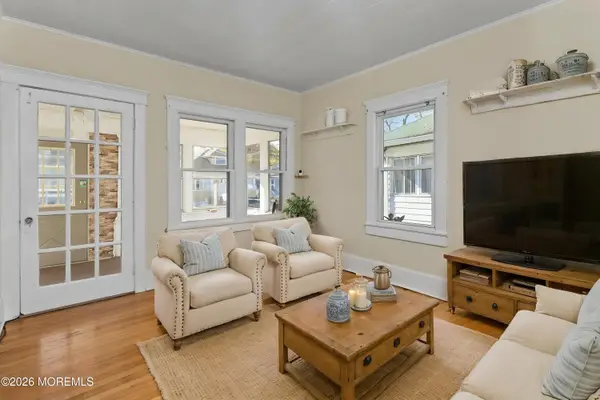 $498,500Active2 beds 1 baths
13 Ellis Street, Freehold, NJ 07728
MLS# 22635112Listed by: COMPASS NEW JERSEY LLC


Protect your home and budget from life's surprises with an Assurant Home Warranty, backed by a partner that supports you through every step of homeownership. Explore Plans.
© 2023 - 2026 ERA Franchise Systems LLC. All rights reserved. ERA Franchise Systems LLC fully supports the principles of the Fair Housing Act and the Equal Opportunity Act. ERA, ERA Real Estate powered, and their respective logos are registered service marks of ERA Franchise Systems LLC. Each office is independently owned and operated.