
354 Hutchinson Drive, Freehold, NJ 07728
Local realty services provided by:ERA Suburb Realty Agency
354 Hutchinson Drive,Freehold, NJ 07728
$1,175,000
- 5 Beds
- 3 Baths
- 3,062 sq. ft.
- Single family
- Active
Listed by: ginny kotler
Office: c21/ action plus realty
MLS#:22626405
Source:NJ_MOMLS
Price summary
- Price:$1,175,000
- Price per sq. ft.:$383.74
About this home
Nothing to do but move right into this beautifully renovated 5 bedroom, 2.5 bathroom home, perfectly situated on a level property. The home features a stunning 2 story entry and hardwood floors throughout. The brand new kitchen boasts 42'' cabinets, quartz countertops and new stainless steel appliances, complemented by custom closets and elegant custom moldings. A 1st floor bedroom or office provides flexible living space, while the completely rebuilt staircase leads to the upper level. Enjoy Hunter Douglas blackout shades with remote controls, custom blinds, a gas fireplace, new landscaping, recessed lighting, central vac, new windows & a beautiful cast iron front door. The spacious living room features a gorgeous coffered ceiling creating the perfect setting for entertaining. The expansive primary suite offers a luxurious ensuite bathroom with oversized shower and stand alone Jacuzzi tub. Two zone heating and air conditioning provide year round comfort, while owner-owned solar panels help keep electric bills low. A full 1600 sq ft basement awaits your finishing touches and offers endless possibilities for additional living or recreational space. The beautifully maintained outdoor property is fully fenced and enhanced by new landscaping, Trex deck with pergola and a 16-zone sprinkler system, offering both privacy and curb appeal. Conveniently located near shopping, transportation and the beautiful Jersey Shore beaches, this exceptional home truly has it all!!...
Contact an agent
Home facts
- Year built:2001
- Subdivision & Development:Oakley Meadows
- Listing ID #:22626405
- Added:1 day(s) ago
- Updated:August 24, 2026 at 12:42 AM
Rooms and interior
- Bedrooms:5
- Total bathrooms:3
- Full bathrooms:2
- Half bathrooms:1
- Rooms Total:14
- Flooring:Cement
- Basement:Yes
- Basement Description:Ceilings - High, Full, Unfinished
- Living area:3,062 sq. ft.
Heating and cooling
- Cooling:2 Zoned AC
- Heating:2 Zoned Heat, Natural Gas, Solar
Structure and exterior
- Roof:Shingle
- Year built:2001
- Building area:3,062 sq. ft.
- Lot area:0.65 Acres
- Lot Features:Fenced Area, Oversized
- Architectural Style:Colonial
- Construction Materials:Brick
- Exterior Features:Storage
Schools
- High school:Freehold Twp
- Middle school:Clifton T. Barkalow
- Elementary school:W. Freehold
Utilities
- Water:Public
- Sewer:Public Sewer
Finances and disclosures
- Price:$1,175,000
- Price per sq. ft.:$383.74
- Tax amount:$16,240 (2025)
Features and amenities
- Amenities:Ceilings - 9Ft+ 1st Flr, Center Hall, Dec Molding
Parking
- Parking description:Driveway, On Street, Paved
- Garage:Yes
- Garage spaces:2
New listings near 354 Hutchinson Drive
- New
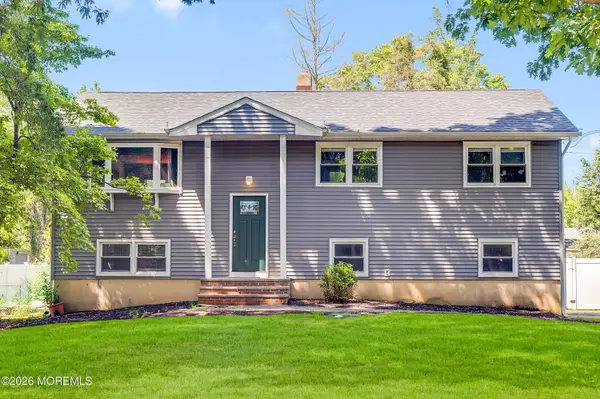 $699,900Active4 beds 2 baths2,142 sq. ft.
54 Skidmore Road, Freehold, NJ 07728
MLS# 22626380Listed by: COMPASS NEW JERSEY , LLC - New
 $539,000Active3 beds 2 baths1,300 sq. ft.
70 George Street, Freehold, NJ 07728
MLS# 22626208Listed by: NATIONWIDE HOMES REALTY - New
 $489,900Active2 beds 2 baths1,400 sq. ft.
118 Evergreen Court, Freehold, NJ 07728
MLS# 22626189Listed by: RE/MAX CENTRAL - New
 $1,650,000Active5 beds 5 baths4,440 sq. ft.
211 Bennington Road, Freehold, NJ 07728
MLS# 22626145Listed by: C21/ MACK MORRIS IRIS LURIE - New
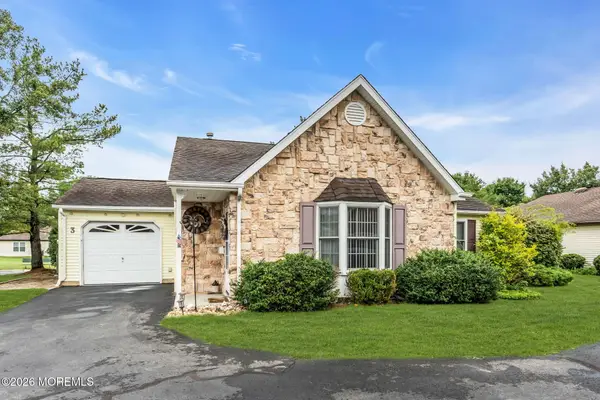 $375,000Active2 beds 2 baths1,261 sq. ft.
3 Ivy Ridge Close, Freehold, NJ 07728
MLS# 22626118Listed by: COLDWELL BANKER REALTY - New
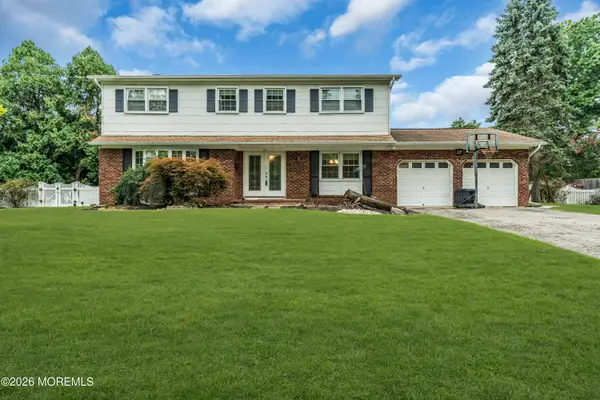 $849,000Active4 beds 3 baths2,170 sq. ft.
121 Bar Harbor Road, Freehold, NJ 07728
MLS# 22626121Listed by: C21/ MACK MORRIS IRIS LURIE - New
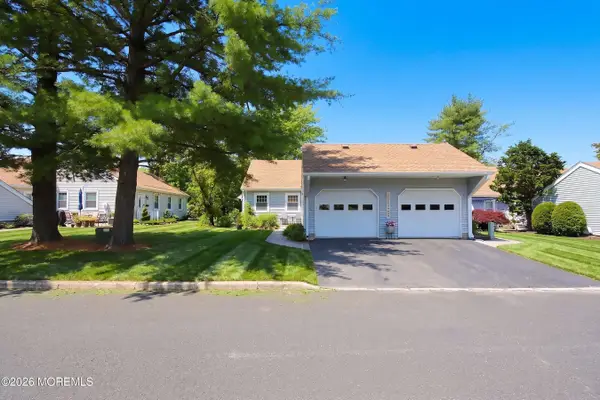 $370,000Active2 beds 1 baths1,088 sq. ft.
96 Halls Croft Road #D, Freehold, NJ 07728
MLS# 22626053Listed by: REALTY ONE GROUP CENTRAL - New
 $1,499,000Active5 beds 5 baths4,170 sq. ft.
8 Legend Hollow Court, Freehold, NJ 07728
MLS# 22626020Listed by: EXP REALTY - New
 $464,900Active3 beds 2 baths1,357 sq. ft.
33 Trumbull Drive #12, Freehold, NJ 07728
MLS# 22625918Listed by: EXP REALTY


Protect your home and budget from life's surprises with an Assurant Home Warranty, backed by a partner that supports you through every step of homeownership. Explore Plans.
© 2023 - 2026 ERA Franchise Systems LLC. All rights reserved. ERA Franchise Systems LLC fully supports the principles of the Fair Housing Act and the Equal Opportunity Act. ERA, ERA Real Estate powered, and their respective logos are registered service marks of ERA Franchise Systems LLC. Each office is independently owned and operated.