
94 Country View Drive, Freehold, NJ 07728
Local realty services provided by:ERA Boniakowski Real Estate
94 Country View Drive,Freehold, NJ 07728
$1,599,000
- 4 Beds
- 4 Baths
- 4,185 sq. ft.
- Single family
- Active
Listed by: laurin lalima
Office: c21/ mack morris iris lurie
MLS#:22635812
Source:NJ_MOMLS
Price summary
- Price:$1,599,000
- Price per sq. ft.:$382.08
About this home
GORGEOUS EXPANDED BRICK front Toll Brothers colonial with BEAUTIFUL landscaping, PAVER walkway, fully fenced PRIVATE yard with LARGE inground HEATED salt water pool with slide & stamped concrete patio & HUGE PAVER patio with awning! 1st floor features DOUBLE door entry into 2 STORY foyer with WINDING staircase, LARGE living room open into dining room, HUGE CONSERVATORY with VAULTED ceiling, EXPANDED SUNKEN 2 STORY family room with GAS fireplace, TONS of windows & back staircase, LARGE GOURMET kitchen with WHITE cabinets, GRANITE counters, STAINLESS STEEL appliances, island & breakfast area, ADDITIONAL sunroom with windows to the yard, office with BAY window & FRENCH doors, half bathroom & laundry room! 2nd floor offers primary SUITE with HUGE walk-in closet & PRIVATE bathroom, PRINCESS suite with its OWN bathroom, JACK-N-JILL bedroom with bathroom! PLUS HUGE basement with shelving, HARDWOOD floors, WHOLE HOUSE GENERATOR, EXPANDED driveway, NEWER (under 10 years): roof, hot water heater, 2 zone heat & ac, pool liner, driveway, garage doors, awning, EV charger & MORE! in GREAT location close to shopping, restaurants, commuting & MORE! A truly EXCEPTIONAL home offering IMPRESSIVE living spaces, BEAUTIFUL outdoor amenities and QUALITY craftsmanship!...
Contact an agent
Home facts
- Year built:1999
- Subdivision & Development:Chestnut Ests
- Listing ID #:22635812
- Added:1 day(s) ago
- Updated:November 13, 2026 at 11:59 AM
Rooms and interior
- Bedrooms:4
- Total bathrooms:4
- Full bathrooms:3
- Half bathrooms:1
- Rooms Total:19
- Flooring:Tile, Wood
- Basement:Yes
- Living area:4,185 sq. ft.
Heating and cooling
- Cooling:2 Zoned AC, Central Air
- Heating:2 Zoned Heat, Forced Air
- Central air:Yes
Structure and exterior
- Year built:1999
- Building area:4,185 sq. ft.
- Lot area:0.75 Acres
- Architectural Style:Colonial
Schools
- High school:Freehold Boro
- Middle school:Dwight D. Eisenhower
- Elementary school:J. J. Catena
Utilities
- Water:Public
- Sewer:Public Sewer
Finances and disclosures
- Price:$1,599,000
- Price per sq. ft.:$382.08
- Tax amount:$24,793 (2025)
Features and amenities
- Amenities:Ceilings - 9Ft+ 1st Flr
- Pool features:Heated, In Ground, Salt Water
Parking
- Garage:Yes
- Garage spaces:3
New listings near 94 Country View Drive
- Open Sat, 1 to 3pmNew
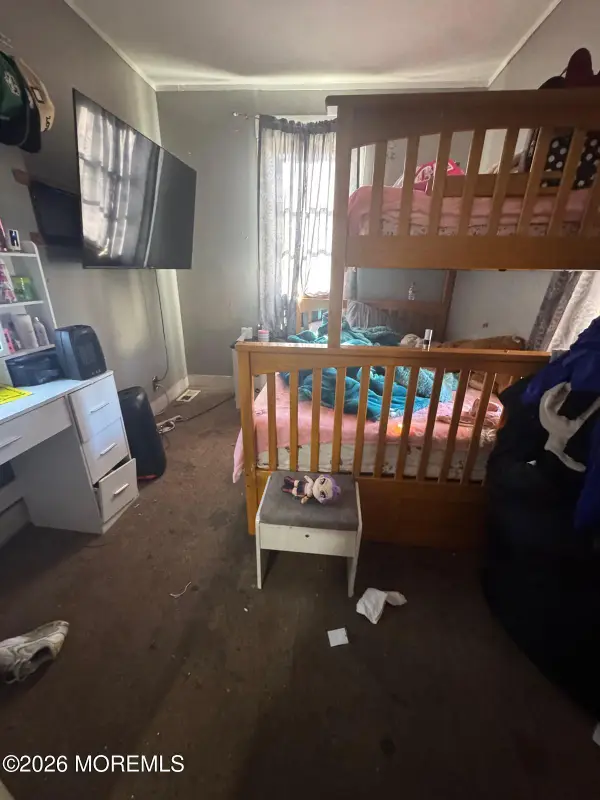 $359,999Active2 beds 1 baths996 sq. ft.
35 Parker Street, Freehold, NJ 07728
MLS# 22635816Listed by: RE/MAX CENTRAL - New
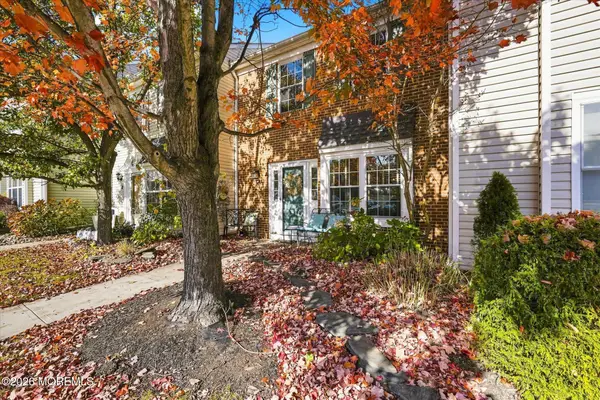 $449,000Active2 beds 3 baths1,400 sq. ft.
26 Haverford Court #4, Freehold, NJ 07728
MLS# 22635718Listed by: COMPASS NEW JERSEY , LLC - New
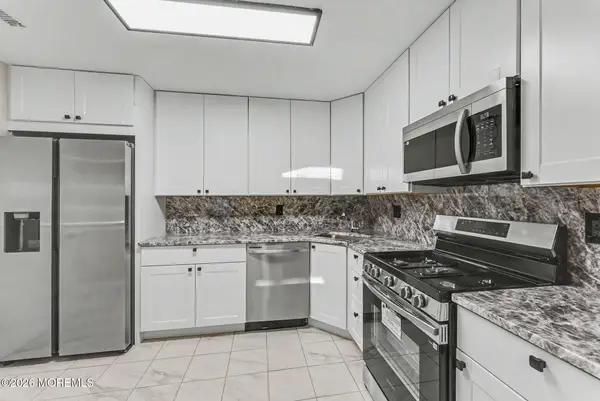 $387,500Active2 beds 2 baths1,311 sq. ft.
721 Zlotkin Circle #3, Freehold, NJ 07728
MLS# 22635333Listed by: KELLER WILLIAMS REALTY WEST MONMOUTH - New
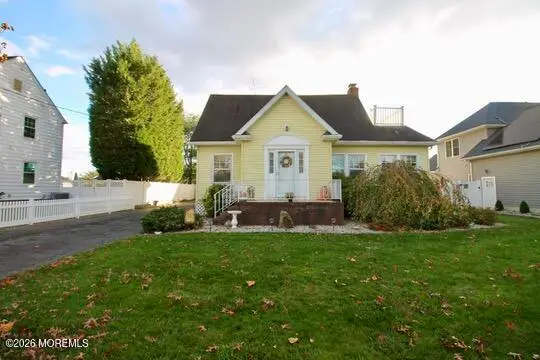 $649,900Active4 beds 2 baths2,025 sq. ft.
3 Barkalow Avenue, Freehold, NJ 07728
MLS# 22635558Listed by: RE/MAX HOMELAND REALTORS - Open Sat, 12 to 2pmNew
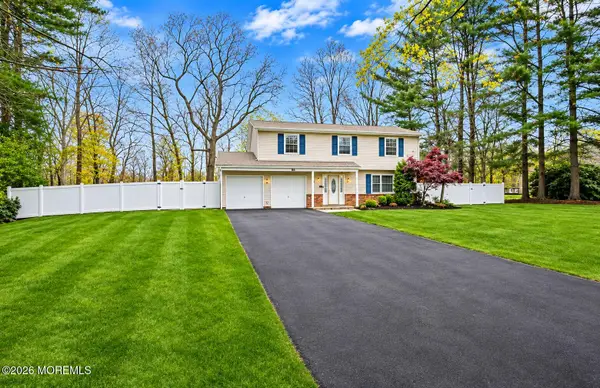 $875,000Active4 beds 3 baths2,208 sq. ft.
86 Edwards Drive, Freehold, NJ 07728
MLS# 22635468Listed by: COLDWELL BANKER REALTY - New
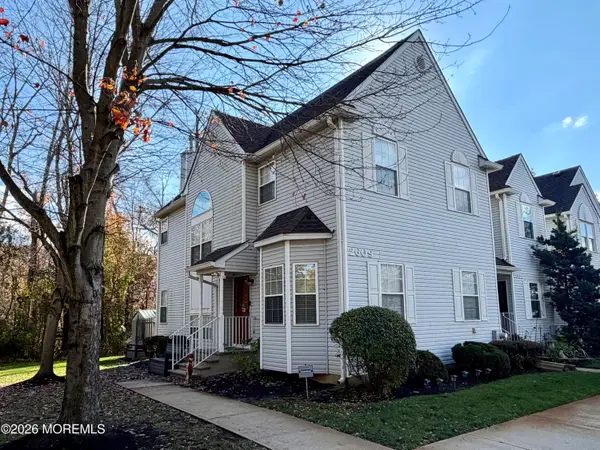 $550,000Active3 beds 3 baths1,718 sq. ft.
2609 Strawberry Patch Court, Freehold, NJ 07728
MLS# 22635423Listed by: COLDWELL BANKER REALTY - New
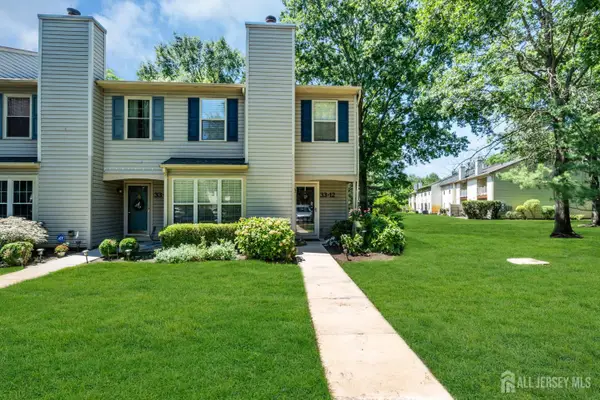 $459,000Active3 beds 2 baths1,357 sq. ft.
-33 Trumbull Drive #12, Freehold, NJ 07728
MLS# 2707594RListed by: EXP REALTY, LLC - New
 $335,000Active2 beds 1 baths896 sq. ft.
39 Carnaby Close, Freehold, NJ 07728
MLS# 22635319Listed by: EXP REALTY - Open Sun, 11am to 1pmNew
 $399,000Active3 beds 2 baths1,617 sq. ft.
158 Harbor Circle, Freehold, NJ 07728
MLS# 22635325Listed by: RE/MAX CENTRAL


Protect your home and budget from life's surprises with an Assurant Home Warranty, backed by a partner that supports you through every step of homeownership. Explore Plans.
© 2023 - 2026 ERA Franchise Systems LLC. All rights reserved. ERA Franchise Systems LLC fully supports the principles of the Fair Housing Act and the Equal Opportunity Act. ERA, ERA Real Estate powered, and their respective logos are registered service marks of ERA Franchise Systems LLC. Each office is independently owned and operated.