
124 St Georges Dr, Galloway, NJ 08205
Local realty services provided by:ERA Martin Associates
124 St Georges Dr,Galloway Twp, NJ 08205
$449,000
- 2 Beds
- 2 Baths
- 2,280 sq. ft.
- Single family
- Active
Listed by: thomas kimble
Office: balsley-losco realtors
MLS#:NJAC2027450
Source:BRIGHTMLS
Price summary
- Price:$449,000
- Price per sq. ft.:$196.93
- Monthly HOA dues:$270
About this home
Upgraded Mulberry model in Devonshire Village with year-round florida room, beautiful wood floors thru-out, 2/3 big bedrooms depending on use as either large formal study/office or third (3rd) bedroom. Walk-up full attic over 2-car garage adds tons of storage options too! And enjoy all the perks and benefits of this home in fabulous Four Seasons/Smithville 55+ luxury convenient neighborhood!!! EZ to show and ready for your immediate occupancy! This is the model, location and "First Class" elegant situation you've been waiting for!
Contact an agent
Home facts
- Year built:2003
- Subdivision & Development:DEVONSHIRE VILLAGE
- Listing ID #:NJAC2027450
- Added:1 day(s) ago
- Updated:October 28, 2026 at 05:44 AM
Rooms and interior
- Bedrooms:2
- Total bathrooms:2
- Full bathrooms:2
- Flooring:Hardwood
- Dining Description:Dining Area
- Kitchen Description:Breakfast Area, Kitchen - Eat-In, Microwave, Oven/Range - Gas
- Bedroom Description:Walk In Closet(s)
- Living area:2,280 sq. ft.
Heating and cooling
- Cooling:Central A/C
- Heating:Forced Air, Natural Gas
Structure and exterior
- Year built:2003
- Building area:2,280 sq. ft.
- Architectural Style:Ranch/Rambler
- Construction Materials:Vinyl Siding
- Exterior Features:Lawn Sprinkler, Patio(s)
- Foundation Description:Slab
- Levels:1 Story
Utilities
- Water:Public
- Sewer:Public Sewer
Finances and disclosures
- Price:$449,000
- Price per sq. ft.:$196.93
- Tax amount:$7,743 (2025)
Features and amenities
- Amenities:Attic
Parking
- Parking description:Attached Garage, Garage - Front Entry
- Garage:Yes
- Garage spaces:2
New listings near 124 St Georges Dr
- Coming SoonOpen Fri, 5 to 7pm
 $350,000Coming Soon2 beds 2 baths1,360 sq. ft.
512 S Sixth Ave, GALLOWAY TWP, NJ 08205
MLS# NJAC2027082Listed by: BETTER HOMES AND GARDENS REAL ESTATE REALTY CONNECT - New
 $699,900Active4 beds 2 baths3,382 sq. ft.
Address Withheld By Seller, EGG HARBOR CITY, NJ 08215
MLS# NJAC2026918Listed by: CENTURY 21 FRICK REALTORS - New
 $220,000Active2 beds 1 baths1,031 sq. ft.
310 S Xanthus Ave, GALLOWAY TWP, NJ 08205
MLS# NJAC2027368Listed by: LISA WOLSCHINA & ASSOCIATES, INC. - New
 $500,000Active3 beds 3 baths2,320 sq. ft.
43 Donegal Ln, GALLOWAY TWP, NJ 08205
MLS# NJAC2027424Listed by: RE/MAX ATLANTIC - New
 $204,900Active2 beds 2 baths1,048 sq. ft.
98 Iroquois Dr #98, ABSECON, NJ 08205
MLS# NJAC2027406Listed by: PLATINUM REAL ESTATE - New
 $439,900Active4 beds 3 baths1,663 sq. ft.
402 N Redwood Ave, GALLOWAY TWP, NJ 08205
MLS# NJAC2027370Listed by: LONG & FOSTER REAL ESTATE, INC. - Open Sat, 12 to 2pmNew
 $369,000Active3 beds 2 baths1,624 sq. ft.
324 E Key Dr, ABSECON, NJ 08205
MLS# NJAC2027314Listed by: KELLER WILLIAMS REALTY - ATLANTIC SHORE 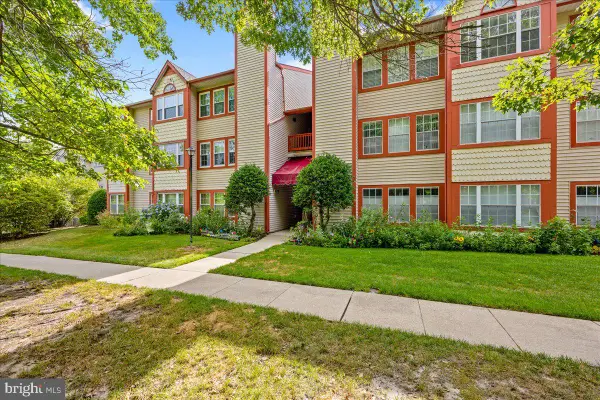 $274,900Pending2 beds 2 baths1,299 sq. ft.
Address Withheld By Seller, GALLOWAY, NJ 08205
MLS# NJAC2025710Listed by: BHHS FOX & ROACH-MARGATE- New
 $360,000Active3 beds 3 baths1,899 sq. ft.
563 Constitution Dr, GALLOWAY, NJ 08205
MLS# NJAC2027306Listed by: REAL BROKER, LLC


Protect your home and budget from life's surprises with an Assurant Home Warranty, backed by a partner that supports you through every step of homeownership. Explore Plans.
© 2023 - 2026 ERA Franchise Systems LLC. All rights reserved. ERA Franchise Systems LLC fully supports the principles of the Fair Housing Act and the Equal Opportunity Act. ERA, ERA Real Estate powered, and their respective logos are registered service marks of ERA Franchise Systems LLC. Each office is independently owned and operated.