
348 E Upland Ave E, Galloway, NJ 08205
Local realty services provided by:ERA Byrne Realty
348 E Upland Ave E,Galloway Twp, NJ 08205
$479,000
- 3 Beds
- 2 Baths
- 1,900 sq. ft.
- Single family
- Active
Listed by: jeannine t wescoat
Office: zona real estate
MLS#:NJAC2026426
Source:BRIGHTMLS
Price summary
- Price:$479,000
- Price per sq. ft.:$252.11
About this home
Welcome to 348 Upland Ave !! In addition to a convenient location close to schools, shopping, dining and public transportation, this lovely home offers many upgrades creating the perfect sanctuary for everyday living. Situated on almost an acre (.90) professionally landscaped lot. As you approach, the exterior offers a 2 car garage, has a newer roof (2014), vinyl siding with Azek trim, and Anderson 400 series windows. Step inside to abundant natural light, dining rm with bow window. Enjoy the Great Room featuring a wall of windows overlooking the sunroom, back yard patio, fire pit area and lovely landscaping that captures natures beauty leading to a wooded area. Now on to the beautiful designer kitchen that is the heart of the home, showcasing granite countertops, 42" cabinetry, center island, stainless appliances, gas cooktop, double ovens and pantry storage. The first floor offers a full bath and a rear staircase leading to a lovely loft with fireplace for private times overlooking your kitchen. Upstairs you will find 3 bedrooms, a full bath and storage attic. This home has H/E gas furnace & A/C (2014), instant hot water (2014), 200 amp underground electrical service, basement with perimeter drain system plus large tall crawl space for additional storage, 7 zone irrigation system with 35 heads supplied by submersible pump on a private well. Alarm system with cameras. Home is serviced by public water & sewer. Preview this move-in ready home Today!! Please note Refrigerator & Freezer in basement and Lawn Arbor are excluded from sale of home. Showings begin Thursday 9/3 through Showing . WE HAVE RECEIVED MULTIPLE OFFERS. HIGHEST ABD BEST TERMS DUE BY 2PM TUESDAY 9/8/26. ALL SHOWINGS END SUNDAY 9/8/26.
9/6/26...
Contact an agent
Home facts
- Year built:1990
- Subdivision & Development:GALLOWAY TWP
- Listing ID #:NJAC2026426
- Added:4 day(s) ago
- Updated:September 06, 2026 at 01:49 PM
Rooms and interior
- Bedrooms:3
- Total bathrooms:2
- Full bathrooms:2
- Kitchen Description:Built-In Microwave, Cooktop, Dishwasher, Icemaker, Kitchen - Eat-In, Kitchen - Gourmet, Kitchen - Island, Microwave, Oven - Double, Oven - Self Cleaning, Refrigerator, Stainless Steel Appliances, Water Heater - Tankless
- Basement:Yes
- Basement Description:Drainage System
- Living area:1,900 sq. ft.
Heating and cooling
- Cooling:Central A/C
- Heating:Forced Air, Natural Gas
Structure and exterior
- Year built:1990
- Building area:1,900 sq. ft.
- Lot area:0.93 Acres
- Lot Features:Backs to Trees
- Architectural Style:Colonial
- Construction Materials:Vinyl Siding
- Exterior Features:Gutter System, Lawn Sprinkler, Patio(s), Underground Lawn Sprinkler
- Foundation Description:Block, Crawl Space
- Levels:2 Stories
Schools
- High school:ABSEGAMI
- Middle school:GALLOWAY TOWNSHIP
- Elementary school:SMITHVILLE E.S.
Utilities
- Water:Public
- Sewer:Public Sewer
Finances and disclosures
- Price:$479,000
- Price per sq. ft.:$252.11
- Tax amount:$6,851 (2025)
Features and amenities
- Laundry features:Dryer - Gas
- Amenities:200+ Amp Service, Attic, Bay/Bow Windows, Security System
Parking
- Parking description:Attached Garage, Concrete Driveway, Garage - Front Entry, Garage Door Opener, Inside Access
- Garage:Yes
- Garage spaces:2
New listings near 348 E Upland Ave E
- New
 $215,000Active2 beds 2 baths1,122 sq. ft.
59 Mattix Run, GALLOWAY TWP, NJ 08205
MLS# NJAC2026462Listed by: ARC REAL ESTATE - New
 $349,000Active3 beds 2 baths1,477 sq. ft.
720 Osprey Ct, GALLOWAY, NJ 08205
MLS# NJAC2026472Listed by: BALSLEY-LOSCO REALTORS - New
 $465,000Active2 beds 2 baths2,005 sq. ft.
37 Pembrooke Way, ABSECON, NJ 08205
MLS# NJAC2026470Listed by: WEICHERT REALTORS - BRICK - New
 $465,000Active2 beds 2 baths2,005 sq. ft.
37 Pembrooke Way, Smithville, NJ 08205
MLS# 22625851Listed by: WEICHERT REALTORS-BRICK - New
 $675,000Active2.02 Acres
598 S New York Rd, GALLOWAY, NJ 08205
MLS# NJAC2026366Listed by: KELLER WILLIAMS REALTY PREFERRED PROPERTIES - New
 $349,900Active3 beds 2 baths1,356 sq. ft.
312 E Ridgewood Ave, GALLOWAY TWP, NJ 08205
MLS# NJAC2026340Listed by: REALTY MARK ADVANTAGE - New
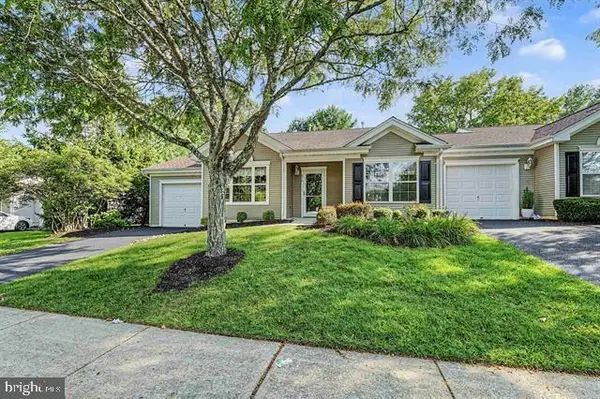 $325,000Active2 beds 2 baths1,412 sq. ft.
676 E Chancery Ln, ABSECON, NJ 08205
MLS# NJAC2026342Listed by: ZONA REAL ESTATE - New
 $237,900Active2 beds 2 baths1,032 sq. ft.
96 Pheasant Meadow Dr, GALLOWAY, NJ 08205
MLS# NJAC2026306Listed by: C-21 ATLANTIC PROFESSIONAL REALTY 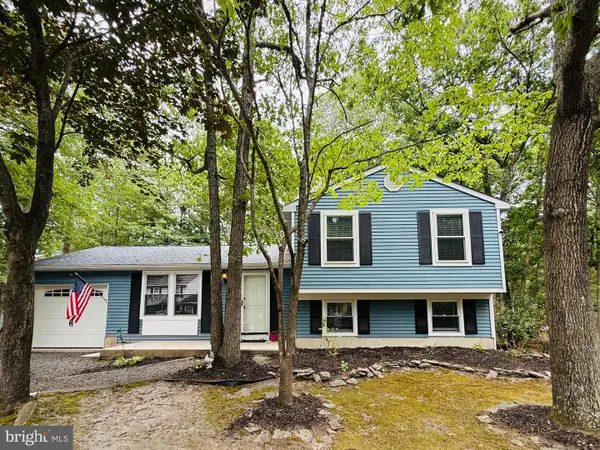 $409,900Active3 beds 3 baths1,560 sq. ft.
727 Moonraker Ct, GALLOWAY, NJ 08205
MLS# NJAC2026054Listed by: BHHS FOX & ROACH-BRIGANTINE


Protect your home and budget from life's surprises with an Assurant Home Warranty, backed by a partner that supports you through every step of homeownership. Explore Plans.
© 2023 - 2026 ERA Franchise Systems LLC. All rights reserved. ERA Franchise Systems LLC fully supports the principles of the Fair Housing Act and the Equal Opportunity Act. ERA, ERA Real Estate powered, and their respective logos are registered service marks of ERA Franchise Systems LLC. Each office is independently owned and operated.