
341 John Ford Ct, Gibbsboro, NJ 08026
Local realty services provided by:ERA Valley Realty
341 John Ford Ct,Gibbsboro, NJ 08026
$679,990
- 4 Beds
- 3 Baths
- 2,887 sq. ft.
- Townhouse
- Active
Listed by: randi jobes
Office: d.r. horton realty of new jersey
MLS#:NJCD2126268
Source:BRIGHTMLS
Price summary
- Price:$679,990
- Price per sq. ft.:$235.54
- Monthly HOA dues:$350
About this home
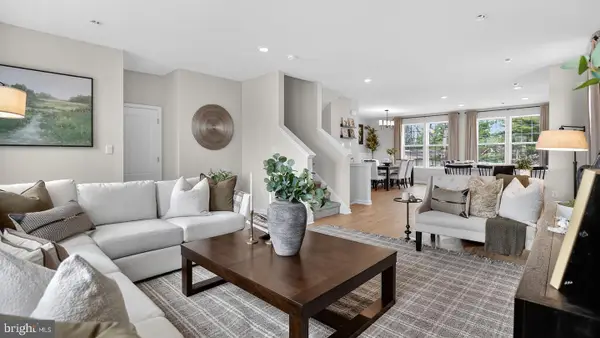
Introducing the Crofton, 2 story 2,877 Sq Ft Town Home backing to the beautiful & serene Silver Lake!! Interior Unit**
***The ONLY opportunity to own a New Construction Luxury Brick front exterior Townhome in Historic Gibbsboro, offering the unbeatable advantage of a 5-Year Tax Abatement*** Your dream home awaits at Lakeside Village!! Conveniently located 10 miles to the NJ Turnpike, I-295 and the AC Expressway! Living in Gibbsboro offers residents a great sense of community and history, being a suburb of Philadelphia with a small population all within the highly rated Gibbsboro and Eastern School District! Lakeside Village offers exceptional walkability with all you need in easy reach. Spend a day by the tranquil Silver Lake 0.3 miles from home or take a hike on Blueberry Hill Trail, 0.7 miles away! We are located only 3.2 miles from the Voorhees Town Center, with local employers, shops and restaurants in the area keeping you close to everyday essentials, including Wawa and CVS right across the street. Take a 9.5-mile drive to browse over 100 specialty stores at the Moorestown or Cherry Hill Mall. Enjoy a 5-star meal only 0.2 miles away at The Chophouse or 2.9 miles away at Rodizio Steakhouse! We can't wait to welcome you home to Lakeside Village! Our homes include upgrades such as quartz countertops, stainless steel appliances, upgraded flooring, recessed lighting and popular cabinetry styles. To top it all off, our homes come complete with America’s Smart Home®. With the builders straightforward buying process, there's no reason to wait on your dream home! Find the quality of life you’ve been looking for at a value you will appreciate from America's number one Home Builder!...
Contact an agent
Home facts
- Year built:2026
- Subdivision & Development:SILVER LAKE
- Listing ID #:NJCD2126268
- Added:1 day(s) ago
- Updated:September 06, 2026 at 02:21 PM
Rooms and interior
- Bedrooms:4
- Total bathrooms:3
- Full bathrooms:2
- Half bathrooms:1
- Flooring:Luxury Vinyl Plank
- Dining Description:Dining Area
- Kitchen Description:Built-In Microwave, Dishwasher, Kitchen - Eat-In, Kitchen - Island, Oven/Range - Gas, Pantry, Recessed Lighting
- Bedroom Description:Walk In Closet(s)
- Basement:Yes
- Basement Description:Fully Finished, Garage Access, Interior Access, Windows
- Living area:2,887 sq. ft.
Heating and cooling
- Cooling:Central A/C
- Heating:Central, Forced Air, Natural Gas
Structure and exterior
- Roof:Shingle
- Year built:2026
- Building area:2,887 sq. ft.
- Construction Materials:Brick, Brick Front
- Exterior Features:Deck(s)
- Foundation Description:Concrete Perimeter, Permanent
- Levels:2 Stories
Schools
- High school:EASTERN H.S.
- Elementary school:GIBBSBORO E.S.
Utilities
- Water:Public
- Sewer:Public Sewer
Finances and disclosures
- Price:$679,990
- Price per sq. ft.:$235.54
- Tax amount:$5,130 (2028)
Features and amenities
- Amenities:200+ Amp Service, Air Filter System, Recessed Lighting
- Smart home:Yes
Parking
- Parking description:Attached Garage, Garage - Front Entry, Garage Door Opener, Inside Access
- Garage:Yes
- Garage spaces:2
New listings near 341 John Ford Ct
- Coming Soon
 $425,000Coming Soon3 beds 3 baths1,771 sq. ft.
6 Edgehill Rd, GIBBSBORO, NJ 08026
MLS# NJCD2126276Listed by: BHHS FOX & ROACH-MARLTON - New
 $704,990Active4 beds 3 baths2,887 sq. ft.
337 John Ford Ct, GIBBSBORO, NJ 08026
MLS# NJCD2126238Listed by: D.R. HORTON REALTY OF NEW JERSEY - New
 $679,990Active4 beds 3 baths2,887 sq. ft.
339 John Ford Ct, GIBBSBORO, NJ 08026
MLS# NJCD2126266Listed by: D.R. HORTON REALTY OF NEW JERSEY - New
 $684,990Active4 beds 3 baths2,887 sq. ft.
343 John Ford Ct, GIBBSBORO, NJ 08026
MLS# NJCD2126270Listed by: D.R. HORTON REALTY OF NEW JERSEY - New
 $683,990Active4 beds 3 baths2,887 sq. ft.
345 John Ford Ct, GIBBSBORO, NJ 08026
MLS# NJCD2126272Listed by: D.R. HORTON REALTY OF NEW JERSEY - New
 $699,990Active4 beds 3 baths2,887 sq. ft.
347 John Ford Ct, GIBBSBORO, NJ 08026
MLS# NJCD2126274Listed by: D.R. HORTON REALTY OF NEW JERSEY - New
 $539,990Active3 beds 3 baths2,330 sq. ft.
244 John Ford Ct, GIBBSBORO, NJ 08026
MLS# NJCD2125702Listed by: D.R. HORTON REALTY OF NEW JERSEY - New$539,990Active3 beds 3 baths2,330 sq. ft.
244 John Ford Ct, GIBBSBORO, NJ 08026
MLS# NJCD2125702Listed by: D.R. HORTON REALTY OF NEW JERSEY - New$539,990Active3 beds 3 baths2,330 sq. ft.
244 John Ford Ct, GIBBSBORO, NJ 08026
MLS# NJCD2125702Listed by: D.R. HORTON REALTY OF NEW JERSEY


Protect your home and budget from life's surprises with an Assurant Home Warranty, backed by a partner that supports you through every step of homeownership. Explore Plans.
© 2023 - 2026 ERA Franchise Systems LLC. All rights reserved. ERA Franchise Systems LLC fully supports the principles of the Fair Housing Act and the Equal Opportunity Act. ERA, ERA Real Estate powered, and their respective logos are registered service marks of ERA Franchise Systems LLC. Each office is independently owned and operated.