
200 Phyllis Dr, Gibbstown, NJ 08027
Local realty services provided by:ERA OakCrest Realty, Inc.
200 Phyllis Dr,Gibbstown, NJ 08027
$439,900
- 3 Beds
- 2 Baths
- 1,902 sq. ft.
- Single family
- Active
Upcoming open houses
- Sun, Oct 1812:00 pm - 02:00 pm
Listed by: christina pennypacker
Office: real broker, llc.
MLS#:NJGL2079620
Source:BRIGHTMLS
Price summary
- Price:$439,900
- Price per sq. ft.:$231.28
About this home
Welcome to 200 Phyllis Drive - a completely renovated 3-bedroom, 2-full-bath home. The spacious entryway steps into a huge main living room with recessed lighting. Off the living room is a dining room space that extends in to the custom kitchen. Blue-gray and white cabinetry, gold-tone hardware, quartz countertops, and a tile backsplash give the kitchen a distinctive look. Kitchen is complete with a brand-new stainless steel appliance package including a gas range. Seating at both ends of the kitchen offers two convenient eat-in options, with bar-height seating on one end and counter-height seating on the other. Just off the kitchen, a sitting room with a fireplace provides a second living space with sliding doors to the backyard patio. A hallway leads to the first-floor laundry room and interior access to the attached one-car garage. A full bathroom completes the main level which features oak colored luxury plank flooring throughout . Upstairs you’ll find three carpeted bedrooms, including a large master, and a second full bathroom. Some attic space can be accessed from a 2nd floor door which offers extra storage or an opportunity to finish the space for a playroom or office. In addition, a partially finished basement offers extensive storage space as well as outside access through Bilco doors.
Outside, paver steps and walkways enhance both the front and back of the home, and a raised paver patio can be accessed from the sliding doors in the secondary living room. The property has been freshly landscaped with new flowering plants and the street dead-ends into a cul-de-sac, offering a quiet setting with limited through traffic.
Many of the main systems were replaced in 2024 - furnace, hot water heater and AC condenser. Sump pump newly installed 2026. Solar panels come with assumable lease agreement. Flood zone, requires flood insurance...
Contact an agent
Home facts
- Year built:1978
- Subdivision & Development:LADNER PARK
- Listing ID #:NJGL2079620
- Added:1 day(s) ago
- Updated:October 18, 2026 at 01:53 PM
Rooms and interior
- Bedrooms:3
- Total bathrooms:2
- Full bathrooms:2
- Rooms Total:10
- Flooring:Carpet, Luxury Vinyl Plank
- Kitchen Description:Carpet, Dishwasher, Microwave, Oven/Range - Gas, Refrigerator, Stainless Steel Appliances
- Bedroom Description:Carpet
- Basement:Yes
- Basement Description:Interior Access, Partially Finished, Sump Pump, Walkout Stairs
- Living area:1,902 sq. ft.
Heating and cooling
- Cooling:Central A/C
- Heating:90% Forced Air, Natural Gas
Structure and exterior
- Roof:Shingle
- Year built:1978
- Building area:1,902 sq. ft.
- Lot area:0.3 Acres
- Architectural Style:Colonial
- Construction Materials:Aluminum Siding, Stone
- Exterior Features:Extensive Hardscape
- Foundation Description:Block
- Levels:2 Stories
Schools
- High school:PAULSBORO
- Middle school:NEHAUNSEY
- Elementary school:BROAD ST
Utilities
- Water:Public
- Sewer:Public Sewer
Finances and disclosures
- Price:$439,900
- Price per sq. ft.:$231.28
- Tax amount:$7,274 (2025)
Features and amenities
- Laundry features:Dryer - Gas, Washer
- Amenities:Attic, Carpet
Parking
- Parking description:Attached Garage, Garage - Front Entry, Garage Door Opener, Inside Access
- Garage:Yes
- Garage spaces:1
New listings near 200 Phyllis Dr
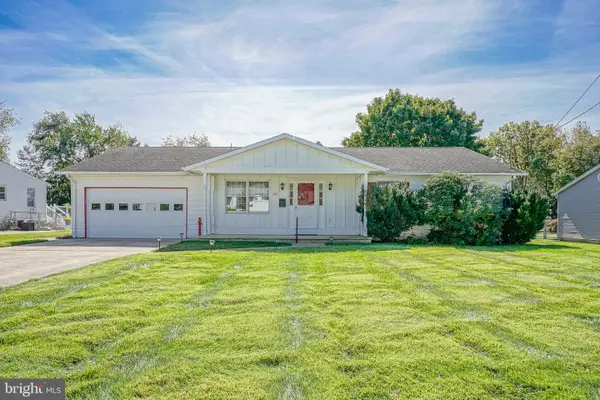 $324,900Pending4 beds 2 baths1,843 sq. ft.
734 Allen Ave, GIBBSTOWN, NJ 08027
MLS# NJGL2077978Listed by: HOME AND HEART REALTY- New
 $324,500Active3 beds 1 baths1,532 sq. ft.
82 S School St, GIBBSTOWN, NJ 08027
MLS# NJGL2079272Listed by: COLDWELL BANKER REALTY - New
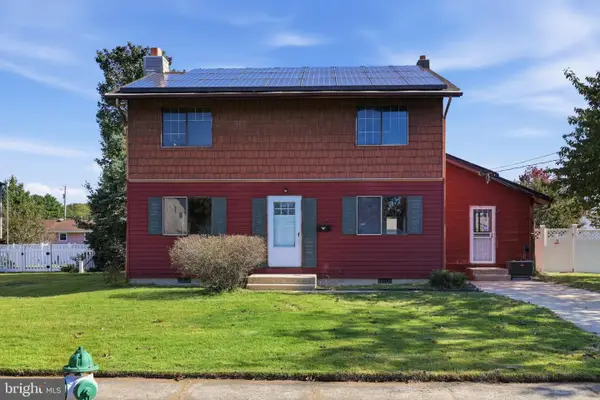 $249,777Active3 beds 2 baths1,700 sq. ft.
336 Carson Ave, GIBBSTOWN, NJ 08027
MLS# NJGL2079386Listed by: HOMESMART FIRST ADVANTAGE REALTY 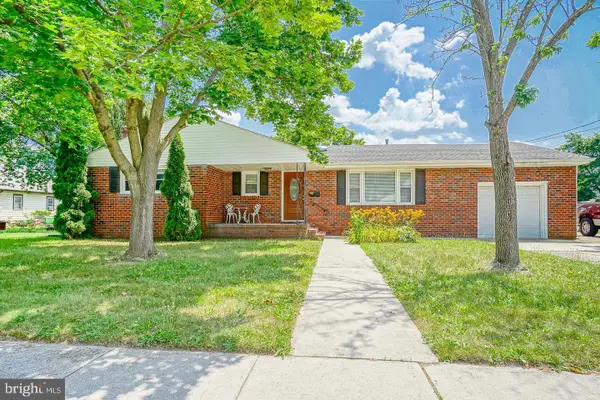 $395,000Active3 beds 2 baths1,800 sq. ft.
50 E Vine St, GIBBSTOWN, NJ 08027
MLS# NJGL2079170Listed by: BHHS FOX & ROACH-MULLICA HILL SOUTH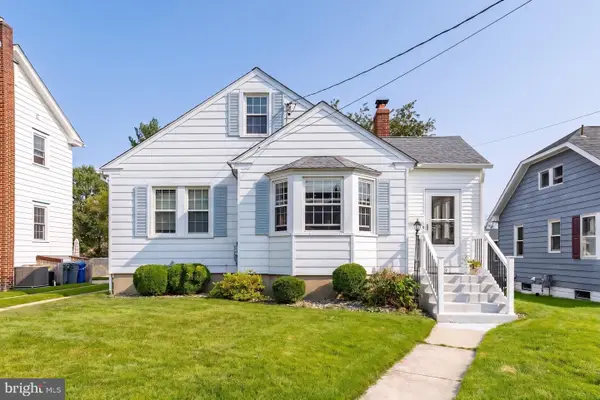 $250,000Pending2 beds 1 baths989 sq. ft.
132 Center St, GIBBSTOWN, NJ 08027
MLS# NJGL2078922Listed by: KELLER WILLIAMS HOMETOWN $343,000Pending3 beds 1 baths1,350 sq. ft.
97 Center St, GIBBSTOWN, NJ 08027
MLS# NJGL2078670Listed by: EXP REALTY, LLC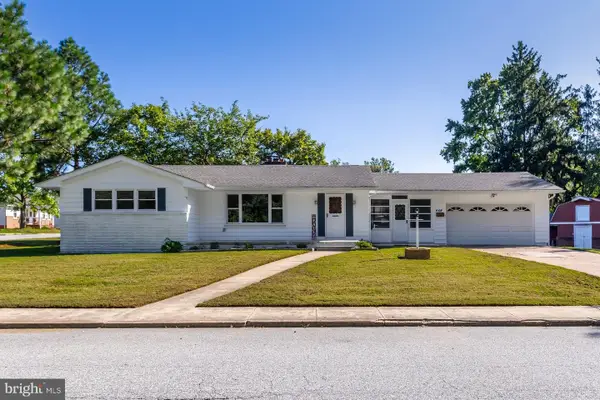 $310,000Pending3 beds 1 baths1,284 sq. ft.
468 Mcdevitt Dr, GIBBSTOWN, NJ 08027
MLS# NJGL2078496Listed by: KELLER WILLIAMS HOMETOWN $315,000Pending4 beds 1 baths1,480 sq. ft.
246 Harmony Rd, GIBBSTOWN, NJ 08027
MLS# NJGL2078428Listed by: KELLER WILLIAMS HOMETOWN $325,000Pending3 beds 1 baths1,260 sq. ft.
915 Mullen Ave, GIBBSTOWN, NJ 08027
MLS# NJGL2078416Listed by: FOX REAL ESTATE


Protect your home and budget from life's surprises with an Assurant Home Warranty, backed by a partner that supports you through every step of homeownership. Explore Plans.
© 2023 - 2026 ERA Franchise Systems LLC. All rights reserved. ERA Franchise Systems LLC fully supports the principles of the Fair Housing Act and the Equal Opportunity Act. ERA, ERA Real Estate powered, and their respective logos are registered service marks of ERA Franchise Systems LLC. Each office is independently owned and operated.