
46 W Vine St, Gibbstown, NJ 08027
Local realty services provided by:ERA Byrne Realty
46 W Vine St,Gibbstown, NJ 08027
$274,900
- 3 Beds
- 1 Baths
- 1,038 sq. ft.
- Single family
- Pending
Listed by: kenneth charles prause
Office: opus elite real estate of nj, llc.
MLS#:NJGL2075472
Source:BRIGHTMLS
Price summary
- Price:$274,900
- Price per sq. ft.:$264.84
About this home
Welcome to 46 West Vine Street, a beautifully maintained 3-bedroom, 1-bath rancher offering the ease and convenience of one-floor living. From the moment you arrive, you’ll appreciate the home’s inviting curb appeal and the pride of ownership that shines throughout.
Inside, you’ll find a comfortable, functional layout featuring central air, ceiling fans, attic storage, and an updated HVAC system and water heater. Step outside to a large, level, fully fenced backyard that’s perfect for entertaining, complete with a pergola, fire pit, and plenty of space for family gatherings, pets, or simply relaxing outdoors. A spacious driveway provides ample off-street parking.
Conveniently served by public water and public sewer, and located outside of a flood zone, this move-in-ready home offers the perfect blend of comfort, convenience, and outdoor living. Don’t miss your opportunity to make 46 West Vine Street your next home!
Contact an agent
Home facts
- Year built:1960
- Subdivision & Development:NONE AVAILABLE
- Listing ID #:NJGL2075472
- Added:48 day(s) ago
- Updated:September 26, 2026 at 08:41 AM
Rooms and interior
- Bedrooms:3
- Total bathrooms:1
- Full bathrooms:1
- Rooms Total:5
- Flooring:Carpet, Vinyl
- Kitchen Description:Built-In Range, Dishwasher, Kitchen - Eat-In
- Living area:1,038 sq. ft.
Heating and cooling
- Cooling:Central A/C
- Heating:Forced Air, Natural Gas
Structure and exterior
- Roof:Shingle
- Year built:1960
- Building area:1,038 sq. ft.
- Lot area:0.24 Acres
- Lot Features:Front Yard, Level, Rear Yard, SideYard(s)
- Architectural Style:Ranch/Rambler
- Construction Materials:Aluminum Siding, Vinyl Siding
- Exterior Features:Patio(s), Sidewalks, Street Lights
- Foundation Description:Crawl Space
- Levels:1 Story
Schools
- High school:PAULSBORO H.S.
- Middle school:NEHAUNSEY
Utilities
- Water:Public
- Sewer:Public Sewer
Finances and disclosures
- Price:$274,900
- Price per sq. ft.:$264.84
- Tax amount:$3,697 (2025)
Features and amenities
- Amenities:200+ Amp Service, Cable TV, Ceiling Fan(s)
Parking
- Parking description:Concrete Driveway, On Street
New listings near 46 W Vine St
- Open Sun, 11am to 1pmNew
 $343,000Active3 beds 1 baths1,350 sq. ft.
97 Center St, GIBBSTOWN, NJ 08027
MLS# NJGL2078670Listed by: EXP REALTY, LLC - New
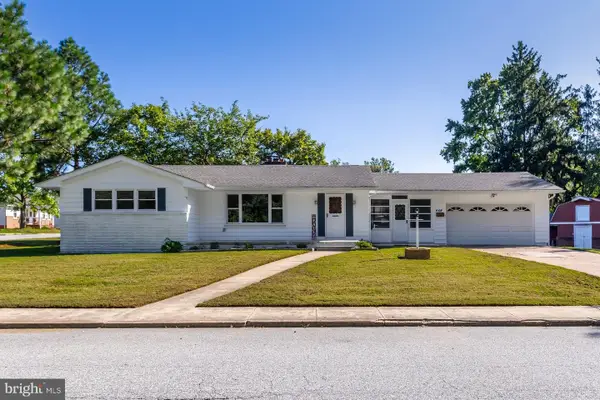 $310,000Active3 beds 1 baths1,284 sq. ft.
468 Mcdevitt Dr, GIBBSTOWN, NJ 08027
MLS# NJGL2078496Listed by: KELLER WILLIAMS HOMETOWN - New
 $315,000Active4 beds 1 baths1,480 sq. ft.
246 Harmony Rd, GIBBSTOWN, NJ 08027
MLS# NJGL2078428Listed by: KELLER WILLIAMS HOMETOWN - New
 $325,000Active3 beds 1 baths1,260 sq. ft.
915 Mullen Ave, GIBBSTOWN, NJ 08027
MLS# NJGL2078416Listed by: FOX REAL ESTATE  $415,000Active4 beds 3 baths2,400 sq. ft.
523 W Broad St, GIBBSTOWN, NJ 08027
MLS# NJGL2077022Listed by: KELLER WILLIAMS HOMETOWN $325,000Pending2 beds 2 baths2,498 sq. ft.
484 Brady Ave, GIBBSTOWN, NJ 08027
MLS# NJGL2074154Listed by: KELLER WILLIAMS HOMETOWN $385,000Active3 beds 2 baths2,087 sq. ft.
356 Democrat Rd, GIBBSTOWN, NJ 08027
MLS# NJGL2078192Listed by: CENTURY 21 TOWN & COUNTRY REALTY - MICKLETON $339,900Pending3 beds 2 baths1,708 sq. ft.
157 S School St, GIBBSTOWN, NJ 08027
MLS# NJGL2078116Listed by: BHHS FOX & ROACH-MULLICA HILL SOUTH $384,000Active3 beds 2 baths2,888 sq. ft.
409 Wall St, GIBBSTOWN, NJ 08027
MLS# NJGL2078156Listed by: BHHS FOX & ROACH - HADDONFIELD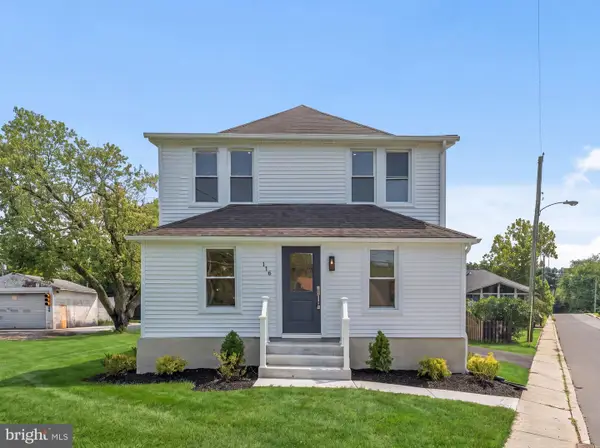 $379,900Active4 beds 3 baths1,578 sq. ft.
116 Swedesboro Ave, GIBBSTOWN, NJ 08027
MLS# NJGL2077704Listed by: HOF REALTY


Protect your home and budget from life's surprises with an Assurant Home Warranty, backed by a partner that supports you through every step of homeownership. Explore Plans.
© 2023 - 2026 ERA Franchise Systems LLC. All rights reserved. ERA Franchise Systems LLC fully supports the principles of the Fair Housing Act and the Equal Opportunity Act. ERA, ERA Real Estate powered, and their respective logos are registered service marks of ERA Franchise Systems LLC. Each office is independently owned and operated.