
52 Lacey Ave, Gillette, NJ 07933
Local realty services provided by:ERA Duke Realtors
52 Lacey Ave,Long Hill Twp., NJ 07933
$635,000
- 3 Beds
- 2 Baths
- 1,640 sq. ft.
- Single family
- Coming Soon
Listed by: donald hansen
Office: c-21 new beginnings908-647-2000
MLS#:4059628
Source:NJ_GSMLS
Price summary
- Price:$635,000
- Price per sq. ft.:$387.2
About this home
Picture perfect quiet tree lined street is the tranquil setting for this surprisingly spacious custom home. Freshly painted 1st floor with open living room/dining room with access to private deck, kitchen with granite counters,bedroom,full bath that fill out the first floor. 2nd Floor offers primary bedroom with attached bath, an additional bedroom and office space.Full walkout basement with laundry area, built in-garage, storage room and ready to be finished rec room area. Deck off living room leads to paver patio and large private rear yard. Natural gas whole house generator. Close to parks, schools, major transportation, shopping.
Contact an agent
Home facts
- Year built:1947
- Subdivision & Development:Gillette
- Listing ID #:4059628
- Updated:October 18, 2026 at 02:35 PM
Rooms and interior
- Bedrooms:3
- Total bathrooms:2
- Full bathrooms:2
- Rooms Total:7
- Flooring:Laminate, Tile, Wood
- Dining Description:Living/Dining Combo, On First Floor
- Bathrooms Description:Tub Shower
- Kitchen Description:Dishwasher, Kitchen Exhaust Fan, Range/Oven-Gas, Refrigerator, Self Cleaning Oven
- Bedroom Description:Full Bath
- Basement Description:Basement, Full, Unfinished, Walkout
- Living area:1,640 sq. ft.
Heating and cooling
- Cooling:Ceiling Fan
- Heating:1 Unit, Radiators - Hot Water
Structure and exterior
- Roof:Asphalt Shingle
- Year built:1947
- Building area:1,640 sq. ft.
- Lot area:0.46 Acres
- Lot Features:Open Lot
- Architectural Style:Cape Cod, Custom Home
- Construction Materials:Vinyl Siding
- Exterior Features:Deck, Patio
Schools
- High school:Watchung
- Middle school:Central
- Elementary school:Millington
Utilities
- Water:Public Water
- Sewer:Public Sewer
Finances and disclosures
- Price:$635,000
- Price per sq. ft.:$387.2
- Tax amount:$10,527 (2025)
Features and amenities
- Appliances:Range/Oven-Gas, Refrigerator, Self Cleaning Oven, Washer
- Laundry features:Dryer, Washer
- Amenities:Carbon Monoxide Detector, Gas-Natural, Smoke Detectors, TubShowr
Parking
- Parking description:Additional Parking, Attached Garage, Blacktop Driveway, Built-In Garage, Off-Street Parking
- Garage spaces:1
New listings near 52 Lacey Ave
- Open Sun, 1:30 to 4pmNew
 $719,000Active3 beds 2 baths
783 Long Hill Rd, Long Hill Twp., NJ 07933
MLS# 4059585Listed by: RE/MAX INTEGRITY ADVANTAGE - Open Sun, 1 to 3pmNew
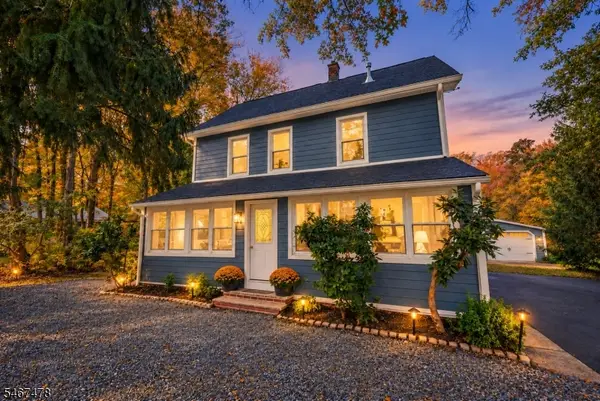 $799,000Active4 beds 4 baths
686 Meyersville Rd, Long Hill Twp., NJ 07933
MLS# 4059078Listed by: WEICHERT REALTORS - Open Sun, 1 to 3pm
 $435,000Active2 beds 2 baths
17 Sunrise Dr, Long Hill Twp., NJ 07933
MLS# 4057293Listed by: BHHS FOX & ROACH 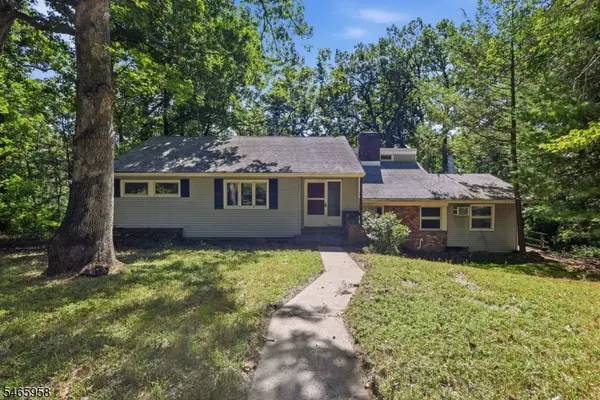 $529,777Active3 beds 2 baths
505 Long Hill Rd, Long Hill Twp., NJ 07933
MLS# 4057294Listed by: HOMESMART FIRST ADVANTAGE REALTY- Open Sun, 1 to 3pm
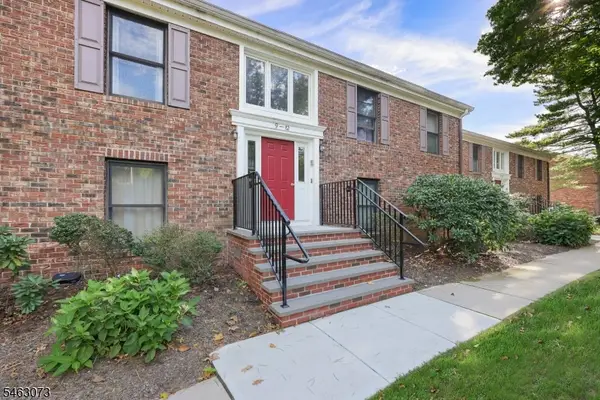 $424,000Active2 beds 2 baths
11 Sunrise Drive, Long Hill Twp., NJ 07933
MLS# 4055021Listed by: COLDWELL BANKER REALTY  $620,000Pending3 beds 3 baths
17 Harrison Ave, Long Hill Twp., NJ 07933
MLS# 4054849Listed by: KELLER WILLIAMS TOWNE SQUARE REAL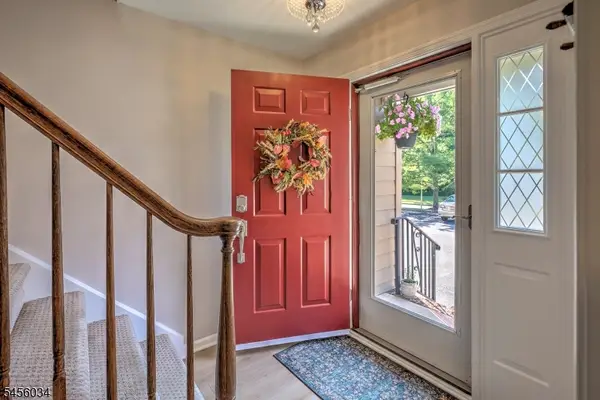 $639,000Pending3 beds 3 baths
129 Sunrise Dr, Long Hill Twp., NJ 07933
MLS# 4053061Listed by: TURPIN REAL ESTATE, INC.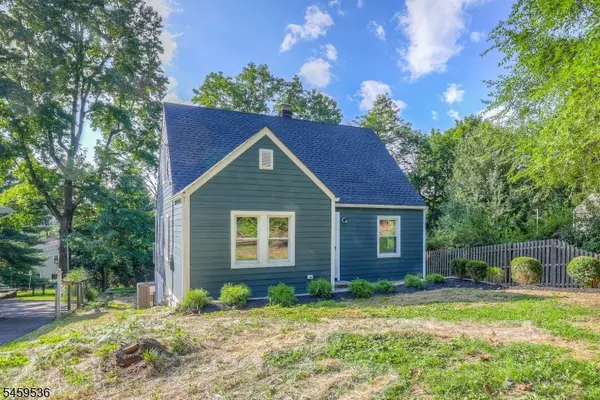 $599,900Active3 beds 1 baths
383 Long Hill Rd, Long Hill Twp., NJ 07933
MLS# 4051678Listed by: REALTY MARK CENTRAL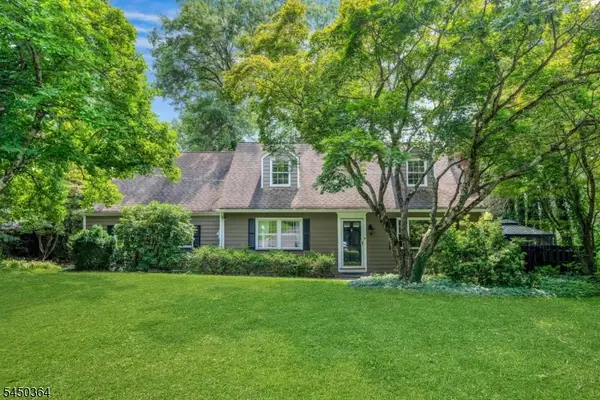 $759,000Pending3 beds 4 baths
843 Long Hill Rd, Long Hill Twp., NJ 07933
MLS# 4046604Listed by: COLDWELL BANKER REALTY


Protect your home and budget from life's surprises with an Assurant Home Warranty, backed by a partner that supports you through every step of homeownership. Explore Plans.
© 2023 - 2026 ERA Franchise Systems LLC. All rights reserved. ERA Franchise Systems LLC fully supports the principles of the Fair Housing Act and the Equal Opportunity Act. ERA, ERA Real Estate powered, and their respective logos are registered service marks of ERA Franchise Systems LLC. Each office is independently owned and operated.