
72 Brandywine Drive, Gladstone, NJ 07931
Local realty services provided by:ERA Duke Realtors
72 Brandywine Drive,Peapack Gladstone Boro, NJ 07931
$1,399,995
- 3 Beds
- 3 Baths
- - sq. ft.
- Townhouse
- Active
Listed by: stephanie posnak
Office: toll brothers real estate908-537-1915
MLS#:4063575
Source:NJ_GSMLS
Price summary
- Price:$1,399,995
- Monthly HOA dues:$720
About this home
First-floor primary suite Aveton floor plan. Built-to-Order home site! Choose your floor plan structural options as well as your interior finishes.
Contact an agent
Home facts
- Year built:2027
- Subdivision & Development:Peapack Crossing
- Listing ID #:4063575
- Added:1 day(s) ago
- Updated:November 09, 2026 at 05:00 AM
Rooms and interior
- Bedrooms:3
- Total bathrooms:3
- Full bathrooms:2
- Half bathrooms:1
- Rooms Total:7
- Kitchen Description:Breakfast Bar, Carbon Monoxide Detector, Center Island, Cooktop - Gas, Dishwasher, Disposal, Eat-In Kitchen, Kitchen Exhaust Fan, Microwave Oven, Wall Oven(s) - Gas
- Bedroom Description:On Level 1
- Basement Description:Basement, Full, Unfinished, Walkout
Heating and cooling
- Cooling:2 Units, Central Air, Multi-Zone Cooling
- Heating:2 Units, Forced Hot Air, Multi-Zone
Structure and exterior
- Roof:Asphalt Shingle
- Year built:2027
- Lot Features:Cul-De-Sac, Wooded Lot
- Architectural Style:Multi Floor Unit, Townhouse-End Unit
- Construction Materials:Concrete Board
- Exterior Features:Deck
Schools
- High school:BERNARDS
- Middle school:BERNARDS
- Elementary school:BEDWELL
Utilities
- Water:Public Water
- Sewer:Public Sewer
Finances and disclosures
- Price:$1,399,995
Features and amenities
- Appliances:Carbon Monoxide Detector, Microwave Oven, Wall Oven(s) - Gas
- Amenities:All Utilities Underground, Gas-Natural
Parking
- Parking description:2 Car Width, Attached Garage, Blacktop Driveway, Driveway-Exclusive, Finished Garage
- Garage spaces:2
New listings near 72 Brandywine Drive
- New
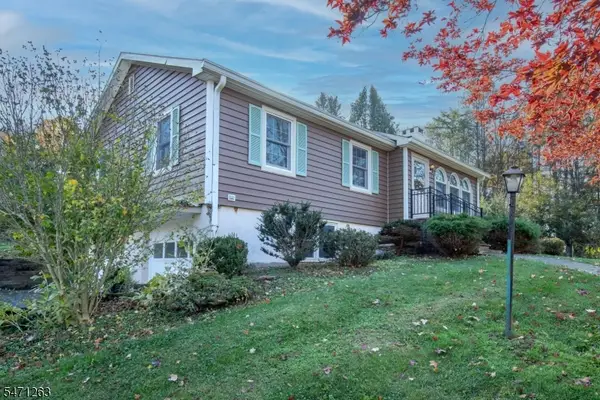 $630,000Active3 beds 1 baths
80 Mendham Rd, Peapack Gladstone Boro, NJ 07934
MLS# 4062116Listed by: KL SOTHEBY'S INT'L. REALTY 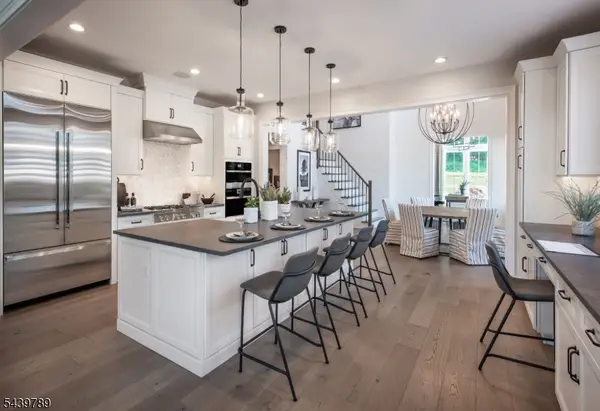 $1,606,800Active3 beds 5 baths
8 Saratoga Way, Peapack Gladstone Boro, NJ 07931
MLS# 4061426Listed by: TOLL BROTHERS REAL ESTATE $1,728,337Active3 beds 4 baths
18 Brandywine Drive, Peapack Gladstone Boro, NJ 07931
MLS# 4061438Listed by: TOLL BROTHERS REAL ESTATE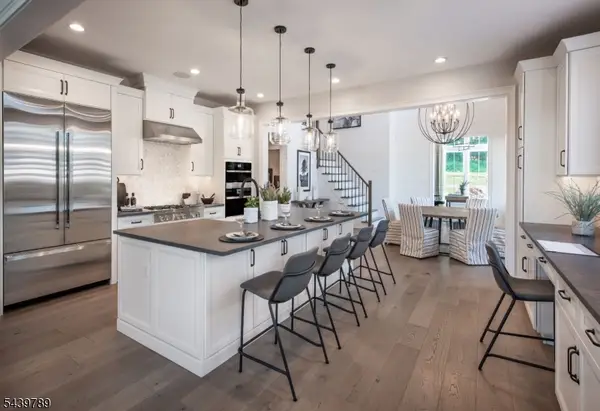 $1,745,294Pending4 beds 9 baths
10 Brandywine Drive, Peapack Gladstone Boro, NJ 07931
MLS# 4055758Listed by: TOLL BROTHERS REAL ESTATE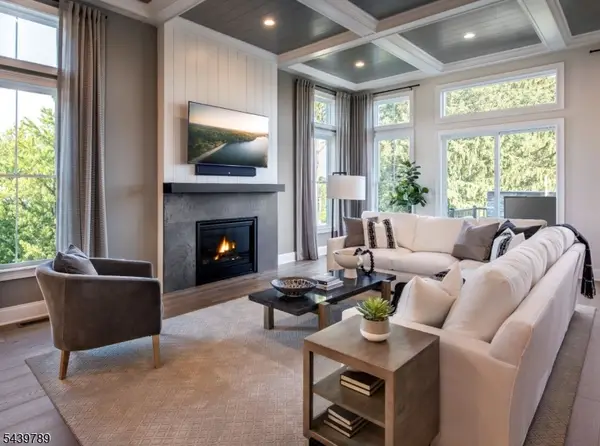 $1,608,737Pending3 beds 4 baths
12 Brandywine Drive, Peapack Gladstone Boro, NJ 07931
MLS# 4055760Listed by: TOLL BROTHERS REAL ESTATE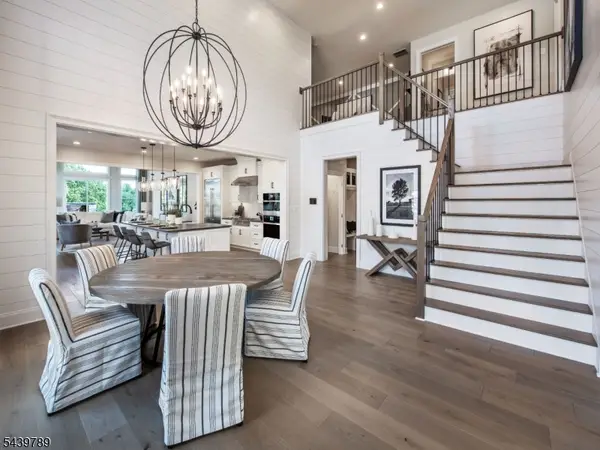 $1,628,871Active4 beds 5 baths
4 Saratoga Way, Peapack Gladstone Boro, NJ 07934
MLS# 4055761Listed by: TOLL BROTHERS REAL ESTATE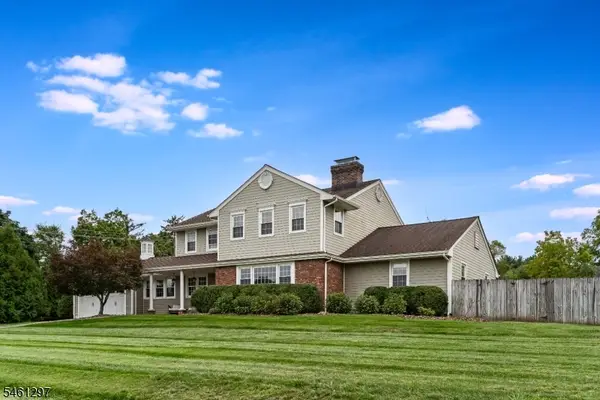 $998,000Active4 beds 3 baths
24 Pottersville Rd, Peapack Gladstone Boro, NJ 07934
MLS# 4054025Listed by: KL SOTHEBY'S INT'L. REALTY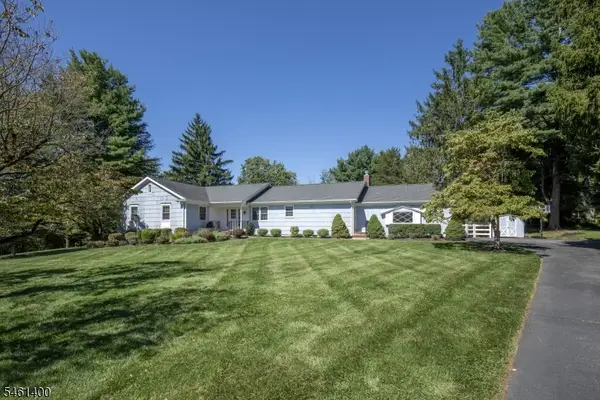 $999,000Pending3 beds 2 baths
4 Brook Hollow Rd, Peapack Gladstone Boro, NJ 07934
MLS# 4053381Listed by: WEICHERT REALTORS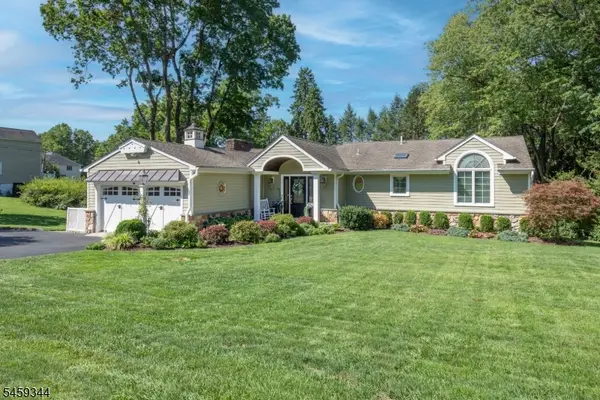 $925,000Pending3 beds 3 baths
3 Prospect St, Peapack Gladstone Boro, NJ 07977
MLS# 4051627Listed by: WEICHERT REALTORS


Protect your home and budget from life's surprises with an Assurant Home Warranty, backed by a partner that supports you through every step of homeownership. Explore Plans.
© 2023 - 2026 ERA Franchise Systems LLC. All rights reserved. ERA Franchise Systems LLC fully supports the principles of the Fair Housing Act and the Equal Opportunity Act. ERA, ERA Real Estate powered, and their respective logos are registered service marks of ERA Franchise Systems LLC. Each office is independently owned and operated.