
1126 Munyon Dr, Glassboro, NJ 08028
Local realty services provided by:Mountain Realty ERA Powered
1126 Munyon Dr,Glassboro, NJ 08028
$379,000
- 3 Beds
- 3 Baths
- 1,900 sq. ft.
- Townhouse
- Active
Listed by: madeline loretta bennett
Office: romano realty
MLS#:NJGL2073796
Source:BRIGHTMLS
Price summary
- Price:$379,000
- Price per sq. ft.:$199.47
- Monthly HOA dues:$162
About this home
Welcome to 1126 Munyon Drive in the sought-after Richwood Crossings community of Glassboro! This beautifully maintained 3-story townhome has been refreshed with new flooring and fresh paint throughout, creating a bright, move-in ready space. The open-concept main level offers abundant natural light, recessed lighting, and a spacious kitchen featuring granite countertops, 42" cabinetry, a center island with seating, and access to a private balcony.
Upstairs, the primary suite boasts vaulted ceilings, a walk-in closet, and an en-suite bath with a double vanity and oversized shower. Two additional bedrooms, a full hall bath, and conveniently located upper-level laundry complete the second floor. The lower level provides versatile bonus living space perfect for a home office, recreation room, fitness area, or additional lounge, along with a powder room and access to the attached 2-car garage.
Ideally situated just minutes from Route 55, shopping, dining, Inspira Hospital, and Rowan University, this home is in an area experiencing exciting growth. Rowan University's new Shreiber School of Veterinary Medicine—the first veterinary school in New Jersey—has recently opened nearby, further enhancing the appeal of this thriving community.
This property is available for both sale and lease. The lease is offered fully furnished, making it an excellent option for professionals, graduate students, faculty, medical personnel, or anyone seeking a turnkey rental in a prime location....
Contact an agent
Home facts
- Year built:2014
- Subdivision & Development:RICHWOOD CROSSING
- Listing ID #:NJGL2073796
- Added:142 day(s) ago
- Updated:October 18, 2026 at 01:52 PM
Rooms and interior
- Bedrooms:3
- Total bathrooms:3
- Full bathrooms:2
- Half bathrooms:1
- Living area:1,900 sq. ft.
Heating and cooling
- Cooling:Central A/C
- Heating:90% Forced Air, Natural Gas
Structure and exterior
- Year built:2014
- Building area:1,900 sq. ft.
- Lot area:0.06 Acres
- Architectural Style:Traditional
- Foundation Description:Slab
- Levels:3 Story
Utilities
- Water:Public
- Sewer:Public Sewer
Finances and disclosures
- Price:$379,000
- Price per sq. ft.:$199.47
- Tax amount:$6,910 (2025)
Parking
- Parking description:Attached Garage, Garage - Rear Entry, Off Site
- Garage:Yes
- Garage spaces:2
New listings near 1126 Munyon Dr
- Coming Soon
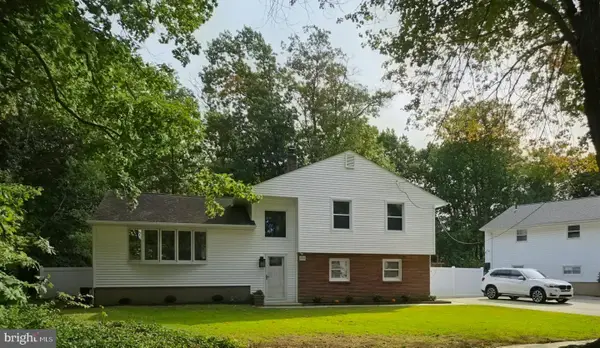 $398,000Coming Soon3 beds 2 baths1,676 sq. ft.
206 Van Buren Ave, GLASSBORO, NJ 08028
MLS# NJGL2079472Listed by: KELLER WILLIAMS REALTY - WASHINGTON TOWNSHIP - New
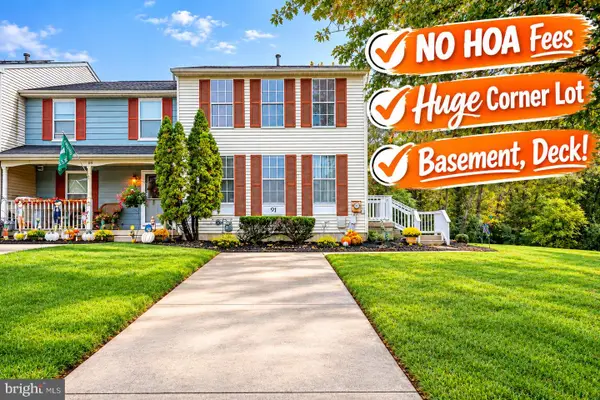 $319,900Active3 beds 2 baths1,360 sq. ft.
91 Stoneshire Dr, GLASSBORO, NJ 08028
MLS# NJGL2079710Listed by: OPUS ELITE REAL ESTATE OF NJ, LLC - New
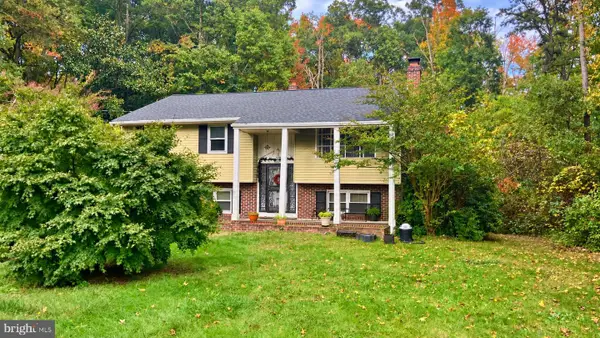 $250,000Active3 beds 2 baths1,588 sq. ft.
1200 Walnut, GLASSBOROUGH, NJ 08028
MLS# NJGL2079648Listed by: FATHOM REALTY NJ, LLC - Open Sun, 11am to 2pmNew
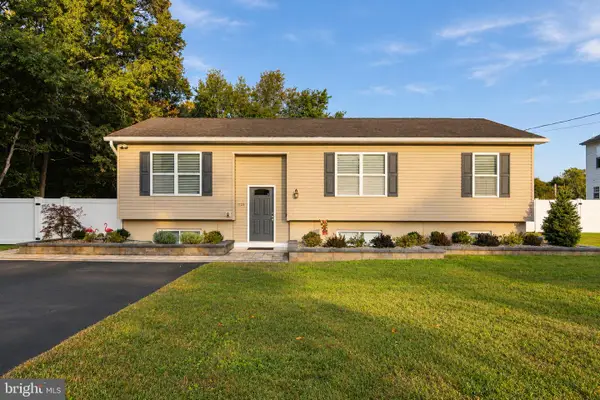 $425,000Active3 beds 3 baths2,442 sq. ft.
1128 S Mallard Rd, GLASSBORO, NJ 08028
MLS# NJGL2079398Listed by: BHHS FOX & ROACH-WASHINGTON-GLOUCESTER - New
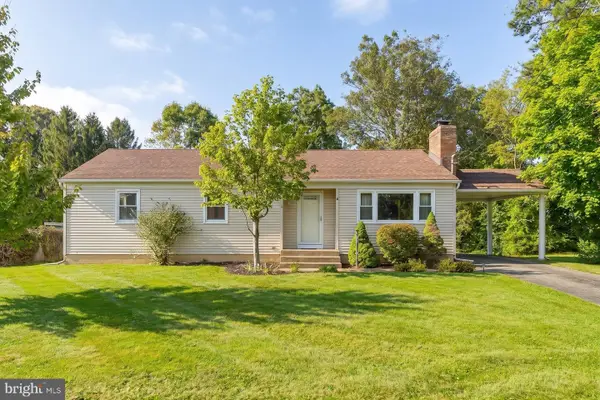 $298,900Active3 beds 2 baths1,330 sq. ft.
407 Franklin Rd, GLASSBORO, NJ 08028
MLS# NJGL2079440Listed by: BHHS FOX & ROACH-MULLICA HILL SOUTH - Open Sun, 10am to 12pm
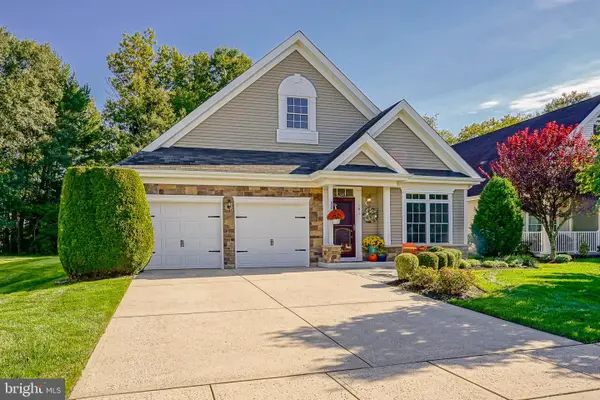 $510,000Pending2 beds 2 baths1,972 sq. ft.
141 Whitall Rd, GLASSBORO, NJ 08028
MLS# NJGL2079296Listed by: KELLER WILLIAMS REALTY - WASHINGTON TOWNSHIP 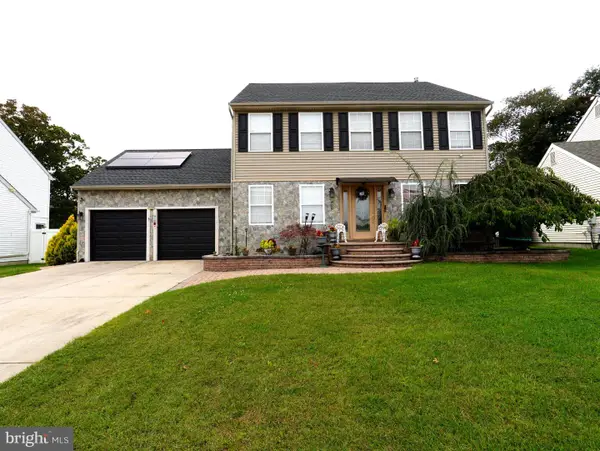 $599,000Active4 beds 3 baths2,120 sq. ft.
609 Harper Dr, GLASSBORO, NJ 08028
MLS# NJGL2078902Listed by: RE/MAX PREFERRED - CHERRY HILL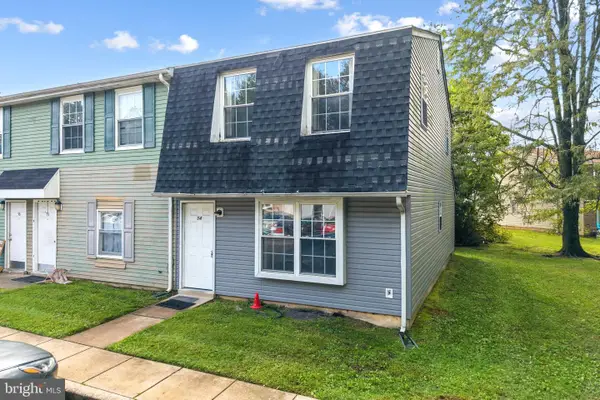 $169,900Pending2 beds 2 baths1,152 sq. ft.
54 Beau Rivage Dr, GLASSBOROUGH, NJ 08028
MLS# NJGL2078876Listed by: KW EMPOWER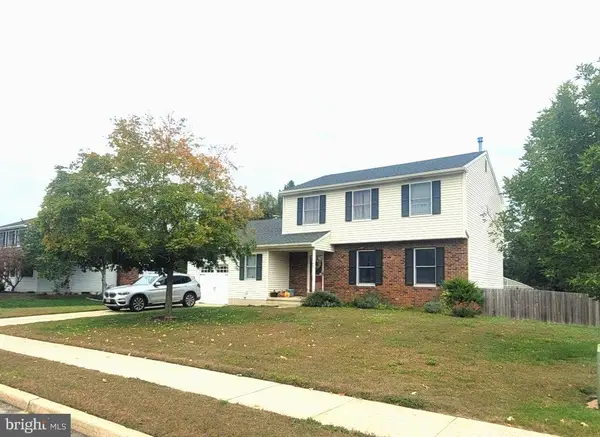 $455,000Active3 beds 3 baths2,649 sq. ft.
49 Dogwood Ave, GLASSBORO, NJ 08028
MLS# NJGL2079066Listed by: CENTURY 21 RAUH & JOHNS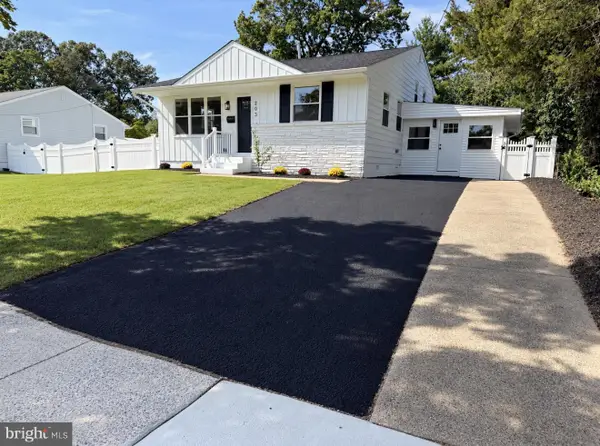 $475,000Active4 beds 2 baths1,906 sq. ft.
203 N Cummings Ave, GLASSBOROUGH, NJ 08028
MLS# NJGL2079056Listed by: HOF REALTY


Protect your home and budget from life's surprises with an Assurant Home Warranty, backed by a partner that supports you through every step of homeownership. Explore Plans.
© 2023 - 2026 ERA Franchise Systems LLC. All rights reserved. ERA Franchise Systems LLC fully supports the principles of the Fair Housing Act and the Equal Opportunity Act. ERA, ERA Real Estate powered, and their respective logos are registered service marks of ERA Franchise Systems LLC. Each office is independently owned and operated.